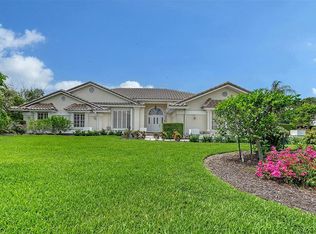
This home truly has it all - space, privacy, layout made for everyday living and entertaining! This is a rare opportunity to own a private, estate-sized home on over an acre in Sarasota—quietly tucked inside the gated community of Beneva Oaks at the end of a cul-de-sac. Set back from the road and surrounded by towering oak trees, the property offers a sense of peace, space, and privacy that makes it easy to feel at home the moment you arrive. Built in 1980 by a professional builder for his own family, the home was intentionally created to fully enjoy the beauty, shade, and tranquility of the property—something that can be felt throughout the home. With more than 5,200 square feet of living space, the interior offers a versatile layout designed to bring people together while still allowing room to spread out. A welcoming foyer with a graceful spiral staircase sets the tone, opening to multiple living areas ideal for hosting holidays, celebrating milestones, or enjoying everyday moments with family. The formal dining room provides a beautiful setting for special gatherings, while the eat-in kitchen serves as the heart of the home, featuring double ovens, a separate Sub-Zero refrigerator and freezer, and views of the lush backyard. The main-level primary suite offers a peaceful retreat, complete with a sitting area and a renovated spa-style bathroom with a freestanding soaking tub and custom walk-in shower. A first-floor office with custom built-ins and surround sound adds flexibility for working from home or creative use. Upstairs, four additional bedrooms, two full baths, and a flexible bonus space provide extra room for guests or hobbies. Three bedrooms open onto a screened balcony, while an additional open balcony invites quiet moments to unwind and take in the surrounding greenery. Outdoor living is an extension of the home itself, with a screened lanai, resurfaced saltwater pool, Trex decking, and paver walkways creating a setting for both entertaining and everyday relaxation. The backyard is bordered by city-owned green space beyond the rear wall, enhancing privacy and reinforcing the feeling of a natural retreat. Thoughtful updates throughout include new flooring, renovated bathrooms, four zoned air-conditioning systems, tankless water heaters, updated irrigation with a private well, a replaced septic system, a newer roof, and maintained fencing. A circular driveway and three-car side-entry garage completes the property Thoughtfully designed, surrounded by nature, and brimming with comfort…your new home awaits!
For sale
Price cut: $50K (7/20)
$1,595,000
3783 BENEVA OAKS BOULEVARD, SARASOTA, FL 34238
5beds
5,251sqft
:
Get pre-qualified$9,731/mo
Single Family Residence
Built in 1980
1.05 Acres Lot
$-- Zestimate®
$304/sqft
$108/mo HOA
What's special
- 189 days |
- 1,345 |
- 105 |
Zillow last checked:
Listing updated:
Listed by:
Ryan Skrzypkowski 941-328-8307,
COLDWELL BANKER REALTY 941-383-6411
Source: Stellar MLS,MLS#: A4680907 Originating MLS: Sarasota - Manatee
Originating MLS: Sarasota - Manatee
Facts & features
Interior
Bedrooms & bathrooms
- Bedrooms: 5
- Bathrooms: 4
- Full bathrooms: 4
Rooms
- Room types: Bonus Room, Den/Library/Office, Family Room, Dining Room, Living Room, Utility Room
Primary bedroom
- Features: Walk-In Closet(s)
- Level: First
Other
- Features: No Closet
- Level: Second
Bedroom 2
- Features: Built-in Closet
- Level: Second
Bedroom 3
- Features: Built-in Closet
- Level: Second
Bedroom 4
- Features: Built-in Closet
- Level: Second
Bedroom 5
- Features: Walk-In Closet(s)
- Level: Second
Bonus room
- Features: No Closet
- Level: First
Den
- Level: Second
Dining room
- Level: First
Kitchen
- Level: First
Living room
- Level: First
Office
- Level: First
Heating
- Central, Electric
Cooling
- Central Air, Zoned
Appliances
- Included: Oven, Cooktop, Dishwasher, Disposal, Dryer, Electric Water Heater, Freezer, Microwave, Refrigerator, Washer
- Laundry: Inside, Laundry Chute, Laundry Room
Features
- Ceiling Fan(s), Eating Space In Kitchen, High Ceilings, Primary Bedroom Main Floor, Stone Counters, Walk-In Closet(s)
- Flooring: Luxury Vinyl, Porcelain Tile, Hardwood
- Doors: French Doors, Sliding Doors
- Windows: Skylight(s), Window Treatments
- Has fireplace: Yes
- Fireplace features: Family Room, Other Room, Wood Burning
Interior area
- Total structure area: 7,667
- Total interior livable area: 5,251 sqft
Video & virtual tour
Property
Parking
- Total spaces: 3
- Parking features: Garage - Attached
- Attached garage spaces: 3
- Details: Garage Dimensions: 30x22
Features
- Levels: Two
- Stories: 2
- Patio & porch: Front Porch, Patio, Porch, Screened
- Exterior features: Balcony, Irrigation System, Private Mailbox
- Has private pool: Yes
- Pool features: In Ground, Salt Water, Screen Enclosure
- Fencing: Masonry
- Has view: Yes
- View description: Pool, Trees/Woods
Lot
- Size: 1.05 Acres
- Features: Cul-De-Sac, In County, Oversized Lot
- Residential vegetation: Oak Trees, Trees/Landscaped
Details
- Parcel number: 0099140013
- Zoning: RSF1
- Special conditions: None
Construction
Type & style
- Home type: SingleFamily
- Architectural style: Custom
- Property subtype: Single Family Residence
Materials
- Wood Frame, Wood Siding
- Foundation: Slab
- Roof: Shingle
Condition
- New construction: No
- Year built: 1980
Utilities & green energy
- Sewer: Septic Tank
- Water: Public
- Utilities for property: BB/HS Internet Available, Cable Available, Electricity Connected, Water Connected
Community & HOA
Community
- Features: Deed Restrictions, Gated Community - No Guard
- Security: Gated Community
- Pet fee: $0 monthly
- Subdivision: BENEVA OAKS
HOA
- Has HOA: Yes
- Amenities included: Gated
- HOA fee: $108 monthly
- HOA name: Beneva Oaks
Location
- Region: Sarasota
Financial & listing details
- Price per square foot: $304/sqft
- Tax assessed value: $1,041,600
- Annual tax amount: $8,854
- Date on market: 2/5/2026
- Cumulative days on market: 182 days
- Listing terms: Cash,Conventional
- Ownership: Fee Simple
- Total actual rent: 0
- Electric utility on property: Yes
- Road surface type: Paved, Asphalt
Estimated market value
Not available
Estimated sales range
Not available
Not available
Price history
| Date | Event | Price |
|---|---|---|
| 7/20/2026 | Price change | $1,595,000-3%$304/sqft |
Source:  Stellar MLS #A4680907 Report a problem Stellar MLS #A4680907 Report a problem | ||
| 4/28/2026 | Price change | $1,645,000-5.7%$313/sqft |
Source: Stellar MLS #A4680907 Report a problem | ||
| 3/11/2026 | Price change | $1,745,000-2.8%$332/sqft |
Source: Stellar MLS #A4680907 Report a problem | ||
| 2/5/2026 | Listed for sale | $1,795,000-5.3%$342/sqft |
Source: Stellar MLS #A4680907 Report a problem | ||
| 10/16/2025 | Listing removed | $1,895,000$361/sqft |
Source: Stellar MLS #A4640476 Report a problem | ||
| 8/30/2025 | Price change | $1,895,000-5%$361/sqft |
Source: Stellar MLS #A4640476 Report a problem | ||
| 6/16/2025 | Price change | $1,995,000-20%$380/sqft |
Source: Stellar MLS #A4640476 Report a problem | ||
| 3/28/2025 | Price change | $2,495,000-10.7%$475/sqft |
Source: Stellar MLS #A4640476 Report a problem | ||
| 2/14/2025 | Listed for sale | $2,795,000+347.2%$532/sqft |
Source: Stellar MLS #A4640476 Report a problem | ||
| 5/16/2003 | Sold | $625,000+62400%$119/sqft |
Source: Public Record Report a problem | ||
| 2/14/2003 | Sold | $1,000-99.8% |
Source: Public Record Report a problem | ||
| 10/1/1997 | Sold | $460,000$88/sqft |
Source: Public Record Report a problem | ||
Public tax history
| Year | Property taxes | Tax assessment |
|---|---|---|
| 2025 | $8,854 +2.4% | $700,443 +2.9% |
| 2024 | $8,649 +3.8% | $680,703 +3% |
| 2023 | $8,334 +2.9% | $660,877 +3% |
| 2022 | $8,103 +1.2% | $641,628 +3% |
| 2021 | $8,006 -0.4% | $622,940 +1.4% |
| 2020 | $8,041 +3.1% | $614,339 +2.3% |
| 2019 | $7,802 | $600,527 +1.9% |
| 2018 | $7,802 +2% | $589,330 +7.2% |
| 2017 | $7,650 +3.6% | $549,556 -25.3% |
| 2016 | $7,385 | $735,600 +12.4% |
| 2015 | $7,385 | $654,600 +25.3% |
| 2014 | $7,385 +0.3% | $522,433 |
| 2013 | $7,359 +1.6% | $522,433 +1.7% |
| 2012 | $7,246 -12% | $513,700 -13% |
| 2011 | $8,232 -9% | $590,300 -6.8% |
| 2010 | $9,045 -2.2% | $633,400 -6.1% |
| 2009 | $9,250 | $674,500 -3.1% |
| 2008 | $9,250 +0.7% | $696,219 +3% |
| 2007 | $9,185 | $675,941 +2.5% |
| 2006 | -- | $659,455 +3% |
| 2005 | -- | $640,248 +3% |
| 2004 | $9,685 +4.6% | $621,600 +13.2% |
| 2003 | $9,259 +14.1% | $549,300 +17.3% |
| 2002 | $8,114 +15.7% | $468,200 +5.4% |
| 2001 | $7,012 +2.8% | $444,401 +3% |
| 2000 | $6,819 | $431,457 |
Find assessor info on the county website
Monthly payment
Est. payment
Payment breakdown
Explore the cost of this home by adjusting the details. Changes won't be saved.Climate risks
Neighborhood: 34238
Nearby schools
GreatSchools rating
- 5/10Gulf Gate Elementary SchoolGrades: PK-5Distance: 1.1 mi
- 9/10Sarasota Middle SchoolGrades: 6-8Distance: 1.4 mi
- 7/10Riverview High SchoolGrades: PK,9-12Distance: 2.3 mi
Schools provided by the listing agent
- Elementary: Gulf Gate Elementary
- Middle: Sarasota Middle
- High: Riverview High
Source: Stellar MLS. This data may not be complete. We recommend contacting the local school district to confirm school assignments for this home.
- $1,187,2004 bd3 ba3.7k sqft3775 Beneva Oaks Blvd, Sarasota, FL 34238Off Market
- $1,259,5004 bd4 ba4.3k sqft3782 Beneva Oaks Blvd, Sarasota, FL 34238Off Market
- $371,8003 bd2 ba1.9k sqft3938 Wilshire Cir, Sarasota, FL 34238Off Market

- $1,179,8003 bd5 ba4.3k sqft3778 Beneva Oaks Blvd, Sarasota, FL 34238Off Market
- $981,3004 bd3 ba3.4k sqft3767 Beneva Oaks Blvd, Sarasota, FL 34238Off Market
- $350,6002 bd2 ba1.6k sqft3939 Wilshire Cir, Sarasota, FL 34238Off Market
- $307,9002 bd2 ba1.7k sqft3876 Wilshire Cir #103, Sarasota, FL 34238Off Market
- $377,0002 bd2 ba1.7k sqft3956 Wilshire Cir E #164, Sarasota, FL 34238Sold
A local agent can set up tours, give advice and negotiate with sellers.
Similar homes
- $1,575,0004 bd4 ba4.8k sqft3988 LOSILLIAS DRIVE, SARASOTA, FL 34238For Sale
 MLS ID #OM725373, Heidi Jasper, BLUE MAGNOLIA REAL ESTATE LLC. Stellar MLS
 - $1,597,0004 bd4 ba2.7k sqft5500 MERRIMAC DRIVE, SARASOTA, FL 34231For Sale
 MLS ID #A4684914, Steve Abbe, COLDWELL BANKER REALTY. Stellar MLS
 - $1,595,0004 bd4 ba4k sqft75 OSPREY POINT DRIVE, OSPREY, FL 34229For Sale
 MLS ID #A4695145, Steve Abbe, COLDWELL BANKER REALTY. Stellar MLS
 - $1,550,0004 bd4 ba3.8k sqft4891 PEREGRINE POINT E, SARASOTA, FL 34231For Sale
 MLS ID #A4688143, Mickey Kiernan, MICHAEL SAUNDERS & COMPANY. Stellar MLS
 - $1,499,0004 bd4 ba3.8k sqft7522 CONSERVATION COURT, SARASOTA, FL 34241For SaleMLS ID #A4684574, Candria Crisp, PA, PREMIER SOTHEBY'S INTERNATIONAL REALTY. Stellar MLS
- $915,0004 bd3 ba2.8k sqft4528 SPRING FLOWER COURT, SARASOTA, FL 34233For SaleMLS ID #A4700844, Mike Warm, LLC, PREMIER SOTHEBY'S INTERNATIONAL REALTY. Stellar MLS
- $1,468,0004 bd4 ba3.3k sqft8963 FISHERMENS BAY DRIVE, SARASOTA, FL 34231For SaleMLS ID #A4654953, Brooke O'Malley, CLUB REALTY. Stellar MLS
- $1,460,0003 bd3 ba3k sqft8889 ENCLAVE COURT, SARASOTA, FL 34238For SaleMLS ID #A4696410, Judy Nimz, MICHAEL SAUNDERS & COMPANY. Stellar MLS
- $1,500,0005 bd6 ba4.6k sqft7565 CASTLE DRIVE, SARASOTA, FL 34240For SaleMLS ID #A4697250, Kristy Sommers, MICHAEL SAUNDERS & COMPANY. Stellar MLS
- $1,900,0005 bd8 ba5.9k sqft916 MACEWEN DRIVE, OSPREY, FL 34229For SaleMLS ID #A4698153, Todd Currey, PREMIER SOTHEBY'S INTERNATIONAL REALTY. Stellar MLS
- $1,349,0006 bd5 ba3.6k sqft4588 BAYCEDAR LANE, SARASOTA, FL 34241For SaleMLS ID #TB8353985, Stephen Hachey, FLAT FEE MLS REALTY. Stellar MLS
- $1,675,0006 bd6 ba4.2k sqft1516 FOX CREEK DRIVE, SARASOTA, FL 34240For SaleMLS ID #A4683593, Trish Chandler, PREMIER SOTHEBY'S INTERNATIONAL REALTY. Stellar MLS
- $975,0003 bd3 ba2.9k sqft4221 ESCONDITO CIRCLE, SARASOTA, FL 34238For SaleMLS ID #A4679916, Joel Schemmel, DOUGLAS ELLIMAN. Stellar MLS
- $1,795,0006 bd5 ba4.4k sqft5544 DINAH LANE, SARASOTA, FL 34231For SaleMLS ID #A4693403, Thomas Hedge, JR, PREMIER SOTHEBY'S INTERNATIONAL REALTY. Stellar MLS
- $1,275,0006 bd3 ba4.4k sqft7389 S SERENOA DRIVE, SARASOTA, FL 34241For SaleMLS ID #A4700404, Alandra Marfia, LEGACY BAY PARTNERS. Stellar MLS
- $885,0003 bd4 ba3.1k sqft7596 CALLE FACIL, SARASOTA, FL 34238For SaleMLS ID #A4700743, Joel Schemmel, DOUGLAS ELLIMAN. Stellar MLS
- $1,199,9005 bd5 ba4.1k sqft7025 N SERENOA DRIVE, SARASOTA, FL 34241For SaleMLS ID #A4693204, Bob Moffatt, MICHAEL SAUNDERS & COMPANY. Stellar MLS
- $1,749,0004 bd4 ba3.6k sqft7732 DONALD ROSS ROAD W, SARASOTA, FL 34240For SaleMLS ID #A4692026, William Kelly, THE REAL ESTATE STORE. Stellar MLS
- $875,0004 bd4 ba2.9k sqft4839 SWEETMEADOW CIRCLE, SARASOTA, FL 34238For SaleMLS ID #A4691573, Babette Paige, COLDWELL BANKER REALTY. Stellar MLS
- $999,9004 bd3 ba2.7k sqft8309 SHADOW PINE WAY, SARASOTA, FL 34238For SaleMLS ID #A4684119, Jaya Brossard, MICHAEL SAUNDERS & COMPANY. Stellar MLS
