Situated on .75 acres at the end of a cul de sac, this Beneva Oaks home offers an unparalleled lifestyle behind the gates of a unique and peaceful community, featuring generous indoor and outdoor living spaces as well as beautifully manicured grounds and mature, towering oaks. This (original owner) custom-built home offers 3,743 of 2-story living space including 4 bedrooms and a den. The home features high ceilings and large rooms, emphasized by an open kitchen and family-room area, plenty of natural light and a 3-car garage, which all add to the unique qualities of this wonderful home. As you enter, you will be greeted by a large and bright foyer leading to both a light-filled formal living area and a spacious, formal dining area. Towards the back of the home, you find yourself in the open plan family room/dining/kitchen area, bathed in natural light, with direct access to the covered poolside living space, perfect for large-scale entertaining or intimate gatherings with views over the expansive and fully-fenced back yard. To complete the first floor there is a utility room, pool bathroom and office. Upstairs leads to 3 bright and well-appointed bedrooms and a family bathroom followed by the oversized master bedroom and master bathroom. Outside, the professionally-landscaped grounds are a delight. Here, nestled away in Beneva Oaks, you will find yourself close to endless amenities and yet feel like you are a million miles away from it all! Seeing this home in person really allows for the uniqueness of both the home and the location to be appreciated.
Sold for $1,149,000
$1,149,000
3775 BENEVA OAKS BOULEVARD, SARASOTA, FL 34238
4beds
3,743sqft
Single Family Residence
Built in 1989
0.75 Acres Lot
$1,194,500 Zestimate®
$307/sqft
$5,570 Estimated rent
Home value
$1,194,500
$1.10M - $1.31M
$5,570/mo
Zestimate® history
Owner options
List your home for rent
$5,570/mo
Rent Zestimate®
Find your next renter with Zillow Rental Manager. Plus, with online applications, you can quickly screen prospective tenants – for free.
$5,570/mo
Rent Zestimate®
Refinance and save
$7,465/mo
Est. payment
Refinancing to a lower rate could help reduce your monthly payments and save thousands over the life of the loan.
$7,465/mo
Est. payment
Explore your selling options
Work with a Zillow partner agent
Leverage their expertise and Zillow's premium Showcase listings to get your home seen by more buyers.
Get startedList with your own agent
Get your home in front of millions of buyers by listing it on Zillow.
Learn how to do itSell it yourself
Take full control of how buyers see your home on Zillow by listing For Sale by Owner (FSBO).
List your homeWhat's special
High ceilingsTowering oaksPlenty of natural lightUtility roomLarge roomsOpen kitchenPool bathroom
Zillow last checked:
Listing updated:
Listed by:
Heidi Scholten 502-802-2949,
MEDWAY REALTY 941-375-2456
Bought with:
Karen Greco, 0405884
GRECO REAL ESTATE
Source: Stellar MLS,MLS#: A4573222 Originating MLS: Sarasota - Manatee
Originating MLS: Sarasota - Manatee
Facts & features
Interior
Bedrooms & bathrooms
- Bedrooms: 4
- Bathrooms: 4
- Full bathrooms: 3
- 1/2 bathrooms: 1
Rooms
- Room types: Den/Library/Office, Family Room, Dining Room, Living Room, Utility Room
Primary bedroom
- Features: Walk-In Closet(s)
- Level: Second
- Dimensions: 17x19
Bathroom 2
- Level: Second
- Dimensions: 13x13
Bathroom 3
- Level: Second
- Dimensions: 14x14
Bathroom 4
- Level: Second
- Dimensions: 13.5x11
Dining room
- Level: First
- Dimensions: 16.5x14
Great room
- Features: Built-In Shelving, Ceiling Fan(s)
- Level: First
- Dimensions: 24x18
Kitchen
- Features: Pantry, Built-in Features, Granite Counters
- Level: First
- Dimensions: 15x16
Living room
- Level: First
- Dimensions: 14.5x19
Office
- Level: First
- Dimensions: 9.6x16
Heating
- Central, Electric, Exhaust Fan, Zoned
Cooling
- Central Air
Appliances
- Included: Oven, Cooktop, Dishwasher, Disposal, Electric Water Heater, Exhaust Fan, Microwave, Range, Refrigerator
- Laundry: Inside, Laundry Chute, Laundry Room
Features
- Ceiling Fan(s), Chair Rail, Crown Molding, Eating Space In Kitchen, High Ceilings, Kitchen/Family Room Combo, PrimaryBedroom Upstairs, Solid Surface Counters, Solid Wood Cabinets, Stone Counters, Thermostat, Walk-In Closet(s)
- Flooring: Carpet, Parquet, Tile
- Doors: French Doors
- Windows: Drapes, Shutters, Skylight(s), Window Treatments, Hurricane Shutters
- Has fireplace: Yes
- Fireplace features: Family Room, Masonry, Wood Burning
Interior area
- Total structure area: 5,077
- Total interior livable area: 3,743 sqft
Property
Parking
- Total spaces: 3
- Parking features: Driveway, Garage Door Opener, Garage Faces Side
- Attached garage spaces: 3
- Has uncovered spaces: Yes
- Details: Garage Dimensions: 22x30
Features
- Levels: Two
- Stories: 2
- Patio & porch: Covered, Enclosed, Screened
- Exterior features: Balcony, Garden, Irrigation System, Lighting, Private Mailbox, Rain Gutters
- Has private pool: Yes
- Pool features: Gunite, In Ground, Lighting, Screen Enclosure
- Fencing: Fenced,Wood
- Has view: Yes
- View description: Garden, Pool
Lot
- Size: 0.75 Acres
- Features: Cul-De-Sac, Landscaped, Oversized Lot, Private, Street Dead-End
- Residential vegetation: Mature Landscaping, Oak Trees, Trees/Landscaped
Details
- Parcel number: 0099140012
- Zoning: RSF1
- Special conditions: None
Construction
Type & style
- Home type: SingleFamily
- Property subtype: Single Family Residence
Materials
- Block, Stucco, Wood Frame
- Foundation: Slab
- Roof: Metal,Shingle
Condition
- New construction: No
- Year built: 1989
Details
- Builder name: John King - King/Agna Homes
Utilities & green energy
- Sewer: Septic Tank
- Water: None
- Utilities for property: Cable Available, Cable Connected, Electricity Connected, Fiber Optics, Phone Available, Sprinkler Well, Street Lights, Underground Utilities, Water Connected
Community & HOA
Community
- Features: Deed Restrictions, Gated
- Security: Fire Alarm, Gated Community, Security System, Smoke Detector(s)
- Pet fee: $0 monthly
- Subdivision: BENEVA OAKS
HOA
- Has HOA: Yes
- Services included: Reserve Fund, Private Road
- HOA fee: $92 monthly
- HOA name: Evan Morgan
- HOA phone: 941-376-3826
Location
- Region: Sarasota
Financial & listing details
- Price per square foot: $307/sqft
- Tax assessed value: $840,000
- Annual tax amount: $5,097
- Date on market: 6/12/2023
- Cumulative days on market: 1 day
- Listing terms: Cash,Conventional
- Ownership: Fee Simple
- Total actual rent: 0
- Electric utility on property: Yes
- Road surface type: Asphalt
Price history
| Date | Event | Price |
|---|---|---|
| 8/11/2023 | Sold | $1,149,000-4.2%$307/sqft |
Source:  Stellar MLS #A4573222 Report a problem Stellar MLS #A4573222 Report a problem | ||
| 6/14/2023 | Pending sale | $1,199,000$320/sqft |
Source: Stellar MLS #A4573222 Report a problem | ||
| 6/12/2023 | Listed for sale | $1,199,000$320/sqft |
Source: Stellar MLS #A4573222 Report a problem | ||
Public tax history
| Year | Property taxes | Tax assessment |
|---|---|---|
| 2025 | $10,173 -1.4% | $840,000 -1.4% |
| 2024 | $10,322 +96.9% | $851,800 +104.8% |
| 2023 | $5,243 +2.8% | $415,845 +3% |
| 2022 | $5,098 +1.1% | $403,733 +3% |
| 2021 | $5,043 -0.3% | $391,974 +1.4% |
| 2020 | $5,056 +3.3% | $386,562 +2.3% |
| 2019 | $4,894 | $377,871 +1.9% |
| 2018 | $4,894 +2.2% | $370,825 +2.1% |
| 2017 | $4,788 -1.5% | $363,198 -15.3% |
| 2016 | $4,861 | $428,600 +6.6% |
| 2015 | $4,861 | $402,000 +16.4% |
| 2014 | $4,861 +0.4% | $345,272 |
| 2013 | $4,841 +2% | $345,272 +1.7% |
| 2012 | $4,746 -5.4% | $339,500 -5.4% |
| 2011 | $5,019 -1.3% | $358,765 +1.5% |
| 2010 | $5,083 +9.2% | $353,463 +2.7% |
| 2009 | $4,656 | $344,170 +0.1% |
| 2008 | $4,656 -0.8% | $343,826 +3% |
| 2007 | $4,694 | $333,812 +2.5% |
| 2006 | -- | $325,719 +3% |
| 2005 | -- | $316,232 +3% |
| 2004 | $4,905 -1% | $307,021 +1.9% |
| 2003 | $4,957 +0.8% | $301,296 +2.4% |
| 2002 | $4,919 +6.7% | $294,234 +1.6% |
| 2001 | $4,610 -2.1% | $289,600 -2.9% |
| 2000 | $4,711 | $298,222 |
Find assessor info on the county website
Neighborhood: 34238
Nearby homes
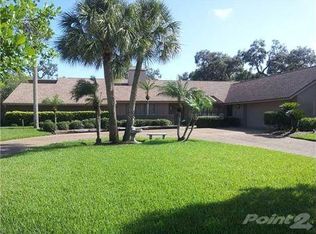
- $1,005,4004 bd3 ba3.4k sqft3767 Beneva Oaks Blvd, Sarasota, FL 34238Off Market

- $1,595,0005 bd4 ba5.2k sqft3783 Beneva Oaks Blvd, Sarasota, FL 34238For Sale
- $362,5003 bd2 ba1.9k sqft3938 Wilshire Cir, Sarasota, FL 34238Off Market

- $1,265,8004 bd4 ba4.3k sqft3782 Beneva Oaks Blvd, Sarasota, FL 34238Off Market
- $305,8002 bd2 ba1.7k sqft3876 Wilshire Cir #103, Sarasota, FL 34238Off Market
- $1,702,5004 bd5 ba4.6k sqft3765 Beneva Oaks Blvd, Sarasota, FL 34238Off Market
- $343,8002 bd2 ba1.6k sqft3939 Wilshire Cir, Sarasota, FL 34238Off Market
- $1,190,9003 bd5 ba4.3k sqft3778 Beneva Oaks Blvd, Sarasota, FL 34238Off Market
Nearby schools
GreatSchools rating
- 5/10Gulf Gate Elementary SchoolGrades: PK-5Distance: 1.1 mi
- 9/10Sarasota Middle SchoolGrades: 6-8Distance: 1.4 mi
- 7/10Riverview High SchoolGrades: PK,9-12Distance: 2.2 mi
Schools provided by the listing agent
- Elementary: Gulf Gate Elementary
- Middle: Sarasota Middle
- High: Riverview High
Source: Stellar MLS. This data may not be complete. We recommend contacting the local school district to confirm school assignments for this home.
Get a cash offer in 3 minutes
Find out how much your home could sell for in as little as 3 minutes with a no-obligation cash offer.
Estimated market value
$1,194,500
Get a cash offer in 3 minutes
Find out how much your home could sell for in as little as 3 minutes with a no-obligation cash offer.
Estimated market value
$1,194,500
- Florida
- Sarasota County
- Sarasota
- 34238
- 3775 BENEVA OAKS BOULEVARD
Nearby cities
Nearby neighborhoods
Nearby zip codes
Other Sarasota Topics
