You’ll love entertaining guests and embracing the tranquility of waterfront living in this one-of-a-kind classic Key West home on Philippi Creek Bayou. Enter through mahogany doors to soaring cathedral ceilings that fill the home with natural light and create an open, airy atmosphere. Expansive water views can be enjoyed in most rooms, while the outdoor deck provides the perfect setting to relax and take in stunning sunset skies. Inside, the Key West coral fireplace, luxury vinyl plank flooring and thoughtful architectural details create warmth and character throughout. The kitchen is designed for gathering and entertaining, featuring stainless steel appliances, a stainless-steel chef’s cooking area, quartz countertops and a wraparound bar that encourages memorable moments with family and friends. The enormous primary suite serves as a private retreat with its own water-view balcony, charming gas fireplace and bay windows. The spa-inspired en suite bath offers dual vanities and a relaxing spa tub. Dedicated office space provides flexibility for working from home or creating a quiet study area for the kids. Upstairs, you’ll find four bedrooms, a balcony and two full baths. The lower level features an expansive entertaining area ideal for a growing family, game room, gym or play space, along with a convenient pool bath for hosting guests. Outside, enjoy the private open pool area positioned at the water’s edge with long, peaceful canal views. The waterfront lifestyle continues with a kayak launch, Jet Ski floats and a newer composite boat dock with a 13,000-pound lift ready for boating adventures. Adding even more appeal for boating enthusiasts, the county is currently dredging the canal to further improve water access and navigation. The home has also been thoughtfully updated with a newer roof and freshly repainted interior and the property has been well maintained with no known storm-related damage or water intrusion. Just minutes from Philippi Shores Elementary and Riverview High School, this exceptional property is ideal for a growing family that loves the outdoors. A treasured Suncoast oasis where privacy, comfort and waterfront living come together beautifully.
For sale
Price cut: $100K (7/1)
$1,795,000
5544 DINAH LANE, SARASOTA, FL 34231
6beds
4,433sqft
:
Get pre-qualified$10,949/mo
Single Family Residence
Built in 1995
9,185 Square Feet Lot
$1,680,000 Zestimate®
$405/sqft
$-- HOA
What's special
Jet ski floatsWater-view balconyBay windowsDedicated office spaceFreshly repainted interiorQuartz countertopsStunning sunset skies
- 72 days |
- 913 |
- 49 |
Zillow last checked:
Listing updated:
Listed by:
Thomas Hedge, JR 941-587-6660,
PREMIER SOTHEBY'S INTERNATIONAL REALTY 941-364-4000,
Monica Barth 941-364-4000,
PREMIER SOTHEBY'S INTERNATIONAL REALTY
Source: Stellar MLS,MLS#: A4693403 Originating MLS: Sarasota - Manatee
Originating MLS: Sarasota - Manatee
Facts & features
Interior
Bedrooms & bathrooms
- Bedrooms: 6
- Bathrooms: 5
- Full bathrooms: 4
- 1/2 bathrooms: 1
Primary bedroom
- Features: Walk-In Closet(s)
- Level: Second
- Area: 324 Square Feet
- Dimensions: 18x18
Bedroom 2
- Features: Built-in Closet
- Level: Third
- Area: 168 Square Feet
- Dimensions: 14x12
Bedroom 3
- Features: Built-in Closet
- Level: Third
- Area: 156 Square Feet
- Dimensions: 13x12
Bedroom 4
- Features: Built-in Closet
- Level: Third
- Area: 132 Square Feet
- Dimensions: 12x11
Bedroom 5
- Features: Built-in Closet
- Level: Third
- Area: 120 Square Feet
- Dimensions: 12x10
Bonus room
- Features: Built-in Closet
- Level: First
- Area: 288 Square Feet
- Dimensions: 18x16
Dining room
- Level: Second
- Area: 168 Square Feet
- Dimensions: 14x12
Game room
- Level: First
- Area: 396 Square Feet
- Dimensions: 22x18
Great room
- Level: Second
- Area: 504 Square Feet
- Dimensions: 24x21
Kitchen
- Level: Second
- Area: 240 Square Feet
- Dimensions: 16x15
Office
- Features: Built-in Closet
- Level: Second
- Area: 156 Square Feet
- Dimensions: 13x12
Heating
- Central
Cooling
- Central Air
Appliances
- Included: Dishwasher, Disposal, Ice Maker, Microwave, Range, Range Hood, Refrigerator
- Laundry: Inside
Features
- Cathedral Ceiling(s), Ceiling Fan(s), High Ceilings, Living Room/Dining Room Combo, Open Floorplan, PrimaryBedroom Upstairs, Solid Surface Counters, Vaulted Ceiling(s), Walk-In Closet(s)
- Flooring: Luxury Vinyl
- Doors: Sliding Doors
- Has fireplace: Yes
- Fireplace features: Wood Burning
Interior area
- Total structure area: 6,337
- Total interior livable area: 4,433 sqft
Video & virtual tour
Property
Parking
- Total spaces: 2
- Parking features: Garage - Attached
- Attached garage spaces: 2
Features
- Levels: Three Or More
- Stories: 3
- Exterior features: Balcony, Other
- Has private pool: Yes
- Pool features: In Ground
- Fencing: Fenced
- Has view: Yes
- View description: Water, Canal
- Has water view: Yes
- Water view: Water,Canal
- Waterfront features: Canal - Saltwater, Saltwater Canal Access, Intracoastal Waterway Access, Bridges - Fixed, Lift
Lot
- Size: 9,185 Square Feet
Details
- Parcel number: 0086130039
- Zoning: RMF1
- Special conditions: None
Construction
Type & style
- Home type: SingleFamily
- Property subtype: Single Family Residence
Materials
- Block, Stucco, Wood Frame
- Foundation: Pillar/Post/Pier
- Roof: Metal
Condition
- New construction: No
- Year built: 1995
Utilities & green energy
- Sewer: Public Sewer
- Water: Public
- Utilities for property: Public
Community & HOA
Community
- Pet fee: $0 monthly
- Subdivision: TERRA BEA SUB
HOA
- Has HOA: No
Location
- Region: Sarasota
Financial & listing details
- Price per square foot: $405/sqft
- Tax assessed value: $1,347,800
- Annual tax amount: $9,270
- Date on market: 5/16/2026
- Cumulative days on market: 73 days
- Ownership: Fee Simple
- Total actual rent: 0
- Road surface type: Asphalt
Estimated market value
$1,680,000
$1.60M - $1.76M
$7,614/mo
Price history
| Date | Event | Price |
|---|---|---|
| 7/1/2026 | Price change | $1,795,000-5.3%$405/sqft |
Source:  Stellar MLS #A4693403 Report a problem Stellar MLS #A4693403 Report a problem | ||
| 5/16/2026 | Listed for sale | $1,895,000-0.3%$427/sqft |
Source: Stellar MLS #A4693403 Report a problem | ||
| 5/2/2025 | Listing removed | $1,900,000$429/sqft |
Source: Stellar MLS #A4634949 Report a problem | ||
| 3/5/2025 | Price change | $1,900,000-5%$429/sqft |
Source: Stellar MLS #A4634949 Report a problem | ||
| 1/12/2025 | Listed for sale | $2,000,000-9.1%$451/sqft |
Source: Stellar MLS #A4634949 Report a problem | ||
| 2/29/2024 | Listing removed | -- |
Source: Stellar MLS #A4593977 Report a problem | ||
| 1/24/2024 | Price change | $2,200,000-8.3%$496/sqft |
Source: Stellar MLS #A4593977 Report a problem | ||
| 1/5/2024 | Listed for sale | $2,400,000+158.1%$541/sqft |
Source: Stellar MLS #A4593977 Report a problem | ||
| 5/2/2018 | Sold | $930,000-7%$210/sqft |
Source: Stellar MLS #N5916661 Report a problem | ||
| 3/15/2018 | Pending sale | $999,999$226/sqft |
Source: RE/MAX ALLIANCE GROUP #N5916661 Report a problem | ||
| 2/27/2018 | Listed for sale | $999,999$226/sqft |
Source: RE/MAX ALLIANCE GROUP #N5916661 Report a problem | ||
Public tax history
| Year | Property taxes | Tax assessment |
|---|---|---|
| 2025 | $9,270 +2.1% | $734,100 +2.9% |
| 2024 | $9,082 +3.5% | $713,411 +3% |
| 2023 | $8,775 +3.7% | $692,632 +3.8% |
| 2022 | $8,466 +1.3% | $667,471 +3% |
| 2021 | $8,361 -0.5% | $648,030 +1.4% |
| 2020 | $8,400 +3% | $639,083 +2.3% |
| 2019 | $8,154 | $624,715 +71.7% |
| 2018 | $8,154 +72.5% | $363,805 +3.7% |
| 2017 | $4,727 +0.1% | $350,796 -42.7% |
| 2016 | $4,723 | $612,400 -1% |
| 2015 | $4,723 +0.9% | $618,400 +85.4% |
| 2014 | $4,679 +0.3% | $333,483 |
| 2013 | $4,663 +2.3% | $333,483 +1.7% |
| 2012 | $4,557 +4.5% | $327,909 +3% |
| 2011 | $4,362 -2% | $318,358 +1.5% |
| 2010 | $4,451 +9.4% | $313,653 +2.7% |
| 2009 | $4,068 | $305,407 +0.1% |
| 2008 | $4,068 -1.2% | $305,102 +3% |
| 2007 | $4,117 | $296,216 +2.5% |
| 2006 | -- | $288,991 +3% |
| 2005 | -- | $280,574 +3% |
| 2004 | $4,297 -1% | $272,402 +1.9% |
| 2003 | $4,341 +0% | $267,323 +2.4% |
| 2002 | $4,340 +7.2% | $261,058 +1.6% |
| 2001 | $4,049 +2.8% | $256,947 +3% |
| 2000 | $3,938 | $249,463 |
Find assessor info on the county website
Monthly payment
Est. payment
Payment breakdown
Explore the cost of this home by adjusting the details. Changes won't be saved.Climate risks
Neighborhood: 34231
Nearby schools
GreatSchools rating
- 9/10Phillippi Shores Elementary SchoolGrades: PK-5Distance: 1 mi
- 6/10Brookside Middle SchoolGrades: 6-8Distance: 2.1 mi
- 7/10Riverview High SchoolGrades: PK,9-12Distance: 0.9 mi
Schools provided by the listing agent
- Elementary: Phillippi Shores Elementary
- Middle: Sarasota Middle
- High: Riverview High
Source: Stellar MLS. This data may not be complete. We recommend contacting the local school district to confirm school assignments for this home.
- $1,068,0003 bd2 ba1.7k sqft5538 Dinah Ln, Sarasota, FL 34231Off Market
- $557,2002 bd4 ba2.7k sqft5539 Dinah Ln, Sarasota, FL 34231Off Market
- $241,0002 bd2 ba1.3k sqft5539 Dinah Ln #B, Sarasota, FL 34231Off Market
- $--2 bd2 ba1.5k sqft5539 Dinah Ln #2, Sarasota, FL 34231Off Market
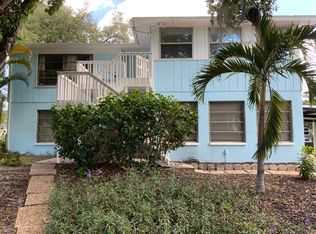
- $1,121,8003 bd2 ba2.5k sqft5644 America Dr, Sarasota, FL 34231Off Market
- $634,5003 bd2 ba2k sqft5632 America Dr, Sarasota, FL 34231Off Market
- $529,3004 bd4 ba2.2k sqft5535 Dinah Ln, Sarasota, FL 34231Off Market
- $667,5004 bd4 ba1.7k sqft5530 Dinah Ln, Sarasota, FL 34231Off Market
A local agent can set up tours, give advice and negotiate with sellers.
A local lender can help you make sure your offer is ready when you are.
Similar homes
- $1,925,0003 bd2 ba2.5k sqft1827 BAYWOOD DRIVE, SARASOTA, FL 34231For Sale
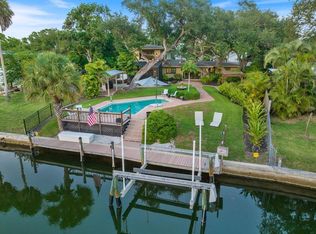
 MLS ID #A4697757, Jan Means, CENTURY 21 ROSEBAY. Stellar MLS
 - $1,425,0003 bd4 ba3.1k sqft5618 BRITANNIA DRIVE, SARASOTA, FL 34231For Sale
 MLS ID #A4688782, Denise Mei, MICHAEL SAUNDERS & COMPANY. Stellar MLS
 - $1,795,0004 bd4 ba2.9k sqft1880 LOMA LINDA STREET, SARASOTA, FL 34239For Sale
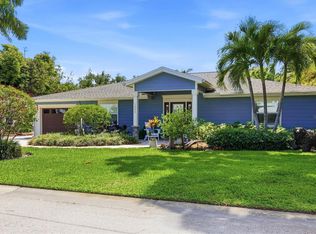 MLS ID #A4688301, Barbara May, MICHAEL SAUNDERS & COMPANY. Stellar MLS
 - $1,595,0005 bd4 ba5.2k sqft3783 BENEVA OAKS BOULEVARD, SARASOTA, FL 34238For Sale
 MLS ID #A4680907, Ryan Skrzypkowski, COLDWELL BANKER REALTY. Stellar MLS
 - $1,468,0004 bd4 ba3.3k sqft8963 FISHERMENS BAY DRIVE, SARASOTA, FL 34231For SaleMLS ID #A4654953, Brooke O'Malley, CLUB REALTY. Stellar MLS
- $969,0003 bd3 ba2.3k sqft2414 VACCARO DRIVE, SARASOTA, FL 34231For SaleMLS ID #A4677299, Ellen Wilson, BERKSHIRE HATHAWAY HOMESERVICE. Stellar MLS
- $1,600,0003 bd3 ba2.5k sqft5231 SIESTA COVE DRIVE, SARASOTA, FL 34242For SaleMLS ID #A4686013, Natalie Gutwein, MICHAEL SAUNDERS & COMPANY. Stellar MLS
- $1,275,0006 bd3 ba4.4k sqft7389 S SERENOA DRIVE, SARASOTA, FL 34241For SaleMLS ID #A4700404, Alandra Marfia, LEGACY BAY PARTNERS. Stellar MLS
- $1,925,0004 bd4 ba3.6k sqft7732 DONALD ROSS ROAD W, SARASOTA, FL 34240For SaleMLS ID #A4692026, William Kelly, THE REAL ESTATE STORE. Stellar MLS
- $1,199,9005 bd5 ba4.1k sqft7025 N SERENOA DRIVE, SARASOTA, FL 34241For SaleMLS ID #A4693204, Bob Moffatt, MICHAEL SAUNDERS & COMPANY. Stellar MLS
- $1,489,0004 bd3 ba2.7k sqft2215 HIBISCUS STREET, SARASOTA, FL 34239For SaleMLS ID #A4692327, Kelly Drost, COMPASS FLORIDA LLC. Stellar MLS
- $1,499,0005 bd4 ba2.8k sqft1775 STAPLETON STREET, SARASOTA, FL 34239For SaleMLS ID #A4670359, Andrew Tanner, PREMIER SOTHEBY'S INTERNATIONAL REALTY. Stellar MLS
- $1,050,0006 bd5 ba3.1k sqft2051 ROSELAWN STREET, SARASOTA, FL 34231For SaleMLS ID #A4682694, Brandon Surline, PLL, WILLIAM RAVEIS - FLORIDA LLC. Stellar MLS
- $2,100,0004 bd4 ba3.1k sqft1850 MAGNOLIA STREET, SARASOTA, FL 34239For SaleMLS ID #A4697162, Carmen Baskind, PREMIER SOTHEBY'S INTERNATIONAL REALTY. Stellar MLS
- $1,450,0003 bd3 ba2.5k sqft521 CUMMINGS STREET, SARASOTA, FL 34242For SaleMLS ID #A4696604, Judie Berger, PREMIER SOTHEBY'S INTERNATIONAL REALTY. Stellar MLS
- $1,650,0005 bd4 ba4.1k sqft221 LYCHEE ROAD, NOKOMIS, FL 34275For SaleMLS ID #A4679208, Ziad Sleit, PREMIER SOTHEBY'S INTERNATIONAL REALTY. Stellar MLS
- $1,049,5005 bd3 ba3.8k sqft6971 SCRUB JAY DRIVE, SARASOTA, FL 34241For SaleMLS ID #A4694165, Andrew Haddad, COMPASS FLORIDA LLC. Stellar MLS
- $1,149,0004 bd4 ba2.2k sqft2201 WEBBER STREET, SARASOTA, FL 34239For SaleMLS ID #A4692960, William Glade, WILLIAM GLADE LIC. REAL ESTATE BROKER. Stellar MLS
- $1,749,0005 bd4 ba3.5k sqft120 12TH AVENUE E, PALMETTO, FL 34221For SaleMLS ID #A4679710, Tana McClain, OPPORTUNITY REAL ESTATE LLC. Stellar MLS
- $1,799,0003 bd3 ba2.9k sqft19452 BEACON PARK PLACE, LAKEWOOD RANCH, FL 34202For SaleMLS ID #A4695820, Donna Soda, PLLC, DOUGLAS ELLIMAN. Stellar MLS
