Sought after West of Trail location close to Southside Village and on a cul-de-sac street. The home boasts almost 3000 square feet of airy living space and an open floor plan with vaulted ceilings. The kitchen with countertop seating overlooks the great room and dining room. The bedroom layout is a split plan with the large primary suite opening to the pool area and featuring a rainfall shower and garden tub plus double vanities. Two guest bedrooms share an updated bathroom with the fourth bedroom on the other side of the home and a separate bathroom with shower in hallway. A large family room is off the kitchen and dining room areas and has another full bathroom and French doors that open to the pool. An over-sized utility room off the kitchen has an extra refrigerator and built in cabinetry. The expansive caged in pool area with spa allows for ample entertaining space with plenty of fenced backyard beyond, allowing for wonderful indoor/outdoor entertaining.
For sale
Price cut: $100K (6/4)
$1,795,000
1880 LOMA LINDA STREET, SARASOTA, FL 34239
4beds
2,904sqft
Single Family Residence
Built in 1954
10,758 Square Feet Lot
$-- Zestimate®
$618/sqft
$-- HOA
What's special
Cul-de-sac streetKitchen with countertop seating
- 126 days |
- 635 |
- 30 |
Zillow last checked:
Listing updated:
Listed by:
Barbara May 404-822-9264,
MICHAEL SAUNDERS & COMPANY 941-951-6660,
Fred Sassen 404-408-5956,
MICHAEL SAUNDERS & COMPANY
Source: Stellar MLS,MLS#: A4688301 Originating MLS: Sarasota - Manatee
Originating MLS: Sarasota - Manatee
Facts & features
Interior
Bedrooms & bathrooms
- Bedrooms: 4
- Bathrooms: 4
- Full bathrooms: 4
Primary bedroom
- Features: Walk-In Closet(s)
- Level: First
- Area: 300 Square Feet
- Dimensions: 20x15
Bedroom 2
- Features: Built-in Closet
- Level: First
- Area: 192 Square Feet
- Dimensions: 16x12
Bedroom 3
- Features: Built-in Closet
- Level: First
- Area: 176 Square Feet
- Dimensions: 16x11
Dining room
- Level: First
- Area: 120 Square Feet
- Dimensions: 12x10
Family room
- Level: First
- Area: 308 Square Feet
- Dimensions: 28x11
Kitchen
- Level: First
- Area: 165 Square Feet
- Dimensions: 15x11
Living room
- Level: First
- Area: 680 Square Feet
- Dimensions: 40x17
Office
- Level: First
- Area: 90 Square Feet
- Dimensions: 10x9
Heating
- Central
Cooling
- Central Air
Appliances
- Included: Dishwasher, Dryer, Microwave, Range, Refrigerator, Tankless Water Heater, Washer
- Laundry: Laundry Room
Features
- Cathedral Ceiling(s), Ceiling Fan(s), Open Floorplan, Split Bedroom, Stone Counters, Walk-In Closet(s)
- Flooring: Tile
- Doors: French Doors, Outdoor Shower, Sliding Doors
- Has fireplace: Yes
- Fireplace features: Living Room
Interior area
- Total structure area: 3,656
- Total interior livable area: 2,904 sqft
Video & virtual tour
Property
Parking
- Total spaces: 1
- Parking features: Garage Door Opener
- Attached garage spaces: 1
Features
- Levels: One
- Stories: 1
- Exterior features: Outdoor Shower, Rain Gutters
- Has private pool: Yes
- Pool features: Gunite, Heated, In Ground, Screen Enclosure
- Has spa: Yes
- Spa features: In Ground
Lot
- Size: 10,758 Square Feet
Details
- Parcel number: 2037010035
- Zoning: RSF3
- Special conditions: None
Construction
Type & style
- Home type: SingleFamily
- Architectural style: Ranch
- Property subtype: Single Family Residence
Materials
- Block, Wood Siding
- Foundation: Slab
- Roof: Shingle
Condition
- Completed
- New construction: No
- Year built: 1954
Utilities & green energy
- Sewer: Public Sewer
- Water: Public
- Utilities for property: Cable Available, Electricity Connected, Sewer Connected, Water Connected
Community & HOA
Community
- Pet fee: $0 monthly
- Subdivision: FLOYD & CAMERON SUB
HOA
- Has HOA: No
Location
- Region: Sarasota
Financial & listing details
- Price per square foot: $618/sqft
- Tax assessed value: $1,174,700
- Annual tax amount: $17,468
- Date on market: 4/13/2026
- Cumulative days on market: 126 days
- Ownership: Fee Simple
- Total actual rent: 0
- Electric utility on property: Yes
- Road surface type: Paved
Estimated market value
Not available
Estimated sales range
Not available
Not available
Price history
| Date | Event | Price |
|---|---|---|
| 6/4/2026 | Price change | $1,795,000-5.3%$618/sqft |
Source:  Stellar MLS #A4688301 Report a problem Stellar MLS #A4688301 Report a problem | ||
| 4/13/2026 | Listed for sale | $1,895,000+136.9%$653/sqft |
Source: Stellar MLS #A4688301 Report a problem | ||
| 11/23/2016 | Sold | $800,000-11.1%$275/sqft |
Source: Public Record Report a problem | ||
| 10/21/2016 | Pending sale | $900,000$310/sqft |
Source: KELLER WILLIAMS ON THE WATER #A4151668 Report a problem | ||
| 4/15/2016 | Listed for sale | $900,000-4.8%$310/sqft |
Source: Keller Williams On The Water #A4151668 Report a problem | ||
| 7/25/2015 | Listing removed | $944,900$325/sqft |
Source: Keller Williams - Greater Manatee #A4116140 Report a problem | ||
| 4/18/2015 | Price change | $944,900-4.5%$325/sqft |
Source: Keller Williams - Greater Manatee #A4116140 Report a problem | ||
| 3/5/2015 | Listed for sale | $989,800+102%$341/sqft |
Source: Keller Williams On the Water #A4116140 Report a problem | ||
| 9/26/2014 | Sold | $490,000-22.2%$169/sqft |
Source: Stellar MLS #M5900477 Report a problem | ||
| 7/2/2014 | Listed for sale | $629,900-21.3%$217/sqft |
Source: Sunny Shores Realty LLC #M5900477 Report a problem | ||
| 3/6/2014 | Listing removed | $800,000$275/sqft |
Source: Premier Sotheby's International Realty #A3986826 Report a problem | ||
| 3/4/2014 | Price change | $800,000-5.9%$275/sqft |
Source: Premier Sotheby's International Realty #A3986826 Report a problem | ||
| 2/13/2014 | Price change | $850,000-5.5%$293/sqft |
Source: Premier Sotheby's International Realty #A3986826 Report a problem | ||
| 10/30/2013 | Listed for sale | $899,000+56.3%$310/sqft |
Source: Signature Sotheby's International Realty #A3986826 Report a problem | ||
| 2/24/2004 | Sold | $575,000+106.8%$198/sqft |
Source: Public Record Report a problem | ||
| 6/28/2002 | Sold | $278,000+105.8%$96/sqft |
Source: Public Record Report a problem | ||
| 6/5/1996 | Sold | $135,100$47/sqft |
Source: Public Record Report a problem | ||
Public tax history
| Year | Property taxes | Tax assessment |
|---|---|---|
| 2025 | $17,468 -0.7% | $1,174,700 -2.6% |
| 2024 | $17,590 +13.7% | $1,206,400 +26.4% |
| 2023 | $15,470 +6% | $954,448 +10% |
| 2022 | $14,601 +16.3% | $867,680 +10% |
| 2021 | $12,558 +4.8% | $788,800 +7.7% |
| 2020 | $11,987 +5.8% | $732,400 +5.7% |
| 2019 | $11,328 | $692,800 +5.1% |
| 2018 | $11,328 +4.6% | $659,300 -1.3% |
| 2017 | $10,826 +42.5% | $667,900 +54% |
| 2015 | $7,598 | $433,700 +24% |
| 2014 | $7,598 +34.2% | $349,764 |
| 2013 | $5,661 +3.9% | $349,764 +1.7% |
| 2012 | $5,448 +4.6% | $343,917 +3% |
| 2011 | $5,210 -5.6% | $333,900 -3.7% |
| 2010 | $5,520 -21.8% | $346,700 -9.5% |
| 2009 | $7,058 | $383,300 -16.9% |
| 2008 | $7,058 +9% | $461,200 +12.4% |
| 2007 | $6,477 | $410,370 +2.5% |
| 2006 | -- | $400,361 +3% |
| 2005 | -- | $388,700 +30.5% |
| 2004 | $5,641 +31.7% | $297,800 +37.6% |
| 2003 | $4,282 +12.5% | $216,400 +14.3% |
| 2002 | $3,807 +12.2% | $189,400 +7.9% |
| 2001 | $3,393 +9.9% | $175,500 +11.6% |
| 2000 | $3,086 | $157,200 |
Find assessor info on the county website
Monthly payment
Est. payment
Payment breakdown
Explore the cost of this home by adjusting the details. Changes won't be saved.Climate risks
Neighborhood: Hudson Bayou
Nearby schools
GreatSchools rating
- 10/10Southside Elementary SchoolGrades: K-5Distance: 0.9 mi
- 6/10Brookside Middle SchoolGrades: 6-8Distance: 1.5 mi
- 5/10Sarasota High SchoolGrades: 9-12Distance: 0.4 mi
Schools provided by the listing agent
- Elementary: Southside Elementary
- Middle: Brookside Middle
- High: Sarasota High
Source: Stellar MLS. This data may not be complete. We recommend contacting the local school district to confirm school assignments for this home.
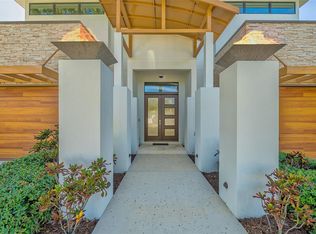
- $2,981,0004 bd4 ba3.9k sqft1870 Loma Linda St, Sarasota, FL 34239Off Market
- $4,3003 bd4 ba1.8k sqft1894 Loma Linda St, Sarasota, FL 34239For Rent

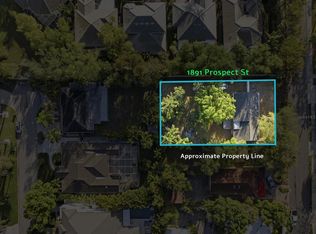
- $2,500,0002 bd1 ba1k sqft1891 Prospect St, Sarasota, FL 34239For Sale
- $900,0003 bd3 ba1.9k sqft1871 Prospect St, Sarasota, FL 34239Sold

- $636,5002 bd-- ba1.4k sqft1854 Loma Linda St, Sarasota, FL 34239Off Market
- $860,0002 bd2 ba1.5k sqft1359 Tearose Pl, Sarasota, FL 34239Sold
- $2,936,7004 bd3 ba3.2k sqft1881 Loma Linda St, Sarasota, FL 34239Off Market
- $982,8004 bd3 ba2.9k sqft1367 Tearose Pl, Sarasota, FL 34239Off Market
A local agent can set up tours, give advice and negotiate with sellers.
Similar homes
- $1,650,0004 bd3 ba2k sqft1714 WALDEMERE STREET, SARASOTA, FL 34239For Sale
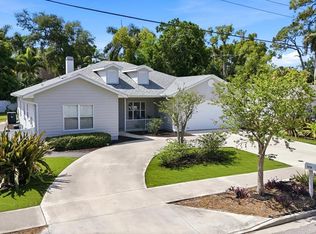
 MLS ID #A4688029, Barbara May, MICHAEL SAUNDERS & COMPANY. Stellar MLS
 - $1,950,0003 bd4 ba2.5k sqft1538 S ORANGE AVENUE, SARASOTA, FL 34239For Sale
 MLS ID #A4672485, Nancy MacKenzie, MICHAEL SAUNDERS & COMPANY. Stellar MLS
 - $1,550,0006 bd5 ba3.2k sqft2069 BOUGAINVILLEA STREET, SARASOTA, FL 34239For Sale
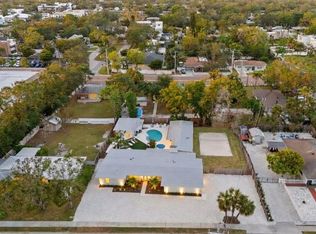 MLS ID #A4701696, Noah Ward, EXP REALTY LLC. Stellar MLS
 - $1,500,0003 bd3 ba2.1k sqft2395 HYDE PARK STREET, SARASOTA, FL 34239For Sale
 MLS ID #A4700669, Marlin Yoder, HARRY ROBBINS ASSOC INC. Stellar MLS
 - $1,149,0004 bd4 ba2.2k sqft2201 WEBBER STREET, SARASOTA, FL 34239For SaleMLS ID #A4692960, William Glade, WILLIAM GLADE LIC. REAL ESTATE BROKER. Stellar MLS
- $1,755,0004 bd4 ba3.2k sqft7215 CHATSWORTH COURT, BRADENTON, FL 34201For SaleMLS ID #A4702183, Toi Estes, PREMIER SOTHEBY'S INTERNATIONAL REALTY. Stellar MLS
- $925,0004 bd2 ba3k sqft3524 S SCHOOL AVENUE, SARASOTA, FL 34239For SaleMLS ID #A4693494, Seth Westerberg, EXP REALTY LLC. Stellar MLS
- $1,925,0003 bd2 ba2.5k sqft1827 BAYWOOD DRIVE, SARASOTA, FL 34231For SaleMLS ID #A4697757, Jan Means, CENTURY 21 ROSEBAY. Stellar MLS
- $1,199,0007 bd7 ba3.4k sqft3502 BAHIA VISTA STREET, SARASOTA, FL 34239For SaleMLS ID #A4615828, Viola Cashmore, LOYD ROBBINS & CO. LLC. Stellar MLS
- $915,0004 bd3 ba2.8k sqft4528 SPRING FLOWER COURT, SARASOTA, FL 34233For SaleMLS ID #A4700844, Mike Warm, LLC, PREMIER SOTHEBY'S INTERNATIONAL REALTY. Stellar MLS
- $1,499,0003 bd4 ba3k sqft505 S ORANGE AVENUE #301, SARASOTA, FL 34236For SaleMLS ID #A4675111, Scotty Ledford, VUE REALTY, LLC. Stellar MLS
- $1,295,0003 bd4 ba3.5k sqft2686 DICK WILSON DRIVE, SARASOTA, FL 34240For SaleMLS ID #A4701018, Jeff Hinrichs, MICHAEL SAUNDERS & COMPANY. Stellar MLS
- $1,675,0006 bd6 ba4.2k sqft1516 FOX CREEK DRIVE, SARASOTA, FL 34240For SaleMLS ID #A4683593, Trish Chandler, PREMIER SOTHEBY'S INTERNATIONAL REALTY. Stellar MLS
- $1,895,0003 bd2 ba1.8k sqft565 COMMONWEALTH PLACE, SARASOTA, FL 34242For SaleMLS ID #A4698496, Rudy Dudon, MICHAEL SAUNDERS & COMPANY. Stellar MLS
- $1,045,9005 bd4 ba3k sqft4717 E TRAILS DRIVE, SARASOTA, FL 34232For SaleMLS ID #R4910753, Bethany Martone, BETHANY MARTONE. Stellar MLS
- $1,250,0004 bd2 ba2.1k sqft4420 GREENWOOD STABLES ROAD, SARASOTA, FL 34235For SaleMLS ID #A4691005, Fred Sassen, MICHAEL SAUNDERS & COMPANY. Stellar MLS
- $1,950,0005 bd4 ba3.3k sqft3481 BAYOU SOUND, LONGBOAT KEY, FL 34228For SaleMLS ID #A4687106, Hugo Gagliardi, LUXIO REAL ESTATE LLC. Stellar MLS
- $2,100,0003 bd2 ba1.8k sqft548 GUNWALE LANE, LONGBOAT KEY, FL 34228For SaleMLS ID #A4680965, John August, MICHAEL SAUNDERS & COMPANY. Stellar MLS
- $969,0004 bd3 ba2.9k sqft4575 SATINLEAF LANE, SARASOTA, FL 34241For SaleMLS ID #A4697646, Ryan Carson, RE/MAX ALLIANCE GROUP. Stellar MLS
- $1,749,0005 bd4 ba3.5k sqft120 12TH AVENUE E, PALMETTO, FL 34221For SaleMLS ID #A4679710, Tana McClain, OPPORTUNITY REAL ESTATE LLC. Stellar MLS
