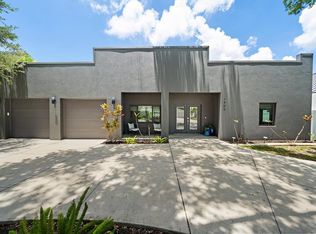
Experience custom luxury living in the heart of Sarasota! This beautifully crafted home, nestled on a large corner lot, offers the perfect blend of timeless design and modern comfort, just minutes from Downtown Sarasota, Southside Village, Sarasota Memorial Hospital, Arlington Park, and world-famous beaches. Inside, you'll find rich hardwood floors, soaring ceilings, an open-concept layout, and a striking double-sided natural gas fireplace. The chef's kitchen features granite countertops, premium stainless steel appliances, gas cooking, custom cabinetry, and a large center island. The spacious primary suite includes a spa-inspired bath with a freestanding soaking tub, oversized walk-in shower, custom walk-in closet, and dual vanities. Step outside to your private tropical retreat with a covered lanai, saltwater pool, lush landscaping, and a fully fenced yard. Additional highlights include impact windows and doors, natural gas, tankless water heater, and exceptional custom craftsmanship throughout. This is Sarasota living at its finest.
For sale
$1,500,000
2395 HYDE PARK STREET, SARASOTA, FL 34239
3beds
2,126sqft
Single Family Residence
Built in 2014
0.28 Acres Lot
$1,408,600 Zestimate®
$706/sqft
$-- HOA
What's special
Fully fenced yardLarge center islandCovered lanaiSaltwater poolGranite countertopsOpen-concept layoutCustom cabinetry
- 28 days |
- 464 |
- 18 |
Zillow last checked:
Listing updated:
Listed by:
Marlin Yoder 941-893-7406,
HARRY ROBBINS ASSOC INC 941-924-8346
Source: Stellar MLS,MLS#: A4700669 Originating MLS: Sarasota - Manatee
Originating MLS: Sarasota - Manatee
Facts & features
Interior
Bedrooms & bathrooms
- Bedrooms: 3
- Bathrooms: 3
- Full bathrooms: 2
- 1/2 bathrooms: 1
Primary bedroom
- Features: Walk-In Closet(s)
- Level: First
- Area: 240 Square Feet
- Dimensions: 16x15
Bedroom 2
- Features: Walk-In Closet(s)
- Level: First
- Area: 168 Square Feet
- Dimensions: 14x12
Bedroom 3
- Features: Built-in Closet
- Level: First
- Area: 144 Square Feet
- Dimensions: 12x12
Dining room
- Level: First
- Area: 132 Square Feet
- Dimensions: 12x11
Family room
- Level: First
- Area: 264 Square Feet
- Dimensions: 22x12
Kitchen
- Level: First
- Area: 143 Square Feet
- Dimensions: 13x11
Living room
- Level: First
- Area: 264 Square Feet
- Dimensions: 22x12
Heating
- Electric, Exhaust Fan, Heat Pump
Cooling
- Central Air
Appliances
- Included: Oven, Convection Oven, Cooktop, Dishwasher, Disposal, Dryer, Exhaust Fan, Gas Water Heater, Microwave, Range Hood, Refrigerator, Tankless Water Heater, Washer, Wine Refrigerator
- Laundry: Laundry Room
Features
- Ceiling Fan(s), Dry Bar, High Ceilings, Open Floorplan, Solid Surface Counters, Walk-In Closet(s)
- Flooring: Bamboo, Engineered Hardwood, Hardwood
- Doors: French Doors
- Windows: Window Treatments
- Has fireplace: Yes
- Fireplace features: Family Room, Gas, Living Room
Interior area
- Total structure area: 2,126
- Total interior livable area: 2,126 sqft
Property
Parking
- Parking features: On Street
- Has uncovered spaces: Yes
Features
- Levels: One
- Stories: 1
- Exterior features: Irrigation System, Lighting, Sidewalk, Sprinkler Metered
- Has private pool: Yes
- Pool features: Gunite, In Ground, Lighting, Salt Water
Lot
- Size: 0.28 Acres
- Features: Corner Lot, City Lot, Near Public Transit, Sidewalk
Details
- Parcel number: 2035140095
- Zoning: RSF4
- Special conditions: None
Construction
Type & style
- Home type: SingleFamily
- Property subtype: Single Family Residence
Materials
- Cement Siding, Wood Frame
- Foundation: Slab
- Roof: Shingle
Condition
- New construction: No
- Year built: 2014
Utilities & green energy
- Sewer: Public Sewer
- Water: Public, Well
- Utilities for property: Cable Available, Electricity Connected, Fiber Optics, Natural Gas Available, Public, Sewer Connected, Sprinkler Well, Street Lights, Underground Utilities, Water Connected
Community & HOA
Community
- Pet fee: $0 monthly
- Subdivision: JOINERS A L SUB
HOA
- Has HOA: No
Location
- Region: Sarasota
Financial & listing details
- Price per square foot: $706/sqft
- Tax assessed value: $725,600
- Annual tax amount: $11,204
- Date on market: 7/24/2026
- Cumulative days on market: 12 days
- Ownership: Fee Simple
- Total actual rent: 0
- Electric utility on property: Yes
- Road surface type: Paved
Estimated market value
$1,408,600
$1.34M - $1.48M
$5,684/mo
Price history
| Date | Event | Price |
|---|---|---|
| 7/24/2026 | Listed for sale | $1,500,000+20%$706/sqft |
Source:  Stellar MLS #A4700669 Report a problem Stellar MLS #A4700669 Report a problem | ||
| 3/21/2022 | Sold | $1,250,000-3.5%$588/sqft |
Source: Public Record Report a problem | ||
| 1/24/2022 | Pending sale | $1,295,000$609/sqft |
Source: Stellar MLS #A4522427 Report a problem | ||
| 1/16/2022 | Listed for sale | $1,295,000+547.5%$609/sqft |
Source: Stellar MLS #A4522427 Report a problem | ||
| 2/1/2013 | Sold | $200,000+60%$94/sqft |
Source: Public Record Report a problem | ||
| 10/29/2012 | Sold | $125,000+30.2%$59/sqft |
Source: Public Record Report a problem | ||
| 9/2/1998 | Sold | $96,000+41.2%$45/sqft |
Source: Public Record Report a problem | ||
| 6/30/1995 | Sold | $68,000$32/sqft |
Source: Public Record Report a problem | ||
Public tax history
| Year | Property taxes | Tax assessment |
|---|---|---|
| 2025 | $11,204 -6.6% | $725,600 -8.6% |
| 2024 | $11,997 +9.5% | $793,980 +10% |
| 2023 | $10,955 +185.1% | $721,800 +158.2% |
| 2022 | $3,843 +0.4% | $279,552 +3% |
| 2021 | $3,828 -1% | $271,410 +1.4% |
| 2020 | $3,865 +2.8% | $267,663 +2.3% |
| 2019 | $3,758 | $261,645 +1.9% |
| 2018 | $3,758 +1.8% | $256,766 +2.1% |
| 2017 | $3,691 0% | $251,485 -17.6% |
| 2016 | $3,693 | $305,200 +24.8% |
| 2015 | $3,693 +141.9% | $244,600 +59.5% |
| 2014 | $1,527 -46.2% | $153,400 |
| 2013 | $2,836 +47.1% | $153,400 +21.4% |
| 2007 | $1,928 | $126,352 +2.5% |
| 2006 | -- | $123,270 +7.9% |
| 2005 | -- | $114,243 +9.2% |
| 2001 | $1,719 +2% | $104,623 +3% |
| 2000 | $1,685 | $101,576 |
Find assessor info on the county website
Monthly payment
Est. payment
Payment breakdown
Explore the cost of this home by adjusting the details. Changes won't be saved.Climate risks
Neighborhood: Arlington Park
Nearby schools
GreatSchools rating
- 7/10Alta Vista Elementary SchoolGrades: PK-5Distance: 0.7 mi
- 6/10Brookside Middle SchoolGrades: 6-8Distance: 1.1 mi
- 5/10Sarasota High SchoolGrades: 9-12Distance: 0.7 mi
Schools provided by the listing agent
- Elementary: Alta Vista Elementary
- Middle: Brookside Middle
- High: Sarasota High
Source: Stellar MLS. This data may not be complete. We recommend contacting the local school district to confirm school assignments for this home.
- $471,9003 bd3 ba1.4k sqft2375 Hyde Park St, Sarasota, FL 34239Off Market
- $371,5002 bd1 ba1k sqft1920 S Shade Ave, Sarasota, FL 34239Off Market
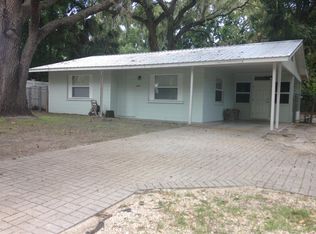
- $463,4003 bd2 ba1.7k sqft2361 Hyde Park St, Sarasota, FL 34239Off Market
- $779,6003 bd2 ba1.9k sqft2403 Hyde Park St, Sarasota, FL 34239Off Market
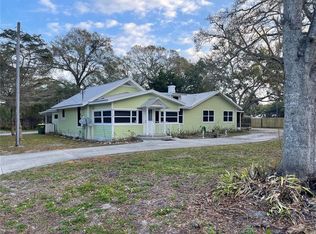
- $501,3003 bd2 ba1.7k sqft1904 Shade Ave, Sarasota, FL 34239Off Market
- $402,3001 bd1 ba858 sqft2388 Hyde Park St, Sarasota, FL 34239Off Market
- $432,3002 bd2 ba1.1k sqft2362 Hillview St, Sarasota, FL 34239Off Market
- $616,9003 bd2 ba2.2k sqft2408 Hillview St, Sarasota, FL 34239Off Market
A local agent can set up tours, give advice and negotiate with sellers.
A local lender can help you make sure your offer is ready when you are.
Similar homes
- $1,525,0003 bd2 ba1.8k sqft1750 ALTA VISTA STREET, SARASOTA, FL 34236For Sale

 MLS ID #A4703499, Thatcher Miner, THE REAL ESTATE STORE. Stellar MLS
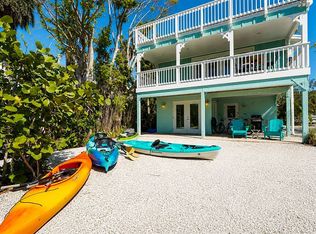
 - $1,495,0003 bd3 ba2.2k sqft111 Faubel St, Sarasota, FL 34242For Sale By Owner
- $1,695,0003 bd3 ba2k sqft1905 TULIP DRIVE, SARASOTA, FL 34239For Sale
 MLS ID #A4696670, Ryan Miller, HARRY ROBBINS ASSOC INC. Stellar MLS
 - $829,0003 bd2 ba1.7k sqft2462 CLEMATIS STREET, SARASOTA, FL 34239For Sale
 MLS ID #A4697812, Marlin Yoder, HARRY ROBBINS ASSOC INC. Stellar MLS
 - $1,475,0005 bd4 ba2.8k sqft1775 STAPLETON STREET, SARASOTA, FL 34239For SaleMLS ID #A4670359, Andrew Tanner, PREMIER SOTHEBY'S INTERNATIONAL REALTY. Stellar MLS
- $1,149,0004 bd4 ba2.2k sqft2201 WEBBER STREET, SARASOTA, FL 34239For SaleMLS ID #A4692960, William Glade, WILLIAM GLADE LIC. REAL ESTATE BROKER. Stellar MLS
- $1,995,2504 bd4 ba3.1k sqft2207 WISTERIA STREET, SARASOTA, FL 34239For SaleMLS ID #A4683417, Ali Marks, LOYD ROBBINS & CO. LLC. Stellar MLS
- $1,950,0003 bd4 ba2.5k sqft1538 S ORANGE AVENUE, SARASOTA, FL 34239For SaleMLS ID #A4672485, Nancy MacKenzie, MICHAEL SAUNDERS & COMPANY. Stellar MLS
- $1,795,0004 bd4 ba2.9k sqft1880 LOMA LINDA STREET, SARASOTA, FL 34239For SaleMLS ID #A4688301, Barbara May, MICHAEL SAUNDERS & COMPANY. Stellar MLS
- $1,499,0003 bd4 ba3k sqft505 S ORANGE AVENUE #301, SARASOTA, FL 34236For SaleMLS ID #A4675111, Scotty Ledford, VUE REALTY, LLC. Stellar MLS
- $769,5003 bd2 ba2.1k sqft4711 PLACID CIRCLE, SARASOTA, FL 34231For SaleMLS ID #A4701521, Celine Charleson, PREFERRED SHORE LLC. Stellar MLS
- $850,0002 bd2 ba1.5k sqft2747 JEFFERSON CIRCLE, SARASOTA, FL 34239For SaleMLS ID #A4692671, Worth Fiers III, COMPASS FLORIDA LLC. Stellar MLS
- $2,095,0004 bd4 ba3.1k sqft1714 SOUTH DRIVE, SARASOTA, FL 34239For SaleMLS ID #A4686448, Joel Schemmel, DOUGLAS ELLIMAN. Stellar MLS
- $1,790,0004 bd3 ba2.8k sqft5334 CALLE FLORIDA, SARASOTA, FL 34242For SaleMLS ID #A4703192, Joey Lamielle, RE/MAX ALLIANCE GROUP. Stellar MLS
- $1,250,0003 bd3 ba1.7k sqft5424 AMERICA DRIVE, SARASOTA, FL 34231For SaleMLS ID #A4679427, Bradley Kayser, COLDWELL BANKER REALTY. Stellar MLS
- $1,925,0003 bd2 ba2.5k sqft1827 BAYWOOD DRIVE, SARASOTA, FL 34231For SaleMLS ID #A4697757, Jan Means, CENTURY 21 ROSEBAY. Stellar MLS
- $1,150,0005 bd3 ba3.1k sqft2515 49TH STREET, SARASOTA, FL 34234For SaleMLS ID #A4693948, Eric Jarvis, COASTAL REAL ESTATE FLORIDA LLC. Stellar MLS
- $1,800,0005 bd3 ba2.2k sqft3515 LA PALOMA AVENUE, SARASOTA, FL 34242For SaleMLS ID #A4689037, Derek Edwards, KELLER WILLIAMS ON THE WATER S. Stellar MLS
- $785,0004 bd2 ba2.1k sqft5505 BENEVA WOODS CIRCLE, SARASOTA, FL 34233For SaleMLS ID #A4701674, Lindsay Nock, MICHAEL SAUNDERS & COMPANY. Stellar MLS
- $1,399,9993 bd3 ba3.1k sqft140 COWPEN LANE, SARASOTA, FL 34240For SaleMLS ID #A4691106, Lynn Bondanza, MARCUS & COMPANY REALTY. Stellar MLS
