**This is the One!** Welcome to a beautifully renovated 3-bedroom, 2.5-bath pool home blending modern luxury with Sarasota charm in one of the area's most desirable locations. Completely remodeled, the home features soaring 10-foot ceilings, an open-concept floor plan, abundant natural light, designer finishes, and stylish furnishings throughout that are included with the sale. The spacious living areas include a living room, separate study/den , dining space, and a stunning kitchen with quartz countertops, stainless steel appliances and bar seating. The oversized primary suite offers a spa-inspired bath with dual vanities, walk-in shower, dedicated workspace, sitting area, and an expansive walk-in closets. Two additional guest bedrooms provide comfortable accommodations for family and visitors. Step outside to your private tropical retreat featuring turf throughout, a heated saltwater pebble-finish pool, covered outdoor dining area, lounge space, grilling area, and fully fenced backyard designed for entertaining and relaxation. Ideally located West of the Trail, this home is just a short bike ride to Siesta Key, minutes from Southside Village, Downtown Sarasota, shopping, dining, Publix, and top-rated schools. A rare opportunity to enjoy resort-style living in a prime Sarasota location. Reach out today to schedule a time to see! **THIS PROPERTY QUALIFIES FOR A 1% LENDER INCENTIVE IF USING PREFERRED LENDER. INQUIRE FOR MORE DETAILS.**
For sale
$1,749,999
1905 TULIP DRIVE, SARASOTA, FL 34239
3beds
2,080sqft
:
Get pre-qualified$10,558/mo
Single Family Residence
Built in 1950
8,560 Square Feet Lot
$1,624,000 Zestimate®
$841/sqft
$-- HOA
What's special
Designer finishesTwo additional guest bedroomsHeated saltwater pebble-finish poolAbundant natural lightDedicated workspaceLounge spaceOpen-concept floor plan
- 41 days |
- 306 |
- 10 |
Zillow last checked:
Listing updated:
Listed by:
Ryan Miller 941-954-6925,
HARRY ROBBINS ASSOC INC 941-924-8346
Source: Stellar MLS,MLS#: A4696670 Originating MLS: Sarasota - Manatee
Originating MLS: Sarasota - Manatee
Facts & features
Interior
Bedrooms & bathrooms
- Bedrooms: 3
- Bathrooms: 3
- Full bathrooms: 2
- 1/2 bathrooms: 1
Primary bedroom
- Features: Walk-In Closet(s)
- Level: First
- Area: 284.82 Square Feet
- Dimensions: 20.2x14.1
Bedroom 2
- Features: Built-in Closet
- Level: First
- Area: 136 Square Feet
- Dimensions: 10x13.6
Bedroom 3
- Features: No Closet
- Level: First
- Area: 150.65 Square Feet
- Dimensions: 13.1x11.5
Den
- Level: First
- Area: 130.38 Square Feet
- Dimensions: 10.6x12.3
Dining room
- Level: First
- Area: 133.2 Square Feet
- Dimensions: 18.5x7.2
Kitchen
- Level: First
- Area: 183.82 Square Feet
- Dimensions: 20.2x9.1
Living room
- Level: First
- Area: 382.95 Square Feet
- Dimensions: 18.5x20.7
Heating
- Central, Electric
Cooling
- Central Air
Appliances
- Included: Dishwasher, Dryer, Microwave, Range, Refrigerator, Washer
- Laundry: Inside, Laundry Room
Features
- Ceiling Fan(s), High Ceilings, L Dining, Living Room/Dining Room Combo, Open Floorplan, Primary Bedroom Main Floor, Solid Surface Counters, Solid Wood Cabinets, Vaulted Ceiling(s), Walk-In Closet(s)
- Flooring: Tile
- Doors: French Doors, Sliding Doors
- Windows: Window Treatments, Hurricane Shutters/Windows
- Has fireplace: No
- Furnished: Yes
Interior area
- Total structure area: 2,969
- Total interior livable area: 2,080 sqft
Property
Parking
- Total spaces: 1
- Parking features: Circular Driveway, Covered, Driveway, Garage Door Opener
- Attached garage spaces: 1
- Has uncovered spaces: Yes
- Details: Garage Dimensions: 25x13
Features
- Levels: One
- Stories: 1
- Exterior features: Lighting, Other, Private Mailbox, Rain Gutters
- Has private pool: Yes
- Pool features: Heated, In Ground, Lighting
Lot
- Size: 8,560 Square Feet
- Features: Level, Near Public Transit
Details
- Parcel number: 2039090060
- Zoning: RSF3
- Special conditions: None
Construction
Type & style
- Home type: SingleFamily
- Property subtype: Single Family Residence
Materials
- Block, Stucco
- Foundation: Slab
- Roof: Membrane
Condition
- New construction: No
- Year built: 1950
Utilities & green energy
- Sewer: Public Sewer
- Water: Public
- Utilities for property: Cable Connected, Electricity Available, Electricity Connected, Public, Sewer Available, Sewer Connected, Street Lights, Underground Utilities, Water Available, Water Connected
Community & HOA
Community
- Security: Fire/Smoke Detection Integration
- Pet fee: $0 monthly
- Subdivision: HARTLAND PARK
HOA
- Has HOA: No
Location
- Region: Sarasota
Financial & listing details
- Price per square foot: $841/sqft
- Tax assessed value: $817,100
- Annual tax amount: $12,643
- Date on market: 6/26/2026
- Cumulative days on market: 42 days
- Listing terms: Cash,Conventional,FHA,VA Loan
- Ownership: Fee Simple
- Total actual rent: 0
- Electric utility on property: Yes
- Road surface type: Paved
Estimated market value
$1,624,000
$1.54M - $1.71M
$3,697/mo
Price history
| Date | Event | Price |
|---|---|---|
| 6/26/2026 | Listed for sale | $1,749,999+133.3%$841/sqft |
Source:  Stellar MLS #A4696670 Report a problem Stellar MLS #A4696670 Report a problem | ||
| 12/25/2025 | Listed for rent | $12,000$6/sqft |
Source: Stellar MLS #A4537944 Report a problem | ||
| 4/17/2025 | Listing removed | $12,000$6/sqft |
Source: Stellar MLS #A4537944 Report a problem | ||
| 1/5/2024 | Listed for rent | $12,000$6/sqft |
Source: Stellar MLS #A4537944 Report a problem | ||
| 7/19/2023 | Listing removed | -- |
Source: Stellar MLS #A4537944 Report a problem | ||
| 7/11/2023 | Price change | $12,000-20%$6/sqft |
Source: Stellar MLS #A4537944 Report a problem | ||
| 2/21/2023 | Price change | $15,000+25%$7/sqft |
Source: Stellar MLS #A4537944 Report a problem | ||
| 8/6/2022 | Listed for rent | $12,000+306.8%$6/sqft |
Source: Zillow Rental Network_1 #A4537944 Report a problem | ||
| 5/24/2022 | Sold | $750,000+29.3%$361/sqft |
Source: Public Record Report a problem | ||
| 2/25/2020 | Sold | $580,000-3.2%$279/sqft |
Source: Public Record Report a problem | ||
| 1/30/2020 | Pending sale | $599,000$288/sqft |
Source: PREFERRED SHORE #A4457845 Report a problem | ||
| 1/27/2020 | Listed for sale | $599,000-11.5%$288/sqft |
Source: PREFERRED SHORE #A4457845 Report a problem | ||
| 5/18/2019 | Listing removed | $2,950$1/sqft |
Source: Keller Williams Classic Group #A4434591 Report a problem | ||
| 5/3/2019 | Listing removed | $677,000$325/sqft |
Source: KELLER WILLIAMS CLASSIC GROUP #A4210848 Report a problem | ||
| 4/28/2019 | Listed for rent | $2,950$1/sqft |
Source: KELLER WILLIAMS CLASSIC GROUP #A4434591 Report a problem | ||
| 3/19/2019 | Price change | $677,000-2.2%$325/sqft |
Source: Keller Williams Classic Group #A4210848 Report a problem | ||
| 2/20/2019 | Price change | $692,000-0.7%$333/sqft |
Source: Keller Williams Classic Group #A4210848 Report a problem | ||
| 1/14/2019 | Price change | $697,000-2.4%$335/sqft |
Source: Keller Williams Classic Group #A4210848 Report a problem | ||
| 1/13/2019 | Price change | $714,000+2.4%$343/sqft |
Source: Keller Williams Classic Group #A4210848 Report a problem | ||
| 12/6/2018 | Price change | $697,000-3.7%$335/sqft |
Source: Keller Williams Classic Group #A4210848 Report a problem | ||
| 5/10/2018 | Price change | $724,000-5.9%$348/sqft |
Source: Keller Williams Classic Group #A4210848 Report a problem | ||
| 2/20/2018 | Listed for sale | $769,000+122.3%$370/sqft |
Source: KELLER WILLIAMS CLASSIC GROUP #A4210848 Report a problem | ||
| 12/19/2016 | Sold | $346,000-3.6%$166/sqft |
Source: Public Record Report a problem | ||
| 11/7/2016 | Pending sale | $359,000$173/sqft |
Source: Premier Sotheby's International Realty #A4167497 Report a problem | ||
| 10/21/2016 | Listed for sale | $359,000+88.9%$173/sqft |
Source: PREMIER SOTHEBY''S INTL. REALTY #A4167497 Report a problem | ||
| 3/19/2009 | Sold | $190,000-11.6%$91/sqft |
Source: Public Record Report a problem | ||
| 1/11/2002 | Sold | $215,000+32.7%$103/sqft |
Source: Public Record Report a problem | ||
| 1/25/1999 | Sold | $162,000+38.5%$78/sqft |
Source: Public Record Report a problem | ||
| 5/27/1994 | Sold | $117,000$56/sqft |
Source: Public Record Report a problem | ||
Public tax history
| Year | Property taxes | Tax assessment |
|---|---|---|
| 2025 | $12,643 -1.4% | $817,100 -3.5% |
| 2024 | $12,823 +0.1% | $847,100 +0.4% |
| 2023 | $12,813 +18.5% | $843,800 +37.2% |
| 2022 | $10,815 +20.8% | $615,010 +10% |
| 2021 | $8,949 +13.1% | $559,100 +16.6% |
| 2020 | $7,915 -6.4% | $479,600 -6.9% |
| 2019 | $8,458 | $515,100 +43.5% |
| 2018 | $8,458 +43.4% | $358,900 +0.6% |
| 2017 | $5,900 +108.4% | $356,600 +9.9% |
| 2016 | $2,831 | $324,600 +12.9% |
| 2015 | $2,831 +0.3% | $287,400 +50.3% |
| 2014 | $2,824 +0.4% | $191,171 |
| 2013 | $2,813 +4.1% | $191,171 +1.7% |
| 2012 | $2,703 +4.9% | $187,975 +3% |
| 2011 | $2,576 -0.3% | $182,500 +1% |
| 2010 | $2,585 -45.6% | $180,700 -4.3% |
| 2009 | $4,749 | $188,800 -35% |
| 2008 | $4,749 -16.6% | $290,500 -16.5% |
| 2007 | $5,696 | $347,900 -7.8% |
| 2006 | -- | $377,400 +29.5% |
| 2005 | -- | $291,400 +29.9% |
| 2004 | $4,153 +10.7% | $224,300 +15.2% |
| 2003 | $3,750 +41.8% | $194,700 +23.1% |
| 2002 | $2,644 +7.1% | $158,228 +1.6% |
| 2001 | $2,468 +2.9% | $155,736 +3% |
| 2000 | $2,398 | $151,200 |
Find assessor info on the county website
Monthly payment
Est. payment
Payment breakdown
Explore the cost of this home by adjusting the details. Changes won't be saved.Climate risks
Neighborhood: South Poinsettia
Nearby schools
GreatSchools rating
- 10/10Southside Elementary SchoolGrades: K-5Distance: 0.4 mi
- 6/10Brookside Middle SchoolGrades: 6-8Distance: 0.4 mi
- 5/10Sarasota High SchoolGrades: 9-12Distance: 1.6 mi
Schools provided by the listing agent
- Elementary: Ashton Elementary
- Middle: Booker Middle
- High: Sarasota High
Source: Stellar MLS. This data may not be complete. We recommend contacting the local school district to confirm school assignments for this home.
- $1,369,6003 bd5 ba2.8k sqft1871 Tulip Dr, Sarasota, FL 34239Off Market
- $2,500,0004 bd4 ba2.9k sqft1915 Tulip Dr, Sarasota, FL 34239Sold
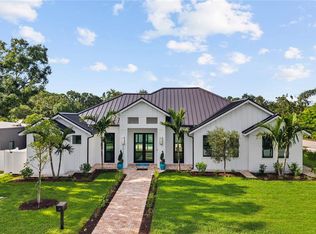
- $677,9003 bd2 ba1.2k sqft1906 Siesta Dr, Sarasota, FL 34239Off Market
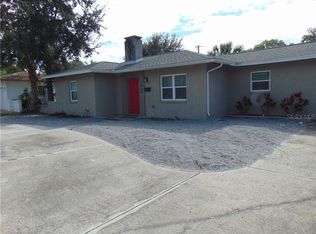
- $808,1002 bd3 ba1.8k sqft1870 Siesta Dr, Sarasota, FL 34239Off Market
- $484,6002 bd1 ba996 sqft1918 Siesta Dr, Sarasota, FL 34239Off Market
- $2,512,6003 bd2 ba1.8k sqft1857 Tulip Dr, Sarasota, FL 34239Off Market
- $793,4003 bd3 ba1.6k sqft1900 Tulip Dr, Sarasota, FL 34239Off Market
- $791,8003 bd2 ba1.6k sqft1912 Tulip Dr, Sarasota, FL 34239Off Market
A local agent can set up tours, give advice and negotiate with sellers.
A local lender can help you make sure your offer is ready when you are.
Similar homes
- $1,950,0003 bd4 ba2.5k sqft1538 S ORANGE AVENUE, SARASOTA, FL 34239For Sale

 MLS ID #A4672485, Nancy MacKenzie, MICHAEL SAUNDERS & COMPANY. Stellar MLS
 - $1,149,0004 bd4 ba2.2k sqft2201 WEBBER STREET, SARASOTA, FL 34239For Sale
 MLS ID #A4692960, William Glade, WILLIAM GLADE LIC. REAL ESTATE BROKER. Stellar MLS
 - $2,100,0004 bd3 ba2.7k sqft3921 MARAVIC PLACE, SARASOTA, FL 34231For Sale
 MLS ID #A4698526, Brandon Surline, PLL, WILLIAM RAVEIS - FLORIDA LLC. Stellar MLS
 - $1,800,0005 bd3 ba2.2k sqft3515 LA PALOMA AVENUE, SARASOTA, FL 34242For Sale
 MLS ID #A4689037, Derek Edwards, KELLER WILLIAMS ON THE WATER S. Stellar MLS
 - $1,995,2504 bd4 ba3.1k sqft2207 WISTERIA STREET, SARASOTA, FL 34239For SaleMLS ID #A4683417, Ali Marks, LOYD ROBBINS & CO. LLC. Stellar MLS
- $1,400,0003 bd2 ba2.4k sqft4875 BRYWILL CIRCLE, SARASOTA, FL 34234For SaleMLS ID #A4701947, Gary Tiffany, COLDWELL BANKER REALTY. Stellar MLS
- $1,199,0003 bd3 ba1.8k sqft2823 MARSHALL DRIVE, SARASOTA, FL 34239For SaleMLS ID #A4690497, Katy McBrayer, PREMIER SOTHEBY'S INTERNATIONAL REALTY. Stellar MLS
- $1,675,0006 bd5 ba2.7k sqft2430 FLOYD STREET, SARASOTA, FL 34239New ConstructionMLS ID #A4697497, Banning Tibbetts, KW SUNCOAST. Stellar MLS
- $1,749,0004 bd3 ba2.5k sqft217 S SHADE AVENUE, SARASOTA, FL 34237New ConstructionMLS ID #A4628117, Ingrid Caruso, COLDWELL BANKER REALTY. Stellar MLS
- $1,325,0004 bd4 ba2.4k sqft2480 ALAMEDA AVENUE, SARASOTA, FL 34234For SaleMLS ID #A4695803, Catherine Aganmayo, KW COASTAL LIVING III. Stellar MLS
- $1,250,0003 bd3 ba1.7k sqft5424 AMERICA DRIVE, SARASOTA, FL 34231For SaleMLS ID #A4679427, Bradley Kayser, COLDWELL BANKER REALTY. Stellar MLS
- $2,350,0003 bd2 ba2.2k sqft140 S BLVD OF THE PRESIDENTS, SARASOTA, FL 34236For SaleMLS ID #A4683280, Christy Travis, RE/MAX ALLIANCE GROUP. Stellar MLS
- $1,300,0003 bd2 ba1.5k sqft801 EDGEMERE LANE, SARASOTA, FL 34242For SaleMLS ID #A4700807, Courtney Church, COLDWELL BANKER REALTY. Stellar MLS
- $1,600,0002 bd2 ba1.1k sqft810 PLYMOUTH STREET, SARASOTA, FL 34242For SaleMLS ID #A4697918, Uli Wills, WILLS REAL ESTATE LLC. Stellar MLS
- $1,499,0003 bd4 ba3k sqft505 S ORANGE AVENUE #301, SARASOTA, FL 34236For SaleMLS ID #A4675111, Scotty Ledford, VUE REALTY, LLC. Stellar MLS
- $1,195,0003 bd2 ba1.7k sqft1775 7TH STREET, SARASOTA, FL 34236For SaleMLS ID #A4692920, Melissa Killion, KW COASTAL LIVING III. Stellar MLS
- $1,725,0003 bd4 ba2k sqft548A BEACH ROAD, SARASOTA, FL 34242For SaleMLS ID #A4691951, Jennifer Thompson, PA, WILLIAM RAVEIS - FLORIDA LLC. Stellar MLS
- $969,0004 bd3 ba2.9k sqft4575 SATINLEAF LANE, SARASOTA, FL 34241For SaleMLS ID #A4697646, Ryan Carson, RE/MAX ALLIANCE GROUP. Stellar MLS
- $2,350,0004 bd4 ba2.9k sqft5073 HIGEL AVENUE, SARASOTA, FL 34242For SaleMLS ID #A4693713, Abraham Ruth, REALTY HUB. Stellar MLS
- $2,250,0004 bd4 ba2.9k sqft1724 CHERRY LANE, SARASOTA, FL 34236For SaleMLS ID #A4668989, Rachel Miller, PREFERRED SHORE LLC. Stellar MLS
