This stunning one-story custom-built home, completed in 2020, offers the ideal blend of modern design, high-quality construction and an unbeatable location. In the sought-after Southside Elementary School district, this three-bedroom, three-bath residence plus dedicated office is just minutes from Siesta Key, downtown Sarasota and Sarasota Memorial Hospital, placing you at the heart of everything that makes Sarasota exceptional. Designed for comfort and style, this home features a seamless open floor plan with soaring ceilings, corner pocket doors in the office and abundant natural light. The spacious kitchen is a chef’s dream, boasting quartz countertops, an oversized island, custom cabinetry and top-tier appliances. The smoky mirror wall at the entryway and built-in bookshelves add unique character, while recessed LED lighting enhances the contemporary ambiance. Go outside through the expansive sliding glass doors to your private backyard retreat. The pool and spa are surrounded by lush traveler palms, creating a serene, tropical escape. The fully fenced-in yard and generous patio space make this the ideal setting for entertaining or unwinding in privacy. Additional highlights include solid block construction, hurricane/impact-rated windows and doors, a two-car garage with additional driveway parking and a paver driveway for an elegant touch. With no HOA or CDD fees, this move-in-ready home offers the rare opportunity to experience luxury living in one of Sarasota’s desirable neighborhoods. Schedule your private tour today!
For sale
$1,199,000
2823 MARSHALL DRIVE, SARASOTA, FL 34239
3beds
1,856sqft
:
Get pre-qualified$7,314/mo
Single Family Residence
Built in 2020
8,125 Square Feet Lot
$-- Zestimate®
$646/sqft
$-- HOA
What's special
Pool and spaOversized islandAbundant natural lightLush traveler palmsQuartz countertopsPrivate backyard retreatSeamless open floor plan
- 108 days |
- 619 |
- 62 |
Zillow last checked:
Listing updated:
Listed by:
Katy McBrayer 941-400-2406,
PREMIER SOTHEBY'S INTERNATIONAL REALTY 941-364-4000,
Montana Taplinger 941-504-4288,
PREMIER SOTHEBY'S INTERNATIONAL REALTY
Source: Stellar MLS,MLS#: A4690497 Originating MLS: Sarasota - Manatee
Originating MLS: Sarasota - Manatee
Facts & features
Interior
Bedrooms & bathrooms
- Bedrooms: 3
- Bathrooms: 3
- Full bathrooms: 3
Rooms
- Room types: Den/Library/Office
Primary bedroom
- Features: Dual Closets
- Level: First
Bedroom 2
- Features: Built-in Closet
- Level: First
Bedroom 3
- Features: Built-in Closet
- Level: First
Primary bathroom
- Features: Dual Sinks, Shower No Tub
- Level: First
Kitchen
- Level: First
Living room
- Level: First
Office
- Level: First
Heating
- Central, Electric
Cooling
- Central Air
Appliances
- Included: Oven, Convection Oven, Dishwasher, Disposal, Dryer, Electric Water Heater, Microwave, Range Hood, Refrigerator, Washer
- Laundry: Laundry Room
Features
- Built-in Features, Ceiling Fan(s), Eating Space In Kitchen, Living Room/Dining Room Combo, Open Floorplan, Primary Bedroom Main Floor, Smart Home, Stone Counters, Thermostat, Walk-In Closet(s)
- Flooring: Porcelain Tile
- Doors: Sliding Doors
- Has fireplace: No
Interior area
- Total structure area: 2,432
- Total interior livable area: 1,856 sqft
Video & virtual tour
Property
Parking
- Total spaces: 2
- Parking features: Driveway, Garage Door Opener
- Attached garage spaces: 2
- Has uncovered spaces: Yes
Features
- Levels: One
- Stories: 1
- Patio & porch: Patio, Screened
- Exterior features: Lighting, Rain Gutters
- Has private pool: Yes
- Pool features: In Ground
- Has spa: Yes
- Spa features: Heated, In Ground
Lot
- Size: 8,125 Square Feet
- Residential vegetation: Mature Landscaping
Details
- Parcel number: 0057020048
- Zoning: RSF2
- Special conditions: None
Construction
Type & style
- Home type: SingleFamily
- Property subtype: Single Family Residence
Materials
- Block, Stucco
- Foundation: Slab
- Roof: Shingle
Condition
- New construction: No
- Year built: 2020
Details
- Builder model: Surf
- Builder name: Talon Home Builders
Utilities & green energy
- Sewer: Public Sewer
- Water: Public
- Utilities for property: BB/HS Internet Available, Cable Available, Electricity Connected, Sewer Connected, Water Connected
Community & HOA
Community
- Pet fee: $0 monthly
- Subdivision: ORANGE PARK
HOA
- Has HOA: No
Location
- Region: Sarasota
Financial & listing details
- Price per square foot: $646/sqft
- Tax assessed value: $696,600
- Annual tax amount: $8,241
- Date on market: 4/17/2026
- Cumulative days on market: 30 days
- Listing terms: Cash,Conventional
- Ownership: Fee Simple
- Total actual rent: 0
- Electric utility on property: Yes
- Road surface type: Paved
Estimated market value
Not available
Estimated sales range
Not available
Not available
Price history
| Date | Event | Price |
|---|---|---|
| 4/17/2026 | Listed for sale | $1,199,000-0.1%$646/sqft |
Source:  Stellar MLS #A4690497 Report a problem Stellar MLS #A4690497 Report a problem | ||
| 9/20/2025 | Listing removed | $1,199,900$646/sqft |
Source: Stellar MLS #A4639722 Report a problem | ||
| 3/26/2025 | Price change | $1,199,900-4%$646/sqft |
Source: Stellar MLS #A4639722 Report a problem | ||
| 2/8/2025 | Listed for sale | $1,250,000+84%$673/sqft |
Source: Stellar MLS #A4639722 Report a problem | ||
| 2/10/2021 | Sold | $679,500-14.4%$366/sqft |
Source: Public Record Report a problem | ||
| 1/14/2020 | Listing removed | $793,603$428/sqft |
Source: CATALIST REALTY LLC #A4447142 Report a problem | ||
| 10/3/2019 | Pending sale | $793,603$428/sqft |
Source: CATALIST REALTY LLC #A4447142 Report a problem | ||
| 10/3/2019 | Listed for sale | $793,603+38%$428/sqft |
Source: CATALIST REALTY LLC #A4447142 Report a problem | ||
| 7/15/2019 | Listing removed | $574,900$310/sqft |
Source: CATALIST REALTY LLC #A4422382 Report a problem | ||
| 4/29/2019 | Price change | $574,900-8%$310/sqft |
Source: CATALIST REALTY LLC #A4422382 Report a problem | ||
| 1/4/2019 | Listed for sale | $624,900+247.2%$337/sqft |
Source: CATALIST REALTY LLC #A4422382 Report a problem | ||
| 7/14/2018 | Sold | $180,000-10%$97/sqft |
Source: Public Record Report a problem | ||
| 5/31/2018 | Pending sale | $200,000$108/sqft |
Source: Keller Williams Realty Select #A4211185 Report a problem | ||
| 5/9/2018 | Price change | $200,000-7%$108/sqft |
Source: Keller Williams Realty Select #A4211185 Report a problem | ||
| 4/10/2018 | Price change | $215,000-4.4%$116/sqft |
Source: Keller Williams Realty Select #A4211185 Report a problem | ||
| 2/21/2018 | Listed for sale | $225,000$121/sqft |
Source: KELLER WILLIAMS REALTY SELECT #A4211185 Report a problem | ||
Public tax history
| Year | Property taxes | Tax assessment |
|---|---|---|
| 2025 | $8,242 +3.2% | $679,972 +2.9% |
| 2024 | $7,988 +3.1% | $660,809 +3% |
| 2023 | $7,746 -4% | $641,562 +2.1% |
| 2022 | $8,073 +32.9% | $628,100 +41% |
| 2021 | $6,075 +172.5% | $445,600 +229.3% |
| 2020 | $2,230 +2% | $135,300 +0.3% |
| 2019 | $2,185 | $134,900 +6.8% |
| 2018 | $2,185 +16.1% | $126,300 +47.2% |
| 2017 | $1,882 +27.5% | $85,797 -29.2% |
| 2016 | $1,476 | $121,100 +55.7% |
| 2015 | $1,476 +5.3% | $77,800 +32.8% |
| 2014 | $1,401 +9.9% | $58,600 |
| 2013 | $1,275 +5.2% | $58,600 +7.5% |
| 2012 | $1,212 -1.1% | $54,500 -3.5% |
| 2011 | $1,225 -3.9% | $56,500 -18.5% |
| 2010 | $1,276 -24.7% | $69,300 -16.1% |
| 2009 | $1,694 | $82,600 -21.5% |
| 2008 | $1,694 -17.4% | $105,200 -20.7% |
| 2007 | $2,051 | $132,700 +0.3% |
| 2006 | -- | $132,300 +33.4% |
| 2005 | -- | $99,200 +47.2% |
| 2004 | $1,344 +12% | $67,400 +21% |
| 2003 | $1,200 +7.3% | $55,700 +13% |
| 2002 | $1,119 +7.8% | $49,300 +5.6% |
| 2001 | $1,038 +8.5% | $46,700 +17.9% |
| 2000 | $957 | $39,600 |
Find assessor info on the county website
Monthly payment
Est. payment
Payment breakdown
Explore the cost of this home by adjusting the details. Changes won't be saved.Climate risks
Neighborhood: Southgate
Nearby schools
GreatSchools rating
- 10/10Southside Elementary SchoolGrades: K-5Distance: 0.7 mi
- 6/10Brookside Middle SchoolGrades: 6-8Distance: 0.6 mi
- 5/10Sarasota High SchoolGrades: 9-12Distance: 1.2 mi
Schools provided by the listing agent
- Elementary: Southside Elementary
- Middle: Brookside Middle
- High: Sarasota High
Source: Stellar MLS. This data may not be complete. We recommend contacting the local school district to confirm school assignments for this home.
- $360,0004 bd2 ba1.3k sqft2827 Marshall Dr, Sarasota, FL 34239Off Market
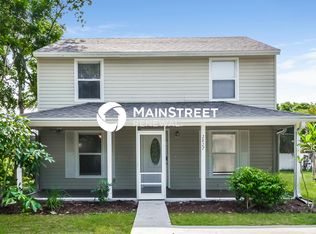
- $409,3003 bd2 ba1.7k sqft2815 Marshall Dr, Sarasota, FL 34239Off Market
- $229,4001 bd1 ba418 sqft2903 Marshall Dr, Sarasota, FL 34239Off Market
- $675,8004 bd3 ba1.8k sqft2900 S Jefferson Ave, Sarasota, FL 34239Off Market

- $214,4001 bd1 ba380 sqft2905 Marshall Dr, Sarasota, FL 34239Off Market
- $429,4003 bd2 ba1.5k sqft2822 S Jefferson Ave, Sarasota, FL 34239Off Market
- $443,9002 bd2 ba1.2k sqft2912 S Jefferson Ave, Sarasota, FL 34239Off Market
- $666,4003 bd2 ba1.6k sqft2454 Webber St, Sarasota, FL 34239Off Market
A local agent can set up tours, give advice and negotiate with sellers.
A local lender can help you make sure your offer is ready when you are.
Similar homes
- $1,149,0004 bd4 ba2.2k sqft2201 WEBBER STREET, SARASOTA, FL 34239For Sale

 MLS ID #A4692960, William Glade, WILLIAM GLADE LIC. REAL ESTATE BROKER. Stellar MLS
 - $1,295,0003 bd2 ba2.2k sqft5125 SANDY BEACH AVENUE, SARASOTA, FL 34242For Sale
 MLS ID #A4701734, Victoria Turner, MICHAEL SAUNDERS & COMPANY. Stellar MLS
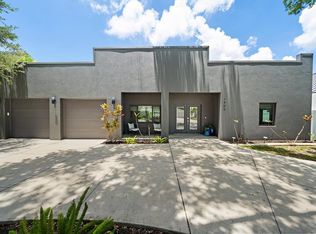
 - $1,749,9993 bd3 ba2k sqft1905 TULIP DRIVE, SARASOTA, FL 34239For Sale
 MLS ID #A4696670, Ryan Miller, HARRY ROBBINS ASSOC INC. Stellar MLS
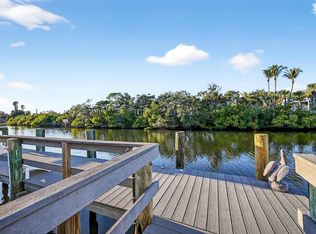
 - $1,250,0003 bd3 ba1.7k sqft5424 AMERICA DRIVE, SARASOTA, FL 34231For Sale
 MLS ID #A4679427, Bradley Kayser, COLDWELL BANKER REALTY. Stellar MLS
 - $1,450,0003 bd2 ba1.7k sqft1931 HIGH POINT CIRCLE, SARASOTA, FL 34236For SaleMLS ID #A4690458, Fred Sassen, MICHAEL SAUNDERS & COMPANY. Stellar MLS
- $1,300,0003 bd2 ba1.5k sqft801 EDGEMERE LANE, SARASOTA, FL 34242For SaleMLS ID #A4700807, Courtney Church, COLDWELL BANKER REALTY. Stellar MLS
- $995,0003 bd3 ba2.6k sqft5649 LONG SHORE LOOP, SARASOTA, FL 34238For SaleMLS ID #A4683665, Steve Abbe, COLDWELL BANKER REALTY. Stellar MLS
- $1,200,0004 bd3 ba2.4k sqft700 FAITH AVENUE, OSPREY, FL 34229For SaleMLS ID #A4667634, Steven Mularky, LACEY REALTY INC. Stellar MLS
- $695,0002 bd2 ba1.9k sqft3615 EGERTON CIRCLE, SARASOTA, FL 34233For SaleMLS ID #A4701023, David Liberatore PLLC, PREMIER SOTHEBY'S INTERNATIONAL REALTY. Stellar MLS
- $750,0004 bd2 ba1.9k sqft5720 ISANDA PLACE, SARASOTA, FL 34231For SaleMLS ID #A4695097, Nicole Long, VIVE REALTY. Stellar MLS
- $1,175,0003 bd3 ba2.4k sqft825 SEASCAPE PLACE, SARASOTA, FL 34240For SaleMLS ID #A4693930, Crystal Hobbs, GULF SANDS REALTY, LLC. Stellar MLS
- $795,0003 bd3 ba1.8k sqft5351 MOELLER AVENUE, SARASOTA, FL 34233For SaleMLS ID #A4689390, Claudia Dybala, DALTON WADE INC. Stellar MLS
- $1,150,0004 bd3 ba2.7k sqft5418 56TH COURT E, BRADENTON, FL 34203For SaleMLS ID #N6145110, Chris Costello, RE/MAX PALM. Stellar MLS
- $1,675,0003 bd2 ba1.9k sqft1649 STANFORD LANE, SARASOTA, FL 34231For SaleMLS ID #A4671051, Rinat Sikdar, COLDWELL BANKER REALTY. Stellar MLS
- $1,120,0003 bd3 ba2.2k sqft4730 SARCA COURT, BRADENTON, FL 34211For SaleMLS ID #A4700783, Rebecca Zimmerman, PREMIER SOTHEBY'S INTERNATIONAL REALTY. Stellar MLS
- $1,285,0003 bd3 ba2.4k sqft729 TAILWIND PLACE, SARASOTA, FL 34240For SaleMLS ID #A4699054, Dina Branham, DELUXE PROPERTIES REAL ESTATE. Stellar MLS
- $1,675,0006 bd5 ba2.7k sqft2430 FLOYD STREET, SARASOTA, FL 34239New ConstructionMLS ID #A4697497, Banning Tibbetts, KW SUNCOAST. Stellar MLS
- $998,0003 bd3 ba2k sqft5361 MYAKKA VALLEY TRAIL, SARASOTA, FL 34241For SaleMLS ID #A4689422, Kelly Welch, BRIGHT REALTY. Stellar MLS
- $614,9003 bd2 ba2.2k sqft5285 TWINFLOWER LANE, SARASOTA, FL 34233For SaleMLS ID #A4697830, Emerson Robbins, HARRY ROBBINS ASSOC INC. Stellar MLS
- $625,0003 bd2 ba2.2k sqft139 TALL TREES COURT, SARASOTA, FL 34232For SaleMLS ID #A4696795, Mark Klecka, COLDWELL BANKER REALTY. Stellar MLS
