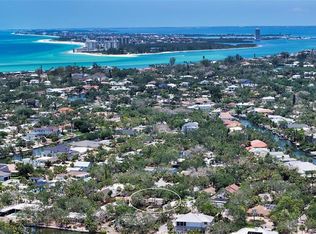
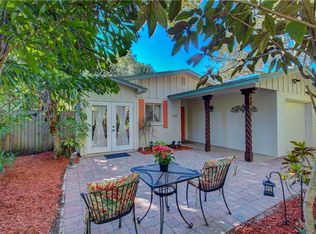
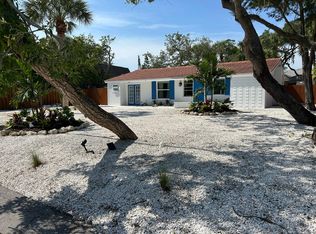
Welcome to effortless island living in one of Siesta Key’s most sought-after family-friendly neighborhoods. Nestled on a quiet street, this beautifully reimagined three-bedroom, two-bathroom pool home offers exceptional quality, timeless finishes, and complete peace of mind. Completely renovated from the studs between 2021 and 2023, every major system and finish has been thoughtfully updated, creating a truly turnkey residence where every detail has already been done. Built with solid concrete block construction, the home features a new metal roof, impact-rated windows and garage door, all-new electrical, new plumbing with PEX water lines, new drain lines and relined sewer lines, new HVAC ductwork, new flooring throughout, and new interior doors. At the heart of the home is a designer kitchen featuring custom solid wood cabinetry, stunning quartzite countertops, and a premium Thermador Professional appliance package. The open layout flows seamlessly into the living and dining spaces, making it ideal for both everyday living and entertaining. Both bathrooms have been completely renovated with luxury finishes, including custom solid wood cabinetry throughout. The serene primary suite features an elegant marble tiled bathroom, creating a spa like retreat. Step outside to your own private tropical oasis. The resurfaced pool, new pool pump, and expansive travertine patios in both the front and backyard create the perfect backdrop for relaxation or gatherings. The outdoor living experience is further enhanced by an outdoor shower, an expansive backyard patio designed for entertaining, a designated grill area, landscape lighting, and a fully fenced backyard for privacy. For added convenience, the property includes a dedicated 50-amp EV charger and is wired for a whole-house generator connection, ensuring modern functionality and peace of mind alongside its beautifully curated outdoor spaces. Lush tropical landscaping, a new irrigation system, and a new pool safety fence complete the thoughtfully curated outdoor spaces. For added confidence, both the home and pool sustained no damage during the recent hurricanes, a testament to the home’s quality construction and extensive renovations. Located just minutes from world famous Siesta Key Beach, exceptional dining, shopping, parks, and Sarasota’s vibrant cultural amenities, this move-in-ready home offers the perfect combination of luxury, location, and lifestyle. This is a rare opportunity to own a fully renovated Siesta Key home where every major improvement has already been completed—simply move in and enjoy island living at its finest.
For sale
$1,300,000
801 EDGEMERE LANE, SARASOTA, FL 34242
3beds
1,542sqft
Single Family Residence
Built in 1969
8,125 Square Feet Lot
$-- Zestimate®
$843/sqft
$-- HOA
What's special
Resurfaced poolThree-bedroom two-bathroom pool homeNew metal roofDesignated grill areaStunning quartzite countertopsPrivate tropical oasisLush tropical landscaping
- 73 days
- 391
- 33
Zillow last checked:
Listing updated:
Listed by:
Courtney Church 941-323-0028,
COLDWELL BANKER REALTY 941-383-6411,
Stephanie Church 941-724-5448,
COLDWELL BANKER REALTY
Source: Stellar MLS,MLS#: A4700807 Originating MLS: Sarasota - Manatee
Originating MLS: Sarasota - Manatee
Facts & features
Interior
Bedrooms & bathrooms
- Bedrooms: 3
- Bathrooms: 2
- Full bathrooms: 2
Primary bedroom
- Features: Ceiling Fan(s), Walk-In Closet(s)
- Level: First
- Area: 196 Square Feet
- Dimensions: 14x14
Bedroom 2
- Features: Ceiling Fan(s), Storage Closet
- Level: First
- Area: 121 Square Feet
- Dimensions: 11x11
Bedroom 3
- Features: Built-In Shelving, Ceiling Fan(s), Storage Closet
- Level: First
- Area: 100 Square Feet
- Dimensions: 10x10
Primary bathroom
- Features: Dual Sinks, En Suite Bathroom, Exhaust Fan, Makeup/Vanity Space, Shower No Tub
- Level: First
- Area: 49 Square Feet
- Dimensions: 7x7
Bathroom 2
- Features: Exhaust Fan, Tub With Shower
- Level: First
Dining room
- Level: First
- Area: 132 Square Feet
- Dimensions: 12x11
Kitchen
- Features: Breakfast Bar, Pantry
- Level: First
- Area: 176 Square Feet
- Dimensions: 16x11
Living room
- Features: Ceiling Fan(s)
- Level: First
- Area: 357 Square Feet
- Dimensions: 21x17
Heating
- Central, Electric
Cooling
- Central Air
Appliances
- Included: Oven, Cooktop, Dishwasher, Disposal, Dryer, Electric Water Heater, Range Hood, Refrigerator, Washer, Wine Refrigerator
- Laundry: Inside, Laundry Closet
Features
- Ceiling Fan(s), Dry Bar, Eating Space In Kitchen, Open Floorplan, Primary Bedroom Main Floor, Thermostat, Walk-In Closet(s)
- Flooring: Luxury Vinyl, Tile
- Doors: Outdoor Shower, Sliding Doors
- Windows: Window Treatments
- Has fireplace: No
Interior area
- Total structure area: 2,752
- Total interior livable area: 1,542 sqft
Video & virtual tour
Property
Parking
- Total spaces: 1
- Parking features: Driveway, Garage Door Opener, Ground Level, Guest
- Attached garage spaces: 1
- Has uncovered spaces: Yes
- Details: Garage Dimensions: 20x13
Features
- Levels: One
- Stories: 1
- Patio & porch: Front Porch, Patio
- Exterior features: Irrigation System, Lighting, Outdoor Shower, Private Entrance, Private Mailbox, Private Yard, Rain Gutters
- Has private pool: Yes
- Pool features: Child Safety Fence, In Ground, Lighting, Outside Bath Access, Salt Water, Tile
- Spa features: In Ground
- Fencing: Vinyl,Wood
Lot
- Size: 8,125 Square Feet
- Dimensions: 50 x 125
- Features: FloodZone, In County, Landscaped
- Residential vegetation: Mature Landscaping, Oak Trees, Trees/Landscaped
Details
- Parcel number: 0081150037
- Zoning: RSF2
- Special conditions: None
Construction
Type & style
- Home type: SingleFamily
- Property subtype: Single Family Residence
Materials
- Stucco
- Foundation: Slab
- Roof: Metal
Condition
- Completed
- New construction: No
- Year built: 1969
Utilities & green energy
- Sewer: Public Sewer
- Water: Public
- Utilities for property: Electricity Connected, Public, Sewer Connected
Community & HOA
Community
- Security: Security System Owned
- Pet fee: $0 monthly
- Subdivision: SIESTA BEACH
HOA
- Has HOA: No
Location
- Region: Sarasota
Financial & listing details
- Price per square foot: $843/sqft
- Tax assessed value: $806,100
- Annual tax amount: $9,557
- Date on market: 7/23/2026
- Cumulative days on market: 56 days
- Listing terms: Cash,Conventional,FHA,VA Loan
- Ownership: Fee Simple
- Total actual rent: 0
- Electric utility on property: Yes
- Road surface type: Asphalt
Estimated market value
Not available
Estimated sales range
Not available
Not available
Price history
| Date | Event | Price |
|---|---|---|
| 7/23/2026 | Listed for sale | $1,300,000+66.9%$843/sqft |
Source:  Stellar MLS #A4700807 Report a problem Stellar MLS #A4700807 Report a problem | ||
| 7/12/2024 | Listing removed | $779,000+4.6%$505/sqft |
Source: Stellar MLS #A4492963 Report a problem | ||
| 5/21/2021 | Sold | $745,000-4.4%$483/sqft |
Source: Public Record Report a problem | ||
| 3/18/2021 | Pending sale | $779,000$505/sqft |
Source: Stellar MLS #A4492963 Report a problem | ||
| 3/4/2021 | Listed for sale | $779,000+64%$505/sqft |
Source: Stellar MLS #A4492963 Report a problem | ||
| 7/16/2018 | Sold | $475,000-4.8%$308/sqft |
Source: Agent Provided Report a problem | ||
| 6/13/2018 | Pending sale | $499,000$324/sqft |
Source: Michael Saunders & Company - Licensed Real Estate Broker #A4203748 Report a problem | ||
| 3/6/2018 | Listed for sale | $499,000$324/sqft |
Source: Michael Saunders & Company - Licensed Real Estate Broker #A4203748 Report a problem | ||
| 3/5/2018 | Pending sale | $499,000$324/sqft |
Source: Michael Saunders & Company - Licensed Real Estate Broker #A4203748 Report a problem | ||
| 2/17/2018 | Price change | $499,000-4.8%$324/sqft |
Source: Michael Saunders & Company - Licensed Real Estate Broker #A4203748 Report a problem | ||
| 2/9/2018 | Price change | $524,000-2.8%$340/sqft |
Source: Michael Saunders & Company - Licensed Real Estate Broker #A4203748 Report a problem | ||
| 12/18/2017 | Listed for sale | $539,000+86.5%$350/sqft |
Source: Michael Saunders & Company - Licensed Real Estate Broker #A4203748 Report a problem | ||
| 7/31/2014 | Listing removed | $3,150$2/sqft |
Source: Owner Report a problem | ||
| 4/5/2014 | Price change | $3,150+10.5%$2/sqft |
Source: Owner Report a problem | ||
| 2/17/2014 | Listed for rent | $2,850$2/sqft |
Source: Postlets Report a problem | ||
| 12/5/2000 | Sold | $289,000$187/sqft |
Source: Public Record Report a problem | ||
Public tax history
| Year | Property taxes | Tax assessment |
|---|---|---|
| 2025 | $9,557 +2% | $806,100 +1.7% |
| 2024 | $9,371 +4.7% | $793,008 +4.6% |
| 2023 | $8,953 +2.6% | $757,775 +3% |
| 2022 | $8,727 +51.4% | $735,704 +96.4% |
| 2021 | $5,765 +21.6% | $374,660 +10% |
| 2020 | $4,739 -17.3% | $340,600 -19.8% |
| 2019 | $5,732 | $424,700 -1.8% |
| 2018 | $5,732 -0.6% | $432,600 +22.3% |
| 2017 | $5,764 +18.8% | $353,777 +2.1% |
| 2016 | $4,854 | $346,500 -6.9% |
| 2015 | $4,854 -0.6% | $372,300 +50.2% |
| 2014 | $4,882 +49.6% | $247,843 |
| 2013 | $3,263 +2.8% | $247,843 +1.7% |
| 2012 | $3,175 +1.2% | $243,700 -0.4% |
| 2011 | $3,137 -2.4% | $244,600 +1.5% |
| 2010 | $3,212 +7.6% | $241,000 -0.9% |
| 2009 | $2,984 | $243,070 +0.1% |
| 2008 | $2,984 -2.1% | $242,827 +3% |
| 2007 | $3,049 | $235,754 +2.5% |
| 2006 | -- | $230,004 +3% |
| 2005 | -- | $223,305 +3% |
| 2004 | $3,177 -1% | $216,801 +1.9% |
| 2003 | $3,209 +2.3% | $212,759 +2.4% |
| 2002 | $3,138 +6.9% | $207,772 +1.6% |
| 2001 | $2,937 +5.5% | $204,500 +22.2% |
| 2000 | $2,783 | $167,300 |
Find assessor info on the county website
Monthly payment
Est. payment
Payment breakdown
Explore the cost of this home by adjusting the details. Changes won't be saved.Climate risks
Neighborhood: 34242
Nearby schools
Schools provided by the listing agent
- Elementary: Phillippi Shores Elementary
- Middle: Sarasota Middle
- High: Sarasota High
Source: Stellar MLS. This data may not be complete. We recommend contacting the local school district to confirm school assignments for this home.

Similar homes
- $1,280,0003 bd2 ba2.2k sqft5125 SANDY BEACH AVENUE, SARASOTA, FL 34242For Sale

 MLS ID #A4701734, Victoria Turner, MICHAEL SAUNDERS & COMPANY. Stellar MLS
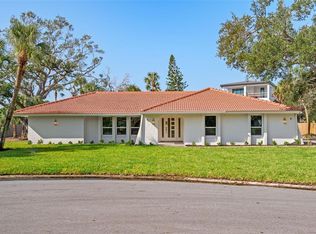
 - $1,399,0003 bd2 ba2.1k sqft670 VENICE LANE, SARASOTA, FL 34242For Sale
 MLS ID #C7529628, Oleg Lisitsyn, REALTY ONE GROUP MVP. Stellar MLS
 - $1,224,0003 bd3 ba2.2k sqft5107 SAINT ALBANS AVENUE, SARASOTA, FL 34242For Sale
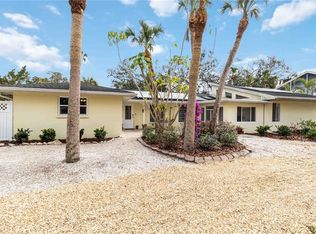 MLS ID #A4678525, Austin Solari, FINE PROPERTIES. Stellar MLS
 - $1,340,0003 bd2 ba1.7k sqft445 REID STREET, SARASOTA, FL 34242For Sale
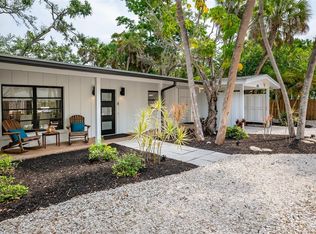 MLS ID #A4703164, Robin Leonardi, MICHAEL SAUNDERS & COMPANY. Stellar MLS
 - $999,9003 bd2 ba1.9k sqft783 BIRDSONG LANE, SARASOTA, FL 34242For SaleMLS ID #A4699463, Lori Lockhart, PA, COLDWELL BANKER REALTY. Stellar MLS
- $875,0002 bd3 ba1.2k sqft4532 OCEAN BOULEVARD #209, SARASOTA, FL 34242For SaleMLS ID #A4705222, Lynn Gray, BERKSHIRE HATHAWAY HOMESERVICE. Stellar MLS
- $1,135,0002 bd2 ba1.3k sqft1080 W PEPPERTREE LANE #305A, SARASOTA, FL 34242For SaleMLS ID #A4690895, Eliza Miller, PEPPERTREE BAY REALTY INC. Stellar MLS
- $1,450,0003 bd3 ba2.2k sqft6796 SARASEA CIRCLE #3, SARASOTA, FL 34242For SaleMLS ID #A4704946, Michelle Shiver, KELLER WILLIAMS ON THE WATER S. Stellar MLS
- $1,475,0004 bd3 ba2k sqft3360 HIGEL AVENUE, SARASOTA, FL 34242For SaleMLS ID #A4682008, Natalie Gutwein, MICHAEL SAUNDERS & COMPANY. Stellar MLS
- $675,0002 bd2 ba1.2k sqft5600 BEACH WAY DRIVE #111, SARASOTA, FL 34242For SaleMLS ID #A4702455, Lisa Lococo, KELLER WILLIAMS ON THE WATER S. Stellar MLS
- $1,490,0002 bd2 ba966 sqft8456 MIDNIGHT PASS ROAD, SARASOTA, FL 34242For SaleMLS ID #TB8497342, Jonathan Minerick, HOMECOIN.COM. Stellar MLS
- $839,9002 bd3 ba1.3k sqft5860 MIDNIGHT PASS ROAD #23, SARASOTA, FL 34242For SaleMLS ID #A4703917, Julie Shaw, BERKSHIRE HATHAWAY HOMESERVICE. Stellar MLS
- $1,400,0002 bd2 ba1.4k sqft5880 MIDNIGHT PASS ROAD #704, SARASOTA, FL 34242For SaleMLS ID #A4685065, Maurice Menager, MICHAEL SAUNDERS & COMPANY. Stellar MLS
- $669,0002 bd2 ba1k sqft1141 W PEPPERTREE DRIVE #1141, SARASOTA, FL 34242For SaleMLS ID #A4702733, Eliza Miller, PEPPERTREE BAY REALTY INC. Stellar MLS
- $1,039,0003 bd2 ba1.3k sqft3424 OLD OAK DRIVE, SARASOTA, FL 34239For SaleMLS ID #A4702989, Lise Wosick, EXP REALTY LLC. Stellar MLS
- $1,499,0003 bd2 ba1.8k sqft1750 ALTA VISTA STREET, SARASOTA, FL 34236For SaleMLS ID #A4703499, Thatcher Miner, THE REAL ESTATE STORE. Stellar MLS
- $1,199,0003 bd3 ba1.8k sqft2823 MARSHALL DRIVE, SARASOTA, FL 34239For SaleMLS ID #A4690497, Katy McBrayer, PREMIER SOTHEBY'S INTERNATIONAL REALTY. Stellar MLS
- $1,800,0005 bd3 ba2.2k sqft3515 LA PALOMA AVENUE, SARASOTA, FL 34242For SaleMLS ID #A4689037, Derek Edwards, KELLER WILLIAMS ON THE WATER S. Stellar MLS
