Private beach access, heated pool access and an oversized two-car garage—all within walking distance of South Siesta Key’s restaurants and shops. Located near Point of Rocks, 6796 Sarasea Circle #3 offers a multilevel layout with three bedrooms, three full baths and flexible space for guests or extended family. Partially Furnished, Short-term rentals are permitted, subject to applicable association rules and regulations. The residence includes 1,890 square feet in the main home plus a separate 333-square-foot air-conditioned downstairs studio/efficiency, providing a combined 2,223 square feet of air-conditioned space. The main living level features an open kitchen, dining area and family room with volume ceilings, a fireplace and access to a spacious balcony. The upper level includes the primary suite with an ensuite bath. A second bedroom and full bath provide additional guest accommodations. The downstairs studio serves as the third bedroom and bathroom, with its own kitchenette and private exterior entrance. This space offers added privacy for visiting guests or extended family. A fenced courtyard provides another inviting setting for relaxing or entertaining. Recent improvements include a complete new A/C system in 2026, a metal roof in 2023 and new window coverings. All appliances, including the washer and dryer, are included. Enjoy beach days near Point of Rocks, time by the heated pool and the convenience of nearby dining—all with the space and flexibility of a townhome.
For sale
Price cut: $51K (10/27)
$1,399,000
6796 SARASEA CIRCLE #3, SARASOTA, FL 34242
3beds
2,223sqft
Townhouse
Built in 1981
0.34 Acres Lot
$-- Zestimate®
$629/sqft
$740/mo HOA
What's special
Private beach accessThree bedroomsOversized two-car garageHeated pool accessMultilevel layoutDining areaNew window coverings
- 63 days
- 356
- 28
Zillow last checked:
Listing updated:
Listed by:
Michelle Shiver 352-895-5779,
KELLER WILLIAMS ON THE WATER S 941-803-7522
Source: Stellar MLS,MLS#: A4704946 Originating MLS: Sarasota - Manatee
Facts & features
Interior
Bedrooms & bathrooms
- Bedrooms: 3
- Bathrooms: 3
- Full bathrooms: 3
Primary bedroom
- Features: Walk-In Closet(s)
- Level: Third
- Area: 225.76 Square Feet
- Dimensions: 16.6x13.6
Bedroom 2
- Features: Walk-In Closet(s)
- Level: Second
- Area: 162.54 Square Feet
- Dimensions: 12.9x12.6
Bedroom 3
- Features: Storage Closet
- Level: First
- Area: 333.2 Square Feet
- Dimensions: 19.6x17
Kitchen
- Level: Second
Living room
- Level: Second
- Area: 316 Square Feet
- Dimensions: 20x15.8
Heating
- Central, Electric
Cooling
- Central Air
Appliances
- Included: Dishwasher, Dryer, Electric Water Heater, Kitchen Reverse Osmosis System, Microwave, Range, Refrigerator, Washer, Whole House R.O. System
- Laundry: In Garage
Features
- Ceiling Fan(s), High Ceilings, Kitchen/Family Room Combo, Split Bedroom, Walk-In Closet(s)
- Flooring: Luxury Vinyl
- Doors: Sliding Doors
- Windows: Window Treatments
- Has fireplace: Yes
- Fireplace features: Family Room, Wood Burning
- Common walls with other units/homes: End Unit
Interior area
- Total structure area: 2,359
- Total interior livable area: 2,223 sqft
Video & virtual tour
Property
Parking
- Total spaces: 2
- Parking features: Common, Garage Faces Rear, Ground Level, Guest, Off Street
- Attached garage spaces: 2
Features
- Levels: Multi/Split
- Patio & porch: Deck, Rear Porch
- Exterior features: Balcony, Courtyard, Private Mailbox
- Pool features: Gunite, Heated, In Ground
- Fencing: Wood
- Waterfront features: Gulf/Ocean Access
- Body of water: GULF OF AMERICA
Lot
- Size: 0.34 Acres
Details
- Parcel number: 0108165003
- Zoning: RMF3
- Special conditions: None
Construction
Type & style
- Home type: Townhouse
- Architectural style: Coastal
- Property subtype: Townhouse
- Attached to another structure: Yes
Materials
- Stucco
- Foundation: Other, Stem Wall
- Roof: Metal
Condition
- Completed
- New construction: No
- Year built: 1981
Utilities & green energy
- Sewer: Public Sewer
- Water: Public
- Utilities for property: Electricity Connected, Sewer Connected, Water Connected
Community & HOA
Community
- Features: Water Access, Deed Restrictions, Pool
- Pet fee: $0 monthly
- Subdivision: SANDY TOES TWNHS
HOA
- Has HOA: Yes
- Amenities included: Pool
- Services included: Community Pool, Insurance, Maintenance Grounds, Pool Maintenance
- HOA fee: $740 monthly
- HOA name: Anthony Valentino
- HOA phone: 941-556-6798
Location
- Region: Sarasota
Financial & listing details
- Price per square foot: $629/sqft
- Tax assessed value: $897,100
- Annual tax amount: $9,571
- Date on market: 9/9/2026
- Cumulative days on market: 63 days
- Ownership: Condominium
- Total actual rent: 0
- Electric utility on property: Yes
- Road surface type: Limerock
Estimated market value
Not available
Estimated sales range
Not available
Not available
Price history
| Date | Event | Price |
|---|---|---|
| 10/27/2026 | Price change | $1,399,000-3.5%$629/sqft |
Source:  Stellar MLS #A4704946 Report a problem | ||
| 9/9/2026 | Listed for sale | $1,450,000+20.8%$652/sqft |
Source: Stellar MLS #A4704946 Report a problem | ||
| 1/24/2025 | Sold | $1,200,000-14%$540/sqft |
Source: Public Record Report a problem | ||
| 8/1/2024 | Listing removed | -- |
Source: Stellar MLS #U8235669 Report a problem | ||
| 7/2/2024 | Listed for sale | $1,395,000$628/sqft |
Source: Stellar MLS #U8235669 Report a problem | ||
| 5/14/2024 | Pending sale | $1,395,000$628/sqft |
Source: Stellar MLS #U8235669 Report a problem | ||
| 5/3/2024 | Price change | $1,395,000-0.4%$628/sqft |
Source: Stellar MLS #U8235669 Report a problem | ||
| 4/17/2024 | Listed for sale | $1,400,000$630/sqft |
Source: Stellar MLS #U8235669 Report a problem | ||
| 3/29/2024 | Pending sale | $1,400,000$630/sqft |
Source: Stellar MLS #U8235669 Report a problem | ||
| 3/22/2024 | Listed for sale | $1,400,000$630/sqft |
Source: Stellar MLS #U8235669 Report a problem | ||
Public tax history
| Year | Property taxes | Tax assessment |
|---|---|---|
| 2025 | $9,571 +30.5% | $646,690 +10% |
| 2024 | $7,335 +10.7% | $587,900 +17.9% |
| 2023 | $6,627 +8.2% | $498,520 +10% |
| 2022 | $6,126 +104.1% | $453,200 +80.9% |
| 2021 | $3,002 -0.1% | $250,539 +1.4% |
| 2020 | $3,005 +3.8% | $247,080 +2.3% |
| 2019 | $2,897 | $241,525 +1.9% |
| 2018 | $2,897 +2.6% | $237,022 +2.1% |
| 2017 | $2,824 -0.4% | $232,147 -36.9% |
| 2016 | $2,836 | $367,800 +16.5% |
| 2015 | $2,836 +0.4% | $315,800 +43.1% |
| 2014 | $2,824 +0.1% | $220,689 |
| 2013 | $2,821 +2.8% | $220,689 +1.7% |
| 2012 | $2,743 +1.6% | $217,000 |
| 2011 | $2,699 -10.2% | $217,000 -7.3% |
| 2010 | $3,006 -55.2% | $234,200 -32.6% |
| 2009 | $6,708 | $347,500 -36.2% |
| 2008 | $6,708 -33.6% | $545,000 -29.7% |
| 2007 | $10,110 +12.5% | $775,000 +30.9% |
| 2004 | $8,989 +1.8% | $591,916 +5.1% |
| 2003 | $8,834 | $563,450 |
Find assessor info on the county website
Monthly payment
Est. payment
Payment breakdown
Explore the cost of this home by adjusting the details. Changes won't be saved.Climate risks
Neighborhood: 34242


Similar homes
- $1,399,0003 bd2 ba2.1k sqft670 VENICE LANE, SARASOTA, FL 34242For Sale
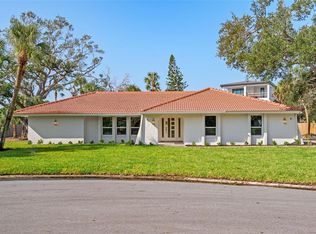
 MLS ID #C7529628, Oleg Lisitsyn, REALTY ONE GROUP MVP. Stellar MLS
- $1,750,0003 bd3 ba2.4k sqft1260 DOLPHIN BAY WAY #301, SARASOTA, FL 34242For Sale
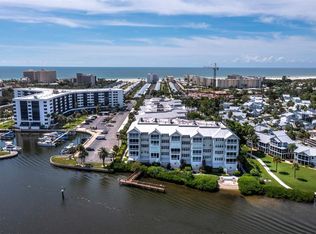 MLS ID #A4707069, Judie Berger, PREMIER SOTHEBY'S INTERNATIONAL REALTY. Stellar MLS
- $1,411,0004 bd3 ba2.8k sqft1741 PEREGRINE POINT DRIVE, SARASOTA, FL 34231For Sale
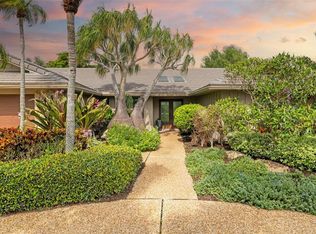 MLS ID #A4711816, Judy Greene, MICHAEL SAUNDERS & COMPANY. Stellar MLS
- $1,340,0003 bd2 ba1.7k sqft445 REID STREET, SARASOTA, FL 34242For Sale
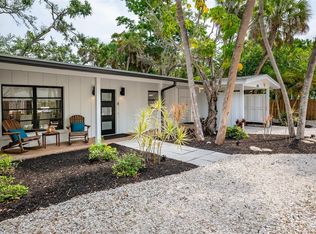 MLS ID #A4703164, Robin Leonardi, MICHAEL SAUNDERS & COMPANY. Stellar MLS
- $1,199,0003 bd3 ba2.2k sqft5107 SAINT ALBANS AVENUE, SARASOTA, FL 34242For SaleMLS ID #A4678525, Austin Solari, FINE PROPERTIES. Stellar MLS
- $1,350,0003 bd3 ba1.7k sqft5424 AMERICA DRIVE, SARASOTA, FL 34231For SaleMLS ID #A4709112, Bradley Kayser, COLDWELL BANKER REALTY. Stellar MLS
- $1,845,0003 bd4 ba2.1k sqft1256 RIEGELS LANDING DRIVE, SARASOTA, FL 34242For SaleMLS ID #A4708748, Christopher Davenport, STARLINK REALTY INC. Stellar MLS
- $875,0002 bd3 ba1.2k sqft4532 OCEAN BOULEVARD #209, SARASOTA, FL 34242For SaleMLS ID #A4705222, Lynn Gray, BERKSHIRE HATHAWAY HOMESERVICE. Stellar MLS
- $1,250,0002 bd2 ba1.9k sqft5128 OXFORD DRIVE, SARASOTA, FL 34242For SaleMLS ID #A4697056, Jessica Hoffman, COLDWELL BANKER REALTY. Stellar MLS
- $1,395,0003 bd2 ba1.7k sqft1931 HIGH POINT CIRCLE, SARASOTA, FL 34236For SaleMLS ID #A4711395, Fred Sassen, MICHAEL SAUNDERS & COMPANY. Stellar MLS
- $1,650,0003 bd3 ba1.8k sqft6723 AVENUE C, SARASOTA, FL 34231For SaleMLS ID #C7532763, Savannah Zarris, SELLSTATE VISION REALTY. Stellar MLS
- $795,0002 bd3 ba1.3k sqft5860 MIDNIGHT PASS ROAD #23, SARASOTA, FL 34242For SaleMLS ID #A4703917, Julie Shaw, BERKSHIRE HATHAWAY HOMESERVICE. Stellar MLS
- $1,400,0003 bd3 ba2.3k sqft349 DOLPHIN SHORES CIRCLE, NOKOMIS, FL 34275For SaleMLS ID #A4709004, Andrea Wood, ENGEL + VOELKERS SARASOTA. Stellar MLS
- $1,090,0002 bd2 ba1.2k sqft1313 DOCKSIDE PLACE #120, SARASOTA, FL 34242For SaleMLS ID #A4708135, Marisa Marino, BRIGHT REALTY. Stellar MLS
- $1,575,0003 bd2 ba1.9k sqft1649 STANFORD LANE, SARASOTA, FL 34231For SaleMLS ID #A4671051, Rinat Sikdar, COLDWELL BANKER REALTY. Stellar MLS
- $1,499,0003 bd3 ba2.8k sqft2124 WISTERIA STREET, SARASOTA, FL 34239For SaleMLS ID #A4709661, Monica Verinder, COLDWELL BANKER REALTY. Stellar MLS
- $1,395,0003 bd2 ba1.9k sqft100 SANDS POINT ROAD #323, LONGBOAT KEY, FL 34228For SaleMLS ID #A4635400, Marisa Marino, BRIGHT REALTY. Stellar MLS
- $849,0003 bd3 ba2.2k sqft2505 BRITANNIA ROAD, SARASOTA, FL 34231For SaleMLS ID #A4710805, Alex Chau, COLDWELL BANKER REALTY. Stellar MLS
- $1,250,0004 bd4 ba2.4k sqft2308 FIESTA DRIVE, SARASOTA, FL 34231For SaleMLS ID #A4711493, Anne Friedland, BLUESRQ REAL ESTATE INC. Stellar MLS
- $1,468,0004 bd4 ba3.3k sqft8963 FISHERMENS BAY DRIVE, SARASOTA, FL 34231For SaleMLS ID #A4654953, Brooke O'Malley, CLUB REALTY. Stellar MLS
