A Reimagined Gulfside Retreat at Golden Beach. This direct beachfront residence at 718 Golden Beach Blvd #1 redefines coastal living. Encompassing 2,252 sq. ft. with 3 bedrooms, 3 bathrooms, and a loft, the home has been fully renovated with thoughtful detail. Designed for those dreaming of a seasonal getaway or serene year-round sanctuary, this one-of-a-kind condominium lives like a private single-family home while offering the ease of beachfront living. With the Gulf as your backdrop, every moment here feels like a page out of a coastal lifestyle magazine. Inside, elegance meets practicality. Chipped-edge travertine floors guide you to a kitchen with soft coastal tones, new cabinetry, leathered stone countertops, custom pantry shelving, and brand-new stainless KitchenAid appliances with reverse osmosis. The open layout keeps the space as tranquil as the views beyond. The living room unfolds past the kitchen with vaulted Radiata Pine ceilings, terracotta porcelain tile, and a striking wood-burning fireplace. A soon-to-be-installed hurricane-impact picture window frames Gulf sunsets while flooding the room with natural light. Above, a loft accessible by a rolling ladder now has central heat and air, creating a year-round cozy retreat for guests. The primary suite continues the coastal palette with a shiplap accent wall, adorned pendent lights, and sliding doors to the lanai. Directly across from the bed, a new hurricane-rated window is being installed to capture unobstructed Gulf views without leaving your pillow. The ensuite bath has been completely transformed with an oak vanity, granite counters, and a luxurious walk-in shower with pebble stone flooring. A spacious walk-in closet leads to the newly envisioned laundry room, now equipped with a new washer and dryer as well as central heating and air for comfort. Here, large bay windows fill the space with natural light, while a coffee bar, including a wine and beer storage, beverage fridge, and ice maker, creates a space as practical as it is beautiful. A remodeled guest bath features granite counters, new cabinetry, tiled shower, and shiplap. The adjacent bedroom has lanai access and a bright, inviting feel. A third bedroom off the kitchen offers a private suite with full bath, patio entrance, and quick access to the resort-style pool. The lanai seamlessly connects indoors and outdoors—perfect for grilling, laughter, and sunsets. Steps away, the resurfaced pool and private gated beach entrance make relaxation effortless. With few primary residents, Ocean Sands feels like your own enclave by the water. Upgrades include all-new electrical wiring, a brand-new flat roof, and a new elevator in the main building. Offered mostly turnkey furnished with ample parking, it’s move-in ready. The remodeled storage room with built-in cabinets and an outlet can easily convert to a golf cart garage. For peace of mind, the home also features updated wiring with an additional breaker panel, a raised AC unit, and a new tankless water heater. Beyond this coastal sanctuary, Venice offers oceanfront dining at Sharky’s or Fins, Paw Park dog beach, boutique shopping, cafés, and farmers markets on historic Main Street. Nearby hospitals, golf, cultural events, and natural parks make every day an adventure. This home is more than a residence—it’s a lifestyle of quiet luxury and coastal ease. Discover why Golden Beach is the epitome of Endless Summer Living. See virtual tours under the facts & features section.
For sale
$1,495,000
718 GOLDEN BEACH BOULEVARD #1, VENICE, FL 34285
3beds
2,252sqft
Condominium
Built in 1980
-- sqft lot
$1,388,700 Zestimate®
$664/sqft
$1,957/mo HOA
What's special
Resurfaced poolBrand-new flat roofDirect beachfront residenceOpen layoutTerracotta porcelain tileReverse osmosisVaulted radiata pine ceilings
- 3 days
- 415
- 18
Likely to sell faster than
Zillow last checked:
Listing updated:
Listed by:
Darrin Campbell, PA 941-218-0619,
COMPASS FLORIDA LLC 941-279-3630
Source: Stellar MLS,MLS#: A4711647 Originating MLS: Sarasota - Manatee
Facts & features
Interior
Bedrooms & bathrooms
- Bedrooms: 3
- Bathrooms: 3
- Full bathrooms: 3
Rooms
- Room types: Loft, Storage Rooms
Primary bedroom
- Features: Ceiling Fan(s), En Suite Bathroom, Walk-In Closet(s)
- Level: First
- Area: 255 Square Feet
- Dimensions: 17x15
Bedroom 2
- Features: Ceiling Fan(s), Built-in Closet
- Level: First
- Area: 132 Square Feet
- Dimensions: 12x11
Bedroom 3
- Features: Ceiling Fan(s), En Suite Bathroom, Built-in Closet
- Level: First
- Area: 273 Square Feet
- Dimensions: 13x21
Primary bathroom
- Features: Built-In Shower Bench, En Suite Bathroom, Granite Counters, Rain Shower Head, Shower No Tub, Single Vanity, Walk-In Closet(s)
- Level: First
- Area: 50 Square Feet
- Dimensions: 10x5
Bathroom 2
- Features: Granite Counters, Window/Skylight in Bath
- Level: First
- Area: 40 Square Feet
- Dimensions: 5x8
Bathroom 3
- Features: Rain Shower Head
- Level: First
- Area: 60 Square Feet
- Dimensions: 6x10
Balcony porch lanai
- Level: First
- Area: 319 Square Feet
- Dimensions: 29x11
Bonus room
- Features: No Closet
- Level: First
- Area: 202.5 Square Feet
- Dimensions: 7.5x27
Dining room
- Level: First
- Area: 66 Square Feet
- Dimensions: 11x6
Kitchen
- Features: Bar, Ceiling Fan(s), Granite Counters, Kitchen Island, Stone Counters
- Level: First
- Area: 190 Square Feet
- Dimensions: 19x10
Living room
- Features: Ceiling Fan(s)
- Level: First
- Area: 332.5 Square Feet
- Dimensions: 17.5x19
Loft
- Level: Second
- Area: 174 Square Feet
- Dimensions: 14.5x12
Heating
- Central, Electric
Cooling
- Central Air
Appliances
- Included: Dishwasher, Disposal, Dryer, Electric Water Heater, Freezer, Ice Maker, Kitchen Reverse Osmosis System, Microwave, Range, Refrigerator, Tankless Water Heater, Washer, Wine Refrigerator
- Laundry: Inside, Laundry Room
Features
- Cathedral Ceiling(s), Ceiling Fan(s), Crown Molding, Open Floorplan, Primary Bedroom Main Floor, Solid Wood Cabinets, Stone Counters, Thermostat, Walk-In Closet(s), Wet Bar
- Flooring: Tile, Travertine
- Doors: Sliding Doors
- Windows: Skylight(s), Hurricane Shutters/Windows
- Has fireplace: Yes
- Fireplace features: Living Room, Wood Burning
- Common walls with other units/homes: End Unit
Interior area
- Total structure area: 2,734
- Total interior livable area: 2,252 sqft
Video & virtual tour
Property
Parking
- Parking features: Driveway, Guest
- Has uncovered spaces: Yes
Features
- Levels: One
- Stories: 1
- Patio & porch: Covered, Patio, Rear Porch, Screened
- Exterior features: Irrigation System, Lighting, Rain Gutters
- Pool features: In Ground, Gunite
- Has view: Yes
- View description: Pool, Water, Beach, Gulf/Ocean - Partial
- Has water view: Yes
- Water view: Water,Beach,Gulf/Ocean - Partial
- Waterfront features: Waterfront, Beach, Gulf/Ocean, Beach Access, Gulf/Ocean Access
Lot
- Size: 0.64 Acres
- Features: City Lot
- Residential vegetation: Mature Landscaping
Details
- Parcel number: 0177152001
- Zoning: RMF3
- Special conditions: None
Construction
Type & style
- Home type: Condo
- Property subtype: Condominium
- Attached to another structure: Yes
Materials
- Block, Stucco
- Foundation: Slab
- Roof: Concrete,Tile
Condition
- Completed
- New construction: No
- Year built: 1980
Utilities & green energy
- Sewer: Public Sewer
- Water: Public
- Utilities for property: BB/HS Internet Available, Cable Connected, Electricity Connected, Public, Sewer Connected, Water Connected
Community & HOA
Community
- Features: Waterfront, Buyer Approval Required, Pool
- Security: Smoke Detector(s)
- Pet fee: $0 monthly
- Subdivision: OCEAN SANDS
HOA
- Has HOA: Yes
- Amenities included: Pool
- Services included: Common Area Taxes, Community Pool, Insurance, Maintenance Structure, Maintenance Grounds, Maintenance Repairs, Manager, Pool Maintenance, Sewer, Trash, Water
- HOA fee: $1,957 monthly
- HOA name: Jeff Hartman
- HOA phone: 941-234-5763
Location
- Region: Venice
Financial & listing details
- Price per square foot: $664/sqft
- Tax assessed value: $1,141,700
- Annual tax amount: $9,660
- Date on market: 11/12/2026
- Cumulative days on market: 4 days
- Listing terms: Cash,Conventional
- Ownership: Condominium
- Total actual rent: 0
- Electric utility on property: Yes
- Road surface type: Asphalt, Brick
Estimated market value
$1,388,700
$1.32M - $1.46M
Not available
Price history
| Date | Event | Price |
|---|---|---|
| 11/12/2026 | Listed for sale | $1,495,000-16.9%$664/sqft |
Source:  Stellar MLS #A4711647 Report a problem | ||
| 3/4/2026 | Listing removed | $1,800,000$799/sqft |
Source: Stellar MLS #A4665814 Report a problem | ||
| 1/23/2026 | Price change | $1,800,000-10%$799/sqft |
Source: Stellar MLS #A4665814 Report a problem | ||
| 12/28/2025 | Listing removed | $13,000$6/sqft |
Source: Stellar MLS #A4665835 Report a problem | ||
| 12/28/2025 | Price change | $1,999,000+48.1%$888/sqft |
Source: Stellar MLS #A4665814 Report a problem | ||
| 9/22/2025 | Listed for rent | $13,000$6/sqft |
Source: Stellar MLS #A4665835 Report a problem | ||
| 3/2/2023 | Sold | $1,350,000$599/sqft |
Source: Public Record Report a problem | ||
| 1/27/2023 | Pending sale | $1,350,000$599/sqft |
Source: Stellar MLS #N6124612 Report a problem | ||
| 1/14/2023 | Listed for sale | $1,350,000+989.6%$599/sqft |
Source: Stellar MLS #N6124612 Report a problem | ||
| 1/30/2003 | Sold | $123,900-54.9%$55/sqft |
Source: Public Record Report a problem | ||
| 7/22/1997 | Sold | $275,000$122/sqft |
Source: Public Record Report a problem | ||
Public tax history
| Year | Property taxes | Tax assessment |
|---|---|---|
| 2025 | $17,045 -6.7% | $1,141,700 -5.9% |
| 2024 | $18,275 +221.6% | $1,213,800 +193.6% |
| 2023 | $5,683 -0.8% | $413,396 +3% |
| 2022 | $5,728 -0.3% | $401,355 +3% |
| 2021 | $5,744 -0.5% | $389,665 +1.4% |
| 2020 | $5,771 +2.7% | $384,285 +2.3% |
| 2019 | $5,618 | $375,645 +25.4% |
| 2018 | $5,618 +28.9% | $299,536 +2.1% |
| 2017 | $4,360 +6.7% | $293,375 -72.6% |
| 2016 | $4,085 | $1,071,100 +36.8% |
| 2015 | $4,085 +0.5% | $782,700 +180.6% |
| 2014 | $4,066 +0.4% | $278,896 |
| 2013 | $4,052 +3.3% | $278,896 +1.7% |
| 2012 | $3,921 +5.2% | $274,234 +3% |
| 2011 | $3,726 +0.4% | $266,247 +1.5% |
| 2010 | $3,712 +10.3% | $262,312 +2.7% |
| 2009 | $3,365 | $255,416 +0.1% |
| 2008 | $3,365 -3% | $255,161 +3% |
| 2007 | $3,469 | $247,729 +2.5% |
| 2006 | -- | $241,687 +3% |
| 2005 | -- | $234,648 +3% |
| 2004 | $3,686 +0.8% | $227,814 +1.9% |
| 2003 | $3,658 +1.8% | $223,566 +2.4% |
| 2002 | $3,591 +6.1% | $218,326 +1.6% |
| 2001 | $3,383 +3.2% | $214,888 +3% |
| 2000 | $3,277 | $208,629 |
Find assessor info on the county website
Monthly payment
Est. payment
Payment breakdown
Explore the cost of this home by adjusting the details. Changes won't be saved.Climate risks
Neighborhood: The Island
Nearby schools
Schools provided by the listing agent
- Elementary: Venice Elementary
- Middle: Venice Area Middle
- High: Venice Senior High
Source: Stellar MLS. This data may not be complete. We recommend contacting the local school district to confirm school assignments for this home.
- $500,0002 bd2 ba1.4k sqft718 Golden Beach Blvd APT 2, Venice, FL 34285Sold
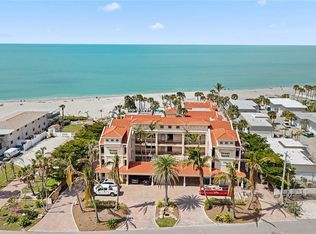
- $673,7002 bd2 ba1.4k sqft718 Golden Beach Blvd APT 3, Venice, FL 34285Off Market

- $833,4003 bd2 ba1.5k sqft718 Golden Beach Blvd APT 4, Venice, FL 34285Off Market

- $767,2003 bd2 ba1.5k sqft718 Golden Beach Blvd APT 5, Venice, FL 34285Off Market

Similar homes
- $970,0004 bd3 ba1.7k sqft1129 RIVIERA STREET, VENICE, FL 34285For Sale
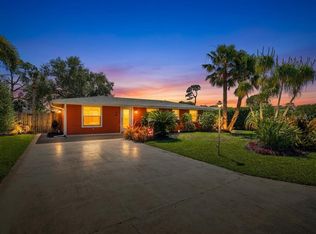
 MLS ID #A4690799, Danielle Dietrich, PA, COLDWELL BANKER REALTY. Stellar MLS
- $1,699,0004 bd5 ba3.3k sqft712 GRANADA AVENUE #2, VENICE, FL 34285For Sale
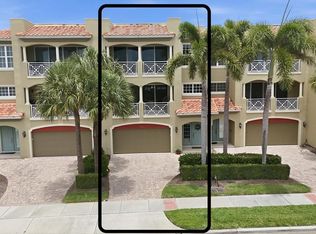 MLS ID #A4704912, Ross Boucher, BRIGHT REALTY. Stellar MLS
- $1,250,0003 bd3 ba2.3k sqft315 PARK BOULEVARD S, VENICE, FL 34285For Sale
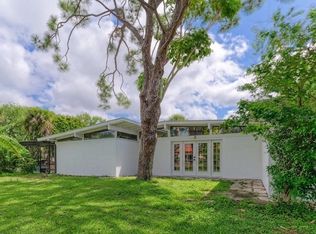 MLS ID #A4689636, Pamela Williams, PLLC, FINE PROPERTIES. Stellar MLS
- $885,0003 bd3 ba1.3k sqft700 GOLDEN BEACH BOULEVARD #214, VENICE, FL 34285For Sale
 MLS ID #N6146380, Christina Burns, EXIT KING REALTY. Stellar MLS
- $810,0004 bd3 ba2.3k sqft117 AURORA STREET E, VENICE, FL 34285For SaleMLS ID #N6146337, Matthew Greenland, KELLER WILLIAMS ISLAND LIFE REAL ESTATE. Stellar MLS
- $1,099,0002 bd2 ba1.2k sqft6266 MIDNIGHT PASS ROAD #404, SARASOTA, FL 34242For SaleMLS ID #A4691031, Bob Stahlschmidt II, BRIGHT REALTY. Stellar MLS
- $795,0003 bd3 ba1.8k sqft126 RIO TERRA, VENICE, FL 34285For SaleMLS ID #N6145578, Regina Melman, RE/MAX PALM REALTY OF VENICE. Stellar MLS
- $1,485,9994 bd3 ba3.2k sqft1474 LANDVIEW LANE, OSPREY, FL 34229For SaleMLS ID #TB8558888, Angela Fowler, ANGELA FOWLER REAL ESTATE, LLC. Stellar MLS
- $1,750,0003 bd3 ba2.4k sqft1260 DOLPHIN BAY WAY #301, SARASOTA, FL 34242For SaleMLS ID #A4707069, Judie Berger, PREMIER SOTHEBY'S INTERNATIONAL REALTY. Stellar MLS
- $1,450,0003 bd3 ba1.7k sqft5179 FLEMING STREET, PORT CHARLOTTE, FL 33981For SaleMLS ID #N6146524, Michael Burke, WHITE SANDS REALTY GROUP FL. Stellar MLS
- $1,399,0003 bd4 ba2.4k sqft8065 WEYERS COURT, ENGLEWOOD, FL 34224For SaleMLS ID #A4712055, Keith Curcio, COLDWELL BANKER REALTY. Stellar MLS
- $974,9003 bd3 ba2.6k sqft122 FIELDSTONE DRIVE, VENICE, FL 34292For SaleMLS ID #A4711353, Lisa Marie Zambuto, RE/MAX ALLIANCE GROUP. Stellar MLS
- $1,411,0004 bd3 ba2.8k sqft1741 PEREGRINE POINT DRIVE, SARASOTA, FL 34231For SaleMLS ID #A4711816, Judy Greene, MICHAEL SAUNDERS & COMPANY. Stellar MLS
- $1,350,0003 bd3 ba2.5k sqft226 SAINT JAMES PARK, OSPREY, FL 34229For SaleMLS ID #A4704489, Justin Brunswick, KELLER WILLIAMS ON THE WATER S. Stellar MLS
- $1,399,0003 bd3 ba2.2k sqft6796 SARASEA CIRCLE #3, SARASOTA, FL 34242For SaleMLS ID #A4704946, Michelle Shiver, KELLER WILLIAMS ON THE WATER S. Stellar MLS
- $1,100,0004 bd3 ba2.7k sqft403 LONGBOW TRAIL, OSPREY, FL 34229For SaleMLS ID #A4710724, Carlos Santos, PREMIER SOTHEBY'S INTERNATIONAL REALTY. Stellar MLS
- $1,499,0003 bd3 ba2.8k sqft2124 WISTERIA STREET, SARASOTA, FL 34239For SaleMLS ID #A4709661, Monica Verinder, COLDWELL BANKER REALTY. Stellar MLS
- $1,289,0003 bd4 ba3.1k sqft156 BISHOPSCOURT ROAD, OSPREY, FL 34229For SaleMLS ID #A4710966, Steve Abbe, COLDWELL BANKER REALTY. Stellar MLS
