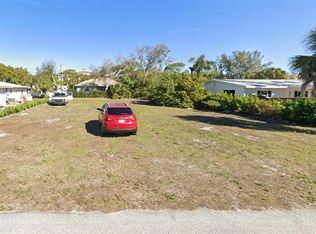
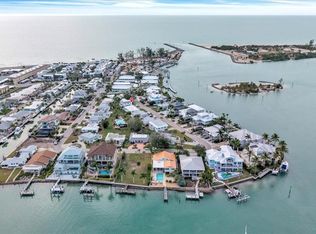
Indulge in the coastal allure of this exceptional 3-bedroom, 2-bathroom, home, ideally located on Venice Island just moments away from the sandy shores of Venice Beach. Immerse yourself in the laid-back elegance of this meticulously upgraded residence, where every detail reflects a commitment to quality and style. Approaching the property, you'll be captivated by the landscaping that sets the stage for a warm welcome. Step inside to experience the offering both an expansive and well-connected layout that is perfect for entertaining or just relaxing. The kitchen boasts high-end designer white oak cabinets, quarts counter tops, water fall island with seating, under-cabinet lighting, a quarts sink, full height glass tile backsplash, LG refrigerator with dual ice maker that makes round craft ice, Built in trash cans, magic blind corner cabinet, light rail, riser molding & high end cabinet hardware that is simple but elegant. Enjoy the convenience of new appliances throughout this well executed remodel all within an expanded layout that maximizes counter space & storage. Enjoy a good book or conversation with friends & family by the wood burning fire place in your living room. The large family room has a high-end white oak wet bar with floating shelves and a beverage & wine cooler that has a double door leading to 1000 sq. ft. paver patio creating a harmonious blend of indoor and outdoor living. Discover the master suite & Immerse yourself in luxury within the spa-like bathroom creating a serene and stylish atmosphere. The guest bedrooms, offer cozy retreats, while the updated guest bathroom provides modern amenities and style. The exterior area has undergone a stunning transformation with Florida friendly plants, Bismarck palm, Sylvester palm, Christmas palm, Foxtail palms trees, St. Augustine grass, new sprinkler system with a new pump for the well. The new Claudia hedge around the entire property will provide complete privacy with in a years time. Over the top outdoor lighting is new & lights up the property to enhance the beautiful landscape & key features of the building so you can enjoy the outdoor space at all hours. New hot tub and expanded lanai to add to the outdoor experience. This home is versatile & beyond luxury & prioritizes practicality. Updates include a aluminum new roof , all new electric wires & electric panel with led lights. Electric put under ground, Low E hurricane-rated doors & ESW Low E hurricane-rated windows. In a X zone, meaning no flood insurance is required. Sensonic ceiling bathroom exhaust fans with bluetooth speakers. New AC, New Hot water heater. New modern door hardware with smart locks. New LG front loader washer & Dryer. This residence embodies a perfect blend of style and safety. Located just blocks from Sharky's pier, 1 mile to service club park with beach access, and historic downtown Venice, this property positions you at the nexus of coastal living. Enjoy proximity to golf courses, the shimmering Gulf of Mexico, and the lively atmosphere of Venice's historic district. This home is a distinctive gem, offering a unique living experience in a coveted coastal destination.
For sale by owner
$815,000
301 Aurora St E, Venice, FL 34285
3beds
1,642sqft
SingleFamily
Built in 1960
9,350 Square Feet Lot
$743,600 Zestimate®
$496/sqft
$-- HOA
What's special
Waterfall island with seatingExpanded lanaiNew hot tubFlorida friendly plantsAluminum new roofMagic blind corner cabinetUnder-cabinet lighting
- 17 hours
- 100
- 7
Listed by:
Property Owner (941) 704-0226
Facts & features
Interior
Bedrooms & bathrooms
- Bedrooms: 3
- Bathrooms: 2
- Full bathrooms: 2
Appliances
- Included: Dishwasher, Dryer, Freezer, Garbage disposal, Microwave, Range / Oven, Refrigerator, Washer
Features
- Flooring: Tile, Other
- Basement: None
- Has fireplace: Yes
Interior area
- Total interior livable area: 1,642 sqft
Property
Parking
- Total spaces: 5
- Parking features: Off-street
Features
- Exterior features: Cement / Concrete
- Has spa: Yes
- Has view: Yes
- View description: Territorial
Lot
- Size: 9,350 Square Feet
Details
- Parcel number: 0430100010
Construction
Type & style
- Home type: SingleFamily
Materials
- Roof: Metal
Condition
- New construction: No
- Year built: 1960
Community & HOA
Location
- Region: Venice
Financial & listing details
- Price per square foot: $496/sqft
- Date on market: 10/22/2026
Estimated market value
$743,600
$706,000 - $781,000
$2,664/mo
Price history
| Date | Event | Price |
|---|---|---|
| 10/22/2026 | Listed for sale | $815,000$496/sqft |
Source: Owner Report a problem | ||
| 10/5/2026 | Listing removed | $815,000$496/sqft |
Source:  Stellar MLS #A4682310 Report a problem Stellar MLS #A4682310 Report a problem | ||
| 2/19/2026 | Listed for sale | $815,000+8.8%$496/sqft |
Source: Stellar MLS #A4682310 Report a problem | ||
| 12/4/2025 | Listing removed | $749,000$456/sqft |
Source: Stellar MLS #A4660354 Report a problem | ||
| 7/29/2025 | Listed for sale | $749,000-6.4%$456/sqft |
Source: Stellar MLS #A4660354 Report a problem | ||
| 6/28/2025 | Listing removed | $799,999$487/sqft |
Source: Stellar MLS #A4615593 Report a problem | ||
| 3/27/2025 | Price change | $799,999-5.3%$487/sqft |
Source: Stellar MLS #A4615593 Report a problem | ||
| 2/14/2025 | Listed for sale | $844,999-0.6%$515/sqft |
Source: Stellar MLS #A4615593 Report a problem | ||
| 6/29/2024 | Listed for sale | $849,999+89.3%$518/sqft |
Source: Stellar MLS #A4615593 Report a problem | ||
| 1/11/2023 | Pending sale | $449,000$273/sqft |
Source: Stellar MLS #A4554008 Report a problem | ||
| 1/10/2023 | Price change | $449,000-13.5%$273/sqft |
Source: Stellar MLS #A4554008 Report a problem | ||
| 1/8/2023 | Price change | $519,000-5.5%$316/sqft |
Source: Stellar MLS #A4554008 Report a problem | ||
| 1/5/2023 | Price change | $549,000-11.3%$334/sqft |
Source: Stellar MLS #A4554008 Report a problem | ||
| 12/21/2022 | Pending sale | $619,000$377/sqft |
Source: Stellar MLS #A4554008 Report a problem | ||
| 12/5/2022 | Listed for sale | $619,000$377/sqft |
Source: Stellar MLS #A4554008 Report a problem | ||
Public tax history
Tax history is unavailable.
Monthly payment
Est. payment
Payment breakdown
Explore the cost of this home by adjusting the details. Changes won't be saved.Climate risks
Neighborhood: The Island

Similar homes
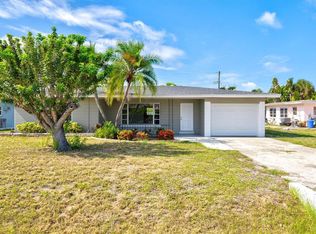
- $742,0003 bd3 ba1.9k sqft106 AURORA STREET E, VENICE, FL 34285For Sale
 MLS ID #N6144784, Tara Fields, EVOLVE REAL ESTATE. Stellar MLS
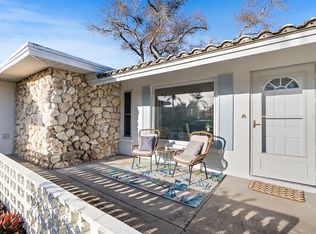
 - $700,0003 bd2 ba1.6k sqft904 INLET CIRCLE, VENICE, FL 34285For Sale
 MLS ID #C7518713, Savannah Zarris, SELLSTATE VISION REALTY. Stellar MLS
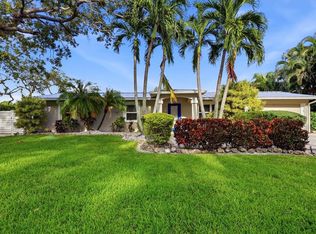
 - $625,0002 bd2 ba1.4k sqft514 HARBOR DRIVE S, VENICE, FL 34285For Sale
 MLS ID #N6143099, Cassie Dalton, COLDWELL BANKER REALTY. Stellar MLS
 - $789,0004 bd3 ba2k sqft7313 STARFISH DRIVE, SARASOTA, FL 34231For Sale
 MLS ID #A4709965, Leah White, RE/MAX ALLIANCE GROUP. Stellar MLS
 - $489,9993 bd3 ba1.5k sqft616 BROWN ROAD, VENICE, FL 34293For SaleMLS ID #OM734226, Ravenn Gossett, FLORIDA LIFE TEAM LLC. Stellar MLS
- $629,9003 bd2 ba2k sqft1130 MISTI COURT, VENICE, FL 34293For SaleMLS ID #C7527896, Janice Samano, EXIT GULF COAST REALTY. Stellar MLS
- $649,7003 bd3 ba2k sqft2331 MISSION VALLEY BOULEVARD, NOKOMIS, FL 34275For SaleMLS ID #A4703830, Douglas Oravec, LLC, RE/MAX ALLIANCE GROUP. Stellar MLS
- $429,9004 bd2 ba1.8k sqft848 OLYMPIA ROAD, VENICE, FL 34293For SaleMLS ID #TB8541408, Anastasiia Bolgova LLC, TAMPA4U.COM REALTY,LLC. Stellar MLS
- $449,0004 bd2 ba1.7k sqft1317 RINGTAIL ROAD, VENICE, FL 34293For SaleMLS ID #N6145114, David Melman, RE/MAX PALM REALTY OF VENICE. Stellar MLS
- $669,5003 bd2 ba2.2k sqft1620 MISSION VALLEY BOULEVARD, NOKOMIS, FL 34275For SaleMLS ID #A4687984, Felicia Desatnik, EXIT KING REALTY. Stellar MLS
- $549,0003 bd2 ba1.9k sqft5 BRIDGE STREET, ENGLEWOOD, FL 34223For SaleMLS ID #A4709767, Michael Pietron, FINE PROPERTIES. Stellar MLS
- $489,9003 bd2 ba1.8k sqft365 SHAMROCK BOULEVARD, VENICE, FL 34293For SaleMLS ID #A4702591, Cory Van Ginhoven, REDFIN CORPORATION. Stellar MLS
- $650,0003 bd2 ba2.2k sqft1112 SENECA ROAD, VENICE, FL 34293For SaleMLS ID #N6143858, Regina Melman, RE/MAX PALM REALTY OF VENICE. Stellar MLS
- $575,0002 bd2 ba1.5k sqft400 DONA DRIVE, NOKOMIS, FL 34275For SaleMLS ID #A4707077, Celine Charleson, PREFERRED SHORE LLC. Stellar MLS
- $415,0003 bd2 ba1.5k sqft3310 SIESTA DRIVE, VENICE, FL 34293For SaleMLS ID #A4686880, Keith Curcio, COLDWELL BANKER REALTY. Stellar MLS
- $675,0004 bd3 ba2.3k sqft5868 DENISON DRIVE, VENICE, FL 34293For SaleMLS ID #N6143870, Michelle Hupp, KELLER WILLIAMS ISLAND LIFE REAL ESTATE. Stellar MLS
- $795,0003 bd3 ba1.8k sqft5351 MOELLER AVENUE, SARASOTA, FL 34233For SaleMLS ID #A4689390, Claudia Dybala, DALTON WADE INC. Stellar MLS
- $413,7003 bd2 ba1.7k sqft286 MOUNT VERNON DRIVE, VENICE, FL 34293For SaleMLS ID #D6148509, Candy Brooks, PARADISE EXCLUSIVE REAL ESTATE. Stellar MLS
- $599,9003 bd2 ba1.7k sqft302 DEGAS DRIVE, NOKOMIS, FL 34275For SaleMLS ID #A4704497, Terra Buckley PA, LPT REALTY, LLC. Stellar MLS
