Location! Location! Location! Welcome to 904 Inlet Circle, located in the quiet Tarpon Center Bahama Villas community on Venice Island with private BEACH ACCESS. This 15-home neighborhood offers an ideal location just two blocks from the beach, one block from the Venice Jetty, and Crow’s Nest Restaurant, and close to the Venice Yacht Club. Enjoy easy access to morning sunrises, evening sunsets, and the relaxed coastal lifestyle that the Venice area is known for. This home features over 1,700 sq. ft. of living space with 3 bedrooms and 2 bathrooms. Nearly every part of the home has been updated. Recent improvements include a new roof (2022), impact windows and doors (2023), new AC and hot water heater (2024), new flooring throughout (2024), and fresh interior and exterior paint. The kitchen has been completely remodeled with solid wood cabinets, granite countertops, and a farm sink. Both bathrooms have also been updated. Plumbing and electrical updates have been completed, providing added peace of mind. A spacious and private lanai with new pavers offers a comfortable outdoor living area. Bahama Villas has been a well-maintained community for nearly 60 years and continues to be one of the most desirable neighborhoods on the island. The low quarterly HOA fee of $500 includes lawn care and access to one of the largest heated community pools on Venice Island. Located just minutes from Downtown Venice, residents can enjoy local shopping, dining, theater, and parks. This home offers a rare combination of updated living space and a highly sought-after island location. Schedule your own personal tour today!
For sale
Price cut: $79K (8/27)
$700,000
904 INLET CIRCLE, VENICE, FL 34285
3beds
1,684sqft
Single Family Residence
Built in 1973
5,440 Square Feet Lot
$-- Zestimate®
$416/sqft
$167/mo HOA
What's special
Private beach accessUpdated living spaceGranite countertopsFarm sinkSolid wood cabinetsPlumbing and electrical updates
- 285 days
- 1,656
- 82
Zillow last checked:
Listing updated:
Listed by:
Savannah Zarris 941-807-4304,
SELLSTATE VISION REALTY 941-336-5400
Source: Stellar MLS,MLS#: C7518713 Originating MLS: Port Charlotte
Originating MLS: Port Charlotte
Facts & features
Interior
Bedrooms & bathrooms
- Bedrooms: 3
- Bathrooms: 2
- Full bathrooms: 2
Primary bedroom
- Features: Ceiling Fan(s), Built-in Closet
- Level: First
- Area: 165 Square Feet
- Dimensions: 15x11
Bedroom 2
- Features: Ceiling Fan(s), Built-in Closet
- Level: First
- Area: 143 Square Feet
- Dimensions: 13x11
Bedroom 3
- Features: Ceiling Fan(s), Coat Closet
- Level: First
- Area: 132 Square Feet
- Dimensions: 11x12
Balcony porch lanai
- Level: First
- Area: 220 Square Feet
- Dimensions: 22x10
Dining room
- Level: First
- Area: 264 Square Feet
- Dimensions: 22x12
Kitchen
- Level: First
- Area: 96 Square Feet
- Dimensions: 8x12
Laundry
- Features: Built-In Shelving
- Level: First
- Area: 50 Square Feet
- Dimensions: 5x10
Living room
- Features: Ceiling Fan(s)
- Level: First
- Area: 224 Square Feet
- Dimensions: 14x16
Heating
- Electric, Heat Pump
Cooling
- Central Air
Appliances
- Included: Bar Fridge, Dishwasher, Disposal, Microwave, Range, Range Hood, Refrigerator
- Laundry: Inside, Laundry Room
Features
- Ceiling Fan(s), Open Floorplan, Primary Bedroom Main Floor, Solid Surface Counters, Split Bedroom, Stone Counters
- Flooring: Carpet, Tile
- Doors: Sliding Doors
- Windows: Window Treatments
- Has fireplace: No
Interior area
- Total structure area: 2,323
- Total interior livable area: 1,684 sqft
Video & virtual tour
Property
Parking
- Total spaces: 1
- Parking features: Driveway
- Attached garage spaces: 1
- Has uncovered spaces: Yes
Features
- Levels: One
- Stories: 1
- Patio & porch: Enclosed, Patio
- Exterior features: Lighting, Sidewalk
- Has view: Yes
- View description: Pool, Water, Beach, Gulf/Ocean to Bay
- Has water view: Yes
- Water view: Water,Beach,Gulf/Ocean to Bay
- Waterfront features: Beach Access
Lot
- Size: 5,440 Square Feet
- Dimensions: 68 x 80
- Features: Landscaped, Level
- Residential vegetation: Mature Landscaping
Details
- Parcel number: 0173110019
- Zoning: RSF1
- Special conditions: None
Construction
Type & style
- Home type: SingleFamily
- Property subtype: Single Family Residence
Materials
- Block, Stucco
- Foundation: Slab
- Roof: Tile
Condition
- Completed
- New construction: No
- Year built: 1973
Utilities & green energy
- Sewer: Public Sewer
- Water: Public
- Utilities for property: Cable Available, Phone Available, Public
Community & HOA
Community
- Features: Pool
- Pet fee: $0 monthly
- Subdivision: TARPON CENTER BAHAMA VILLAS
HOA
- Has HOA: Yes
- Services included: Community Pool, Maintenance Grounds, Pool Maintenance
- HOA fee: $167 monthly
- HOA name: Inlet Circle Villa Association
Location
- Region: Venice
Financial & listing details
- Price per square foot: $416/sqft
- Tax assessed value: $521,300
- Annual tax amount: $7,661
- Date on market: 12/10/2025
- Cumulative days on market: 286 days
- Listing terms: Cash,Conventional,FHA,VA Loan
- Ownership: Fee Simple
- Total actual rent: 0
- Road surface type: Asphalt
Estimated market value
Not available
Estimated sales range
Not available
Not available
Price history
| Date | Event | Price |
|---|---|---|
| 8/27/2026 | Price change | $700,000-10.1%$416/sqft |
Source:  Stellar MLS #C7518713 Report a problem Stellar MLS #C7518713 Report a problem | ||
| 7/7/2026 | Price change | $779,000-1.3%$463/sqft |
Source: Stellar MLS #C7518713 Report a problem | ||
| 6/24/2026 | Price change | $789,000-1.3%$469/sqft |
Source: Stellar MLS #C7518713 Report a problem | ||
| 6/4/2026 | Price change | $799,000-7%$474/sqft |
Source: Stellar MLS #C7518713 Report a problem | ||
| 5/8/2026 | Price change | $859,000-4.4%$510/sqft |
Source: Stellar MLS #C7518713 Report a problem | ||
| 4/16/2026 | Price change | $899,000-5.4%$534/sqft |
Source: Stellar MLS #C7518713 Report a problem | ||
| 1/22/2026 | Price change | $950,000-2.1%$564/sqft |
Source: Stellar MLS #C7518713 Report a problem | ||
| 12/19/2025 | Price change | $970,000-2.5%$576/sqft |
Source: Stellar MLS #C7518713 Report a problem | ||
| 12/11/2025 | Listed for sale | $995,000+42.1%$591/sqft |
Source: Stellar MLS #C7518713 Report a problem | ||
| 9/14/2022 | Sold | $700,000-3.4%$416/sqft |
Source: Public Record Report a problem | ||
| 8/14/2022 | Pending sale | $725,000$431/sqft |
Source: Stellar MLS #N6122745 Report a problem | ||
| 8/12/2022 | Price change | $725,000-8.8%$431/sqft |
Source: Stellar MLS #N6122745 Report a problem | ||
| 8/8/2022 | Price change | $795,000-6.7%$472/sqft |
Source: Stellar MLS #N6122745 Report a problem | ||
| 8/4/2022 | Listed for sale | $852,000+432.5%$506/sqft |
Source: Stellar MLS #N6122745 Report a problem | ||
| 1/9/1996 | Sold | $160,000-52.9%$95/sqft |
Source: Public Record Report a problem | ||
| 7/25/1994 | Sold | $340,000$202/sqft |
Source: Public Record Report a problem | ||
Public tax history
| Year | Property taxes | Tax assessment |
|---|---|---|
| 2025 | $7,182 -6.3% | $521,300 -5% |
| 2024 | $7,662 +2.2% | $548,681 +3% |
| 2023 | $7,498 +208.7% | $532,700 +174.9% |
| 2022 | $2,429 +0.1% | $193,797 +3% |
| 2021 | $2,428 -0.3% | $188,152 +1.4% |
| 2020 | $2,435 +3.1% | $185,554 +2.3% |
| 2019 | $2,362 | $181,382 +1.9% |
| 2018 | $2,362 +2.1% | $178,000 +2.1% |
| 2017 | $2,313 +7% | $174,339 -33.2% |
| 2016 | $2,162 | $260,800 +14.1% |
| 2015 | $2,162 | $228,600 +37.9% |
| 2014 | $2,162 +1.1% | $165,734 |
| 2013 | $2,139 +3.6% | $165,734 +1.7% |
| 2012 | $2,064 +5.7% | $162,964 +3% |
| 2011 | $1,952 +0.5% | $158,217 +1.5% |
| 2010 | $1,942 +11.1% | $155,879 +2.7% |
| 2009 | $1,748 | $151,781 +0.1% |
| 2008 | $1,748 -7.8% | $151,629 +3% |
| 2007 | $1,896 | $147,213 +2.5% |
| 2006 | -- | $143,622 +3% |
| 2005 | -- | $139,439 +3% |
| 2004 | $1,997 +1% | $135,378 +1.9% |
| 2003 | $1,977 +0.3% | $132,854 +2.4% |
| 2002 | $1,971 +6.4% | $129,740 +1.6% |
| 2001 | $1,852 +3.8% | $127,697 +3% |
| 2000 | $1,785 | $123,978 |
Find assessor info on the county website
Monthly payment
Est. payment
Payment breakdown
Explore the cost of this home by adjusting the details. Changes won't be saved.Climate risks
Neighborhood: The Island
Nearby schools
Schools provided by the listing agent
- Elementary: Pine View School
- Middle: Venice Area Middle
- High: Venice Senior High
Source: Stellar MLS. This data may not be complete. We recommend contacting the local school district to confirm school assignments for this home.
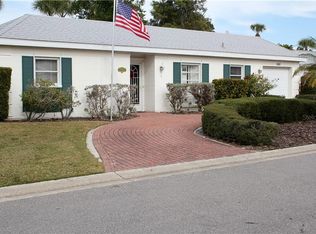
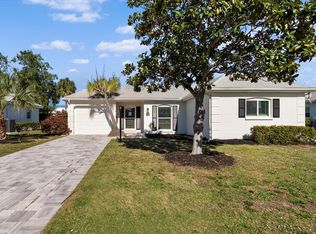
Similar homes
- $649,0002 bd2 ba1.5k sqft213 FIRENZE AVENUE W, VENICE, FL 34285For Sale
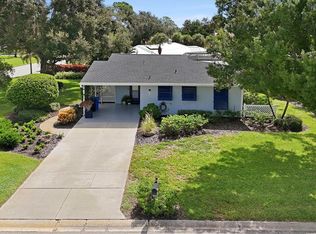
 MLS ID #A4704627, Lynn Gray, BERKSHIRE HATHAWAY HOMESERVICE. Stellar MLS
 - $745,0003 bd3 ba1.9k sqft106 AURORA STREET E, VENICE, FL 34285For Sale
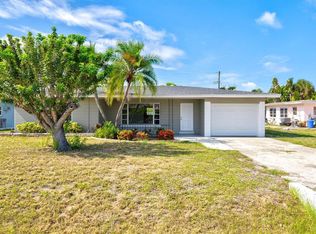 MLS ID #N6144784, Tara Fields, EVOLVE REAL ESTATE. Stellar MLS
 - $649,7003 bd3 ba2k sqft2331 MISSION VALLEY BOULEVARD, NOKOMIS, FL 34275For Sale
 MLS ID #A4703830, Douglas Oravec, LLC, RE/MAX ALLIANCE GROUP. Stellar MLS
 - $695,0002 bd2 ba2.1k sqft1503 MARLIN STREET, NOKOMIS, FL 34275For Sale
 MLS ID #A4677473, Kaitlin Kuhn, MICHAEL SAUNDERS & COMPANY. Stellar MLS
 - $980,0004 bd3 ba1.7k sqft1129 RIVIERA STREET, VENICE, FL 34285For SaleMLS ID #A4690799, Danielle Dietrich, PA, COLDWELL BANKER REALTY. Stellar MLS
- $615,0003 bd2 ba1.7k sqft302 DEGAS DRIVE, NOKOMIS, FL 34275For SaleMLS ID #A4704497, Susan Beaver, LLC, LPT REALTY, LLC. Stellar MLS
- $620,0003 bd2 ba1.9k sqft100 MATISSE CIRCLE W, NOKOMIS, FL 34275For SaleMLS ID #TB8537024, Jerry Gemmecke, SMITH & ASSOCIATES REAL ESTATE. Stellar MLS
- $599,0002 bd2 ba1.9k sqft18050 WOODEN SKIFF COURT, NOKOMIS, FL 34275For SaleMLS ID #N6145660, Jennifer Fisher, PREMIER SOTHEBYS INTL REALTY. Stellar MLS
- $414,0002 bd2 ba1.7k sqft1226 PINE NEEDLE ROAD, VENICE, FL 34285For SaleMLS ID #N6144696, Karen Snow, COLDWELL BANKER REALTY. Stellar MLS
- $675,0004 bd3 ba2.3k sqft5868 DENISON DRIVE, VENICE, FL 34293For SaleMLS ID #N6143870, Michelle Hupp, KELLER WILLIAMS ISLAND LIFE REAL ESTATE. Stellar MLS
- $499,9003 bd2 ba1.8k sqft365 SHAMROCK BOULEVARD, VENICE, FL 34293For SaleMLS ID #A4702591, Cory Van Ginhoven, REDFIN CORPORATION. Stellar MLS
- $575,0002 bd2 ba1.4k sqft625 SANDPIPER LANE, NOKOMIS, FL 34275For SaleMLS ID #N6144187, Terry Herschberger, KW COASTAL LIVING. Stellar MLS
- $685,0003 bd3 ba2.3k sqft19556 PETRINO STREET, VENICE, FL 34293For SaleMLS ID #N6144877, Erik Dunigan, EVOLVE REAL ESTATE. Stellar MLS
- $619,9992 bd3 ba2.2k sqft1201 JAMAICA ROAD, VENICE, FL 34293For SaleMLS ID #A4694883, Krisztina Juhasz, REDFIN CORPORATION. Stellar MLS
- $675,0004 bd3 ba2k sqft3828 EASTON STREET, SARASOTA, FL 34238For SaleMLS ID #A4698217, Ellen Wilson, BERKSHIRE HATHAWAY HOMESERVICE. Stellar MLS
- $429,9003 bd2 ba1.8k sqft2947 ARGYLE ROAD, VENICE, FL 34293For SaleMLS ID #C7530620, Danielle Gillis, MARINA PARK REALTY LLC. Stellar MLS
- $389,0003 bd2 ba1.5k sqft4240 SHAMROCK DRIVE, VENICE, FL 34293For SaleMLS ID #A4702340, E. John Roach, EXIT KING REALTY. Stellar MLS
- $675,0002 bd2 ba1.9k sqft3615 EGERTON CIRCLE, SARASOTA, FL 34233For SaleMLS ID #A4701023, David Liberatore PLLC, PREMIER SOTHEBY'S INTERNATIONAL REALTY. Stellar MLS
- $599,9993 bd2 ba1.7k sqft1401 GEORGETOWNE DRIVE, SARASOTA, FL 34232For SaleMLS ID #A4701255, Anita Darvai Seaton, OFFERMATE REAL ESTATE. Stellar MLS
- $400,0003 bd2 ba1.6k sqft2745 ARROWHEAD ROAD, VENICE, FL 34293For SaleMLS ID #TB8451611, Donna LaVere, KELLER WILLIAMS TAMPA PROPERTIES. Stellar MLS
