2 SEPARATE HOMES! MAIN HOME 3/2 and GUEST HOME 1/1. 3 PRIVATE SCREENED LANAIS. 4 MINUTES TO MANASOTA KEY BEACH AND THE BEAUTIFUL GULF WATERS. ALMOST 1 ACRE Of PRIVACY. 2023 ROOF. Set on just under an acre and tucked into a beautifully private, wooded setting, this unique property offers a rare opportunity to own TWO SEPARATE RESIDENCES—perfect for multi-generational living, hosting guests, or generating rental income—all just 1.2 miles from Manasota Key Beach. The main home welcomes you with a charming private front porch and opens into a light-filled living and dining area, where a fireplace serves as a warm and inviting focal point. Natural light pours in, creating a bright, comfortable space designed for both everyday living and entertaining. The kitchen is well-equipped with most appliances replaced within the last four years, offering both functionality and peace of mind. The layout is thoughtfully designed, with a guest bedroom featuring bunk beds just off the main living area, while a second, generously sized guest bedroom at the front of the home enjoys beautiful natural light. A well-placed guest bathroom with a walk-in shower serves both spaces. The primary suite offers a quiet retreat, complete with an en-suite bathroom featuring a soaking tub and separate shower, dual built-in closets, and private sliding glass doors that open directly to the expansive rear screened lanai. This oversized lanai overlooks the HEATED POOL AND SPA, creating a seamless indoor-outdoor connection and a true Florida lifestyle experience. The guest home is equally inviting and offers its own sense of independence. Whether used as an income-producing rental, a private space for aging parents, or a comfortable retreat for extended family and guests, it provides the flexibility today’s buyers are looking for. Connected by the pool area yet maintaining privacy, it features a cozy kitchen and an open living and dining space anchored by a wood-burning fireplace. Sliding glass doors on both sides of the main living area flood the space with natural light and provide access to two separate screened lanais, allowing for multiple outdoor living options. The bedroom also features its own set of sliding glass doors, enhancing the indoor-outdoor feel. The rear lanai of the guest home is especially private, overlooking a peaceful wooded backdrop. The outdoor living experience is unmatched, with 3 PRIVATE SCREENED LANAIS positioned to offer both connection and separation, depending on the moment. A LARGE HEATED POOL AND SPA serve as the central gathering space, while the surrounding acreage provides a level of privacy rarely found this close to the coast. A storage shed at the rear of the property adds additional functionality. Equally important, this property sits high and dry with EXCELLENT ELEVATION and experienced NO FLOODING during recent hurricanes—an invaluable feature for coastal living. Located just 1.2 MILES FROM MANASOTA KEY BEACH, 5 MILES TO DEARBORN STREET'S growing collection of restaurants, coffee shops, and live music, and approximately 8 MILES TO VENICE AVENUE on the Island of Venice, you are perfectly positioned to enjoy the best of the area while maintaining your own private retreat. This is more than a home—it’s a flexible lifestyle property designed to adapt to the way you live. Call for a private showing today.
For sale
Price cut: $22.5K (7/13)
$675,000
5868 DENISON DRIVE, VENICE, FL 34293
4beds
2,329sqft
Single Family Residence
Built in 1979
0.69 Acres Lot
$-- Zestimate®
$290/sqft
$-- HOA
What's special
Charming private front porchBeautifully private wooded settingDual built-in closets
- 148 days
- 1,090
- 96
Zillow last checked:
Listing updated:
Listed by:
Michelle Hupp 941-773-5464,
KELLER WILLIAMS ISLAND LIFE REAL ESTATE 941-254-6467,
Joey Schumacher-Martin 941-525-3080,
KELLER WILLIAMS ISLAND LIFE REAL ESTATE
Source: Stellar MLS,MLS#: N6143870 Originating MLS: Venice
Originating MLS: Venice
Facts & features
Interior
Bedrooms & bathrooms
- Bedrooms: 4
- Bathrooms: 3
- Full bathrooms: 3
Primary bedroom
- Features: Other, Walk-In Closet(s)
- Level: First
- Area: 185.32 Square Feet
- Dimensions: 16.4x11.3
Primary bedroom
- Features: En Suite Bathroom, Other, Built-in Closet
- Level: First
- Area: 217.28 Square Feet
- Dimensions: 11.2x19.4
Bedroom 2
- Features: Other, Built-in Closet
- Level: First
- Area: 166.92 Square Feet
- Dimensions: 15.6x10.7
Bedroom 3
- Features: Other, Built-in Closet
- Level: First
- Area: 70.4 Square Feet
- Dimensions: 11x6.4
Primary bathroom
- Features: Tub with Separate Shower Stall
- Level: First
- Area: 67.98 Square Feet
- Dimensions: 6.6x10.3
Balcony porch lanai
- Features: Other
- Level: First
- Area: 288.88 Square Feet
- Dimensions: 31.4x9.2
Balcony porch lanai
- Features: Other
- Level: First
- Area: 460.8 Square Feet
- Dimensions: 36x12.8
Balcony porch lanai
- Features: Other
- Level: First
- Area: 294.8 Square Feet
- Dimensions: 26.8x11
Dining room
- Features: Other
- Level: First
- Area: 118 Square Feet
- Dimensions: 10x11.8
Dining room
- Features: Other
- Level: First
- Area: 154.5 Square Feet
- Dimensions: 15x10.3
Kitchen
- Features: Tile Counters
- Level: First
- Area: 115 Square Feet
- Dimensions: 11.5x10
Kitchen
- Features: Other, Tile Counters
- Level: First
- Area: 85.5 Square Feet
- Dimensions: 9x9.5
Living room
- Features: Other
- Level: First
- Area: 347.1 Square Feet
- Dimensions: 19.5x17.8
Living room
- Features: Other
- Level: First
- Area: 234.09 Square Feet
- Dimensions: 15.3x15.3
Heating
- Central, Electric
Cooling
- Central Air
Appliances
- Included: Dishwasher, Dryer, Electric Water Heater, Range, Refrigerator, Washer
- Laundry: Other, Outside
Features
- Living Room/Dining Room Combo, Open Floorplan, Other, Primary Bedroom Main Floor, Thermostat
- Flooring: Luxury Vinyl, Tile
- Doors: French Doors, Outdoor Grill, Sliding Doors
- Windows: Window Treatments
- Has fireplace: Yes
- Fireplace features: Family Room, Wood Burning
Interior area
- Total structure area: 3,752
- Total interior livable area: 2,329 sqft
Video & virtual tour
Property
Features
- Levels: One
- Stories: 1
- Patio & porch: Front Porch, Other, Porch, Rear Porch, Screened
- Exterior features: Courtyard, Other, Outdoor Grill, Private Entrance, Private Mailbox, Private Yard, Rain Gutters
- Has private pool: Yes
- Pool features: Gunite, Heated, In Ground, Other, Solar Cover
- Has spa: Yes
- Spa features: Heated, In Ground
- Fencing: Wood
- Has view: Yes
- View description: Trees/Woods
Lot
- Size: 0.69 Acres
- Features: In County, Landscaped, Level, Oversized Lot, Street Dead-End, Above Flood Plain
- Residential vegetation: Mature Landscaping, Trees/Landscaped, Wooded
Details
- Additional structures: Residence, Guest House, Other, Shed(s), Storage
- Parcel number: 0471120004
- Zoning: RE2
- Special conditions: None
Construction
Type & style
- Home type: SingleFamily
- Architectural style: Florida
- Property subtype: Single Family Residence
Materials
- Concrete, Stucco
- Foundation: Slab
- Roof: Shingle
Condition
- Completed
- New construction: No
- Year built: 1979
Utilities & green energy
- Electric: Photovoltaics Third-Party Owned
- Sewer: Septic Tank
- Water: Public
- Utilities for property: Cable Connected, Electricity Connected, Water Connected
Green energy
- Energy generation: Solar
Community & HOA
Community
- Security: Smoke Detector(s)
- Pet fee: $0 monthly
- Subdivision: FLORIDA TROPICAL HOMESITES & LITTLE FARMS
HOA
- Has HOA: No
Location
- Region: Venice
Financial & listing details
- Price per square foot: $290/sqft
- Tax assessed value: $444,100
- Annual tax amount: $5,925
- Date on market: 4/13/2026
- Cumulative days on market: 138 days
- Listing terms: Cash,Conventional,FHA,VA Loan
- Ownership: Fee Simple
- Total actual rent: 0
- Electric utility on property: Yes
- Road surface type: Paved
Estimated market value
Not available
Estimated sales range
Not available
Not available
Price history
| Date | Event | Price |
|---|---|---|
| 7/13/2026 | Price change | $675,000-3.2%$290/sqft |
Source:  Stellar MLS #N6143870 Report a problem Stellar MLS #N6143870 Report a problem | ||
| 4/14/2026 | Listing removed | $3,800$2/sqft |
Source: Zillow Rentals Report a problem | ||
| 4/13/2026 | Listed for sale | $697,500-3.8%$299/sqft |
Source: Stellar MLS #N6143870 Report a problem | ||
| 3/24/2026 | Listed for rent | $3,800+20.6%$2/sqft |
Source: Zillow Rentals Report a problem | ||
| 9/8/2025 | Listing removed | $3,150$1/sqft |
Source: Zillow Rentals Report a problem | ||
| 7/15/2025 | Listed for rent | $3,150$1/sqft |
Source: Zillow Rentals Report a problem | ||
| 6/26/2025 | Listing removed | $3,150$1/sqft |
Source: Zillow Rentals Report a problem | ||
| 5/27/2025 | Listed for rent | $3,150-17.1%$1/sqft |
Source: Zillow Rentals Report a problem | ||
| 5/21/2025 | Listing removed | $725,000$311/sqft |
Source: Stellar MLS #D6139733 Report a problem | ||
| 2/18/2025 | Price change | $725,000-3.3%$311/sqft |
Source: Stellar MLS #D6139733 Report a problem | ||
| 12/30/2024 | Listed for sale | $750,000+37.4%$322/sqft |
Source: Stellar MLS #D6139733 Report a problem | ||
| 11/6/2024 | Listing removed | $3,800$2/sqft |
Source: Zillow Rentals Report a problem | ||
| 10/14/2024 | Listed for rent | $3,800+20.6%$2/sqft |
Source: Zillow Rentals Report a problem | ||
| 6/19/2024 | Listing removed | -- |
Source: Zillow Rentals Report a problem | ||
| 4/19/2024 | Price change | $3,150-4.5%$1/sqft |
Source: Zillow Rentals Report a problem | ||
| 4/6/2024 | Listed for rent | $3,300$1/sqft |
Source: Zillow Rentals Report a problem | ||
| 2/12/2024 | Listing removed | -- |
Source: Zillow Rentals Report a problem | ||
| 1/14/2024 | Listed for rent | $3,300$1/sqft |
Source: Zillow Rentals Report a problem | ||
| 12/26/2023 | Listing removed | -- |
Source: Zillow Rentals Report a problem | ||
| 11/28/2023 | Listed for rent | $3,300$1/sqft |
Source: Zillow Rentals Report a problem | ||
| 11/17/2023 | Listing removed | -- |
Source: Zillow Rentals Report a problem | ||
| 9/13/2023 | Price change | $3,300-4.3%$1/sqft |
Source: Zillow Rentals Report a problem | ||
| 8/20/2023 | Listed for rent | $3,450$1/sqft |
Source: Zillow Rentals Report a problem | ||
| 7/1/2022 | Sold | $545,700$234/sqft |
Source: Public Record Report a problem | ||
Public tax history
| Year | Property taxes | Tax assessment |
|---|---|---|
| 2025 | $5,925 -6.6% | $444,100 -8.5% |
| 2024 | $6,345 -7.4% | $485,200 -8.9% |
| 2023 | $6,849 +117.4% | $532,500 +161.5% |
| 2022 | $3,150 +21.6% | $203,642 +6.7% |
| 2021 | $2,591 +1.8% | $190,771 +5.8% |
| 2020 | $2,545 +7.3% | $180,265 +6.1% |
| 2019 | $2,371 | $169,860 -0.1% |
| 2018 | $2,371 +9.5% | $170,026 +2.1% |
| 2017 | $2,166 -8.9% | $166,529 -29.4% |
| 2016 | $2,378 +1.4% | $235,900 +8.3% |
| 2015 | $2,345 -2.1% | $217,900 +37.6% |
| 2014 | $2,394 -2.2% | $158,310 |
| 2013 | $2,449 +2.3% | $158,310 +1.7% |
| 2012 | $2,394 +3.9% | $155,664 +3% |
| 2011 | $2,306 -0.7% | $151,130 +1.5% |
| 2010 | $2,322 +6.9% | $148,897 +2.7% |
| 2009 | $2,172 | $144,982 +0.1% |
| 2008 | $2,172 -4.1% | $144,837 +3% |
| 2007 | $2,266 -3.4% | $140,618 +13.5% |
| 2002 | $2,347 +3.5% | $123,928 +1.6% |
| 2001 | $2,266 +6.6% | $121,976 +3% |
| 2000 | $2,125 | $118,423 |
Find assessor info on the county website
Monthly payment
Est. payment
Payment breakdown
Explore the cost of this home by adjusting the details. Changes won't be saved.Climate risks
Neighborhood: 34293

Similar homes
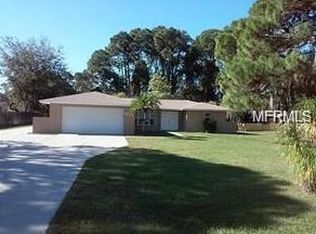
- $600,0004 bd4 ba2.3k sqft861 NECTAR ROAD, VENICE, FL 34293For Sale
 MLS ID #A4690670, Danielle Dietrich, PA, COLDWELL BANKER REALTY. Stellar MLS
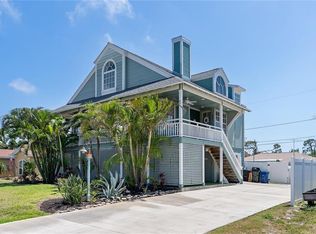
 - $619,9992 bd3 ba2.2k sqft1201 JAMAICA ROAD, VENICE, FL 34293For Sale
 MLS ID #A4694883, Krisztina Juhasz, REDFIN CORPORATION. Stellar MLS
 - $599,9003 bd3 ba1.8k sqft1194 LINDEN ROAD, VENICE, FL 34293For Sale
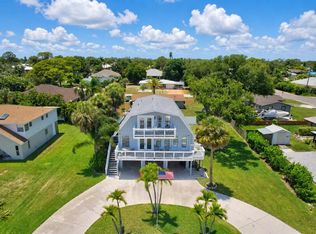 MLS ID #N6144751, Crystal Schwartz, BETTER HOMES AND GARDENS REAL ESTATE ATCHLEY PROPE. Stellar MLS
 - $999,0003 bd3 ba2.3k sqft4190 STROMBUS ROAD, VENICE, FL 34293For Sale
 MLS ID #A4691122, Billy Bergh, ALIGN RIGHT REALTY SRQ OPULENCE. Stellar MLS
 - $499,0003 bd3 ba2.5k sqft1009 KINGS COURT, VENICE, FL 34293For SaleMLS ID #A4686929, Jennifer Kenna, EXP REALTY, LLC. Stellar MLS
- $499,9003 bd2 ba1.8k sqft365 SHAMROCK BOULEVARD, VENICE, FL 34293For SaleMLS ID #A4702591, Cory Van Ginhoven, REDFIN CORPORATION. Stellar MLS
- $750,0005 bd5 ba3.3k sqft1305 GREENFIELD CIRCLE, VENICE, FL 34292For SaleMLS ID #A4702138, Sean Ready, KW SUNCOAST. Stellar MLS
- $649,7003 bd3 ba2k sqft2331 MISSION VALLEY BOULEVARD, NOKOMIS, FL 34275For SaleMLS ID #A4703830, Douglas Oravec, LLC, RE/MAX ALLIANCE GROUP. Stellar MLS
- $365,0002 bd2 ba1.4k sqft3286 MEADOW RUN CIRCLE, VENICE, FL 34293For SaleMLS ID #N6145603, Nick Flerlage, NEXTHOME SUNCOAST. Stellar MLS
- $496,5003 bd2 ba1.7k sqft1627 DEL MONTE COURT, VENICE, FL 34293For SaleMLS ID #N6142812, Kelley Ann Ayers, AYERS AND ASSOCIATES REAL ESTATE. Stellar MLS
- $359,0002 bd2 ba1.7k sqft316 WEXFORD TERRACE #167, VENICE, FL 34293For SaleMLS ID #N6144790, Tiffany Habedank, EVOLVE REAL ESTATE. Stellar MLS
- $429,0003 bd2 ba1.5k sqft3310 SIESTA DRIVE, VENICE, FL 34293For SaleMLS ID #A4686880, Keith Curcio, COLDWELL BANKER REALTY. Stellar MLS
- $625,0003 bd2 ba2.3k sqft1305 SORRENTO WOODS BOULEVARD, NOKOMIS, FL 34275For SaleMLS ID #A4700285, Krisztina Juhasz, REDFIN CORPORATION. Stellar MLS
- $675,0004 bd3 ba2k sqft3828 EASTON STREET, SARASOTA, FL 34238For SaleMLS ID #A4698217, Ellen Wilson, BERKSHIRE HATHAWAY HOMESERVICE. Stellar MLS
- $409,0003 bd2 ba1.5k sqft874 ACADIA ROAD, VENICE, FL 34293For SaleMLS ID #O6389282, Alin Zdroba, PROPERTIO. Stellar MLS
- $745,0003 bd3 ba1.9k sqft106 AURORA STREET E, VENICE, FL 34285For SaleMLS ID #N6144784, Tara Fields, EVOLVE REAL ESTATE. Stellar MLS
- $400,0003 bd2 ba1.6k sqft2745 ARROWHEAD ROAD, VENICE, FL 34293For SaleMLS ID #TB8451611, Donna LaVere, KELLER WILLIAMS TAMPA PROPERTIES. Stellar MLS
- $695,0002 bd2 ba2.1k sqft1503 MARLIN STREET, NOKOMIS, FL 34275For SaleMLS ID #A4677473, Kaitlin Kuhn, MICHAEL SAUNDERS & COMPANY. Stellar MLS
- $410,0002 bd2 ba1.4k sqft4821 EGRET ROAD, VENICE, FL 34293For SaleMLS ID #N6144670, Regina Melman, RE/MAX PALM REALTY OF VENICE. Stellar MLS
- $750,0005 bd3 ba3.2k sqft10865 SUN DROP STREET, VENICE, FL 34293For SaleMLS ID #A4696309, Jennifer Salome, EXIT KING REALTY. Stellar MLS
