COMPLETELY TURNKEY POOL HOME + 2023 ROOF + UPDATED INTERIOR + FENCED BACKYARD! Welcome to 3135 Nocturne Road, a beautifully maintained 2-bedroom, 2-bathroom, 2-car garage POOL HOME offering a bright, open interior and the opportunity to enjoy the Florida lifestyle from day one! Being sold COMPLETELY TURNKEY, this home comes ready for its next owners, whether you're searching for a full-time residence, seasonal retreat, or a place to escape to the Florida sunshine. Step inside to discover a CLEAN, UPDATED INTERIOR with an inviting open-concept layout that creates an effortless flow between the home's living spaces. The EXPANSIVE LIVING ROOM offers plenty of space to relax or entertain, while the separate dining area provides a dedicated setting for everything from casual meals to gatherings with family and friends. The kitchen complements the home's light and airy atmosphere with ample COUNTERTOP AND CABINET SPACE, making meal preparation and everyday living both comfortable and convenient. The SPACIOUS PRIMARY SUITE serves as a private retreat, featuring sliding glass doors that open directly to the lanai, a LARGE WALK-IN CLOSET, and an expansive EN SUITE BATHROOM complete with DUAL VANITIES and a WALK-IN SHOWER. The generously sized guest bedroom provides a comfortable space for visitors, while the guest bathroom offers the added convenience of DUAL VANITIES. Step outside and enjoy your very own slice of paradise! The SCREENED LANAI AND PRIVATE POOL create the perfect setting for morning coffee, afternoon swims, or relaxing evenings in the Florida breeze. A VINYL-FENCED BACKYARD adds an extra layer of privacy, creating a welcoming outdoor space to enjoy year-round. Additional highlights include a NEW ROOF IN 2023, a TWO-CAR GARAGE, and the convenience of purchasing a home that is COMPLETELY TURNKEY! Situated in a desirable Venice location, this home offers convenient access to beautiful GULF COAST BEACHES, shopping, dining, golf courses, and everything that makes Southwest Florida such a wonderful place to call home. PACK YOUR BAGS AND START ENJOYING THE FLORIDA LIFESTYLE — THIS TURNKEY POOL HOME IS READY FOR YOU!
For sale
$410,000
3135 NOCTURNE ROAD, VENICE, FL 34293
2beds
1,416sqft
Single Family Residence
Built in 1976
0.25 Acres Lot
$395,000 Zestimate®
$290/sqft
$-- HOA
What's special
Private poolScreened lanaiTwo-car garageGenerously sized guest bedroomUpdated interiorClean updated interiorFenced backyard
- 15 hours
- 159
- 17
Zillow last checked:
Listing updated:
Listed by:
Christopher Grant 941-205-8481,
GRANT TEAM REAL ESTATE, LLC 941-205-8481
Source: Stellar MLS,MLS#: C7530855 Originating MLS: Port Charlotte
Originating MLS: Port Charlotte
Facts & features
Interior
Bedrooms & bathrooms
- Bedrooms: 2
- Bathrooms: 2
- Full bathrooms: 2
Primary bedroom
- Features: En Suite Bathroom, Walk-In Closet(s)
- Level: First
- Area: 192 Square Feet
- Dimensions: 16x12
Bedroom 2
- Features: Built-in Closet
- Level: First
- Area: 154 Square Feet
- Dimensions: 14x11
Primary bathroom
- Features: Dual Sinks, Shower No Tub, Single Vanity, Stone Counters, Water Closet/Priv Toilet, Window/Skylight in Bath
- Level: First
- Area: 77 Square Feet
- Dimensions: 11x7
Bathroom 2
- Features: Dual Sinks, Single Vanity, Stone Counters, Tub With Shower, Window/Skylight in Bath
- Level: First
- Area: 50 Square Feet
- Dimensions: 10x5
Balcony porch lanai
- Level: First
- Area: 216 Square Feet
- Dimensions: 18x12
Dining room
- Level: First
- Area: 216 Square Feet
- Dimensions: 18x12
Kitchen
- Features: Window/Skylight in Bath
- Level: First
- Area: 143 Square Feet
- Dimensions: 13x11
Living room
- Features: Window/Skylight in Bath
- Level: First
- Area: 272 Square Feet
- Dimensions: 17x16
Heating
- Central, Electric
Cooling
- Central Air
Appliances
- Included: Cooktop, Dishwasher, Electric Water Heater, Microwave, Refrigerator
- Laundry: In Garage
Features
- Ceiling Fan(s), Open Floorplan, Primary Bedroom Main Floor, Split Bedroom, Stone Counters, Thermostat, Walk-In Closet(s)
- Flooring: Ceramic Tile, Epoxy, Luxury Vinyl
- Doors: Sliding Doors
- Has fireplace: No
Interior area
- Total structure area: 2,184
- Total interior livable area: 1,416 sqft
Video & virtual tour
Property
Parking
- Total spaces: 2
- Parking features: Driveway, Garage Door Opener
- Attached garage spaces: 2
- Has uncovered spaces: Yes
- Details: Garage Dimensions: 21x24
Features
- Levels: One
- Stories: 1
- Patio & porch: Covered, Enclosed, Front Porch, Screened
- Exterior features: Lighting, Private Entrance, Private Mailbox, Rain Gutters, Storage
- Has private pool: Yes
- Pool features: Gunite, Heated, In Ground, Lighting, Salt Water, Screen Enclosure
- Fencing: Vinyl
- Has view: Yes
- View description: Pool
Lot
- Size: 0.25 Acres
- Residential vegetation: Mature Landscaping, Trees/Landscaped
Details
- Parcel number: 0449090004
- Zoning: RSF3
- Special conditions: None
Construction
Type & style
- Home type: SingleFamily
- Property subtype: Single Family Residence
Materials
- Block, Stucco
- Foundation: Slab
- Roof: Shingle
Condition
- New construction: No
- Year built: 1976
Utilities & green energy
- Sewer: Septic Tank
- Water: Well
- Utilities for property: Electricity Connected, Sewer Connected, Water Connected
Community & HOA
Community
- Pet fee: $0 monthly
- Subdivision: SOUTH VENICE
HOA
- Has HOA: No
Location
- Region: Venice
Financial & listing details
- Price per square foot: $290/sqft
- Tax assessed value: $341,400
- Annual tax amount: $4,659
- Date on market: 9/22/2026
- Listing terms: Cash,Conventional,FHA,VA Loan
- Ownership: Fee Simple
- Total actual rent: 0
- Electric utility on property: Yes
- Road surface type: Asphalt, Paved
Estimated market value
$395,000
$375,000 - $415,000
$2,721/mo
Price history
| Date | Event | Price |
|---|---|---|
| 9/22/2026 | Listed for sale | $410,000-1.9%$290/sqft |
Source:  Stellar MLS #C7530855 Report a problem Stellar MLS #C7530855 Report a problem | ||
| 2/18/2026 | Listing removed | $418,000$295/sqft |
Source: Stellar MLS #C7517772 Report a problem | ||
| 11/15/2025 | Listed for sale | $418,000-1.6%$295/sqft |
Source: Stellar MLS #C7517772 Report a problem | ||
| 8/31/2022 | Sold | $425,000+1.2%$300/sqft |
Source: Public Record Report a problem | ||
| 8/8/2022 | Pending sale | $419,900$297/sqft |
Source: Stellar MLS #A4544206 Report a problem | ||
| 8/5/2022 | Listed for sale | $419,900+51.6%$297/sqft |
Source: Stellar MLS #A4544206 Report a problem | ||
| 7/16/2020 | Sold | $277,000+3%$196/sqft |
Source: Public Record Report a problem | ||
| 2/29/2020 | Pending sale | $269,000$190/sqft |
Source: NATIVE REALTY OF VENICE PLLC #N6109403 Report a problem | ||
| 2/28/2020 | Listed for sale | $269,000+69.2%$190/sqft |
Source: NATIVE REALTY OF VENICE PLLC #N6109403 Report a problem | ||
| 8/30/2019 | Sold | $159,000-3.6%$112/sqft |
Source: Public Record Report a problem | ||
| 8/15/2019 | Pending sale | $165,000$117/sqft |
Source: RE/MAX Palm Realty #C7418754 Report a problem | ||
| 8/6/2019 | Listed for sale | $165,000-5.4%$117/sqft |
Source: RE/MAX PALM REALTY #C7418754 Report a problem | ||
| 5/31/2019 | Sold | $174,500-7.4%$123/sqft |
Source: Public Record Report a problem | ||
| 2/21/2019 | Listed for sale | $188,500+9.6%$133/sqft |
Source: JUBILEE REAL ESTATE CORP #A4420021 Report a problem | ||
| 12/5/2018 | Listing removed | $172,000$121/sqft |
Source: JUBILEE REAL ESTATE CORP #A4420021 Report a problem | ||
| 11/27/2018 | Price change | $172,000$121/sqft |
Source: JUBILEE REAL ESTATE CORP #A4420021 Report a problem | ||
| 11/6/2018 | Listed for sale | -- |
Source: Auction.com Report a problem | ||
Public tax history
| Year | Property taxes | Tax assessment |
|---|---|---|
| 2025 | $4,659 -3.3% | $341,400 -4.3% |
| 2024 | $4,818 -3.8% | $356,800 -4.9% |
| 2023 | $5,006 +16.6% | $375,100 +38.3% |
| 2022 | $4,293 +20.8% | $271,260 +10% |
| 2021 | $3,555 +36.6% | $246,600 +46.7% |
| 2020 | $2,603 +97.1% | $168,100 +58% |
| 2019 | $1,321 | $106,404 +1.9% |
| 2018 | $1,321 +3.8% | $104,420 +2.1% |
| 2017 | $1,273 0% | $102,272 -25.9% |
| 2016 | $1,273 +1.2% | $138,000 +6.2% |
| 2015 | $1,257 -1.2% | $129,900 +33.6% |
| 2014 | $1,273 +0.9% | $97,225 |
| 2013 | $1,262 +2.4% | $97,225 +1.7% |
| 2012 | $1,232 -3.8% | $95,600 -4.7% |
| 2011 | $1,280 -5.8% | $100,300 -3.7% |
| 2010 | $1,359 -18.9% | $104,200 -8.4% |
| 2009 | $1,677 | $113,800 -15.6% |
| 2008 | $1,677 -15.6% | $134,800 -7.5% |
| 2007 | $1,986 | $145,773 +2.5% |
| 2006 | -- | $142,218 +8.9% |
| 2005 | -- | $130,600 +58.3% |
| 2004 | $2,066 +55.5% | $82,507 +1.9% |
| 2003 | $1,329 -1.5% | $80,969 +2.4% |
| 2002 | $1,349 +6.5% | $79,071 +1.6% |
| 2001 | $1,267 +4.7% | $77,826 +3% |
| 2000 | $1,211 | $75,559 |
Find assessor info on the county website
Monthly payment
Est. payment
Payment breakdown
Explore the cost of this home by adjusting the details. Changes won't be saved.Climate risks
Neighborhood: 34293
Nearby schools
Schools provided by the listing agent
- Elementary: Garden Elementary
- Middle: Venice Area Middle
- High: Venice Senior High
Source: Stellar MLS. This data may not be complete. We recommend contacting the local school district to confirm school assignments for this home.
Similar homes
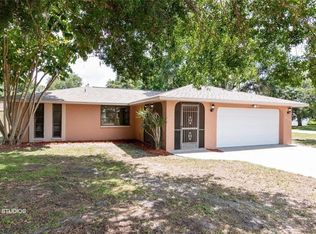
- $440,0003 bd2 ba1.8k sqft625 E BAFFIN DRIVE, VENICE, FL 34293For Sale

 MLS ID #C7529898, Joe Mason, RE/MAX HARBOR REALTY. Stellar MLS
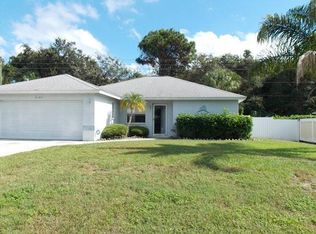
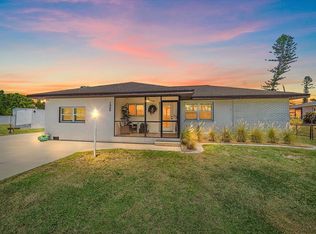
 - $400,0002 bd2 ba997 sqft1488 JUPITER ROAD, VENICE, FL 34293For Sale
 MLS ID #A4705191, Craig McCoy, PREFERRED SHORE LLC. Stellar MLS
 - $389,0003 bd2 ba1.5k sqft4240 SHAMROCK DRIVE, VENICE, FL 34293For Sale
 MLS ID #A4702340, E. John Roach, EXIT KING REALTY. Stellar MLS
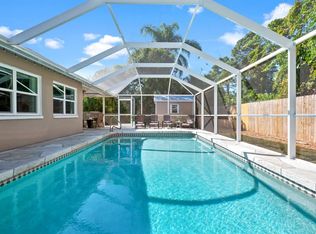
 - $399,9993 bd2 ba1.5k sqft874 ACADIA ROAD, VENICE, FL 34293For Sale
 MLS ID #O6389282, Alin Zdroba, PROPERTIO. Stellar MLS
 - $429,0003 bd2 ba1.5k sqft3310 SIESTA DRIVE, VENICE, FL 34293For SaleMLS ID #A4686880, Keith Curcio, COLDWELL BANKER REALTY. Stellar MLS
- $499,0002 bd2 ba1.2k sqft751 NANTUCKET ROAD, VENICE, FL 34293For SaleMLS ID #C7530282, Amy Futch, RE/MAX PALM REALTY. Stellar MLS
- $329,9002 bd2 ba1.2k sqft559 MOUNT VERNON DRIVE, VENICE, FL 34293For SaleMLS ID #D6148337, Carla Stiver, PA, RE/MAX ALLIANCE GROUP. Stellar MLS
- $346,0004 bd2 ba1.3k sqft979 KIMBALL ROAD, VENICE, FL 34293For SaleMLS ID #N6144459, Jim Clausen, CENTURY 21 SCHMIDT REAL ESTATE. Stellar MLS
- $330,0003 bd2 ba1.1k sqft643 MOBILE ROAD, VENICE, FL 34293For SaleMLS ID #A4696790, Kevin Tai, PREFERRED SHORE LLC. Stellar MLS
- $330,0002 bd2 ba1.4k sqft181 SANDHURST DRIVE, VENICE, FL 34293For SaleMLS ID #A4685257, Lee Brewer, RE/MAX ALLIANCE GROUP. Stellar MLS
- $279,9003 bd2 ba1.5k sqft411 PLANTATION ROAD, VENICE, FL 34293For SaleMLS ID #TB8543710, Casey Gibson, P.A., SIGNATURE REALTY ASSOCIATES. Stellar MLS
- $414,0002 bd2 ba1.7k sqft1226 PINE NEEDLE ROAD, VENICE, FL 34285For SaleMLS ID #N6144696, Karen Snow, COLDWELL BANKER REALTY. Stellar MLS
- $498,9003 bd2 ba1.8k sqft365 SHAMROCK BOULEVARD, VENICE, FL 34293For SaleMLS ID #A4702591, Cory Van Ginhoven, REDFIN CORPORATION. Stellar MLS
- $319,0003 bd2 ba1.3k sqft3035 SHAMROCK DRIVE, VENICE, FL 34293For SaleMLS ID #A4682132, Brian Partie, PA, DOUGLAS ELLIMAN. Stellar MLS
- $500,0003 bd2 ba1.7k sqft3340 SUNSET BEACH DRIVE, VENICE, FL 34293For SaleMLS ID #N6142912, Kathleen Stansfield, EXIT KING REALTY. Stellar MLS
- $329,9002 bd2 ba1.1k sqft108 STANFORD ROAD, VENICE, FL 34293For SaleMLS ID #A4649370, Bogdan Osipov, OSIPOV GROUP REAL ESTATE. Stellar MLS
- $275,0002 bd2 ba1.5k sqft57 SANDSTONE CIRCLE, VENICE, FL 34293For SaleMLS ID #N6145550, Kevin Hanley, KELLER WILLIAMS ISLAND LIFE REAL ESTATE. Stellar MLS
- $288,9002 bd1 ba1.4k sqft1509 BANYAN DRIVE, VENICE, FL 34293For SaleMLS ID #A4704192, Susan Beaver, LLC, LPT REALTY, LLC. Stellar MLS
- $409,0002 bd2 ba1.3k sqft413 PAMETO ROAD, NOKOMIS, FL 34275For SaleMLS ID #TB8507641, Justin King, Y REALTY. Stellar MLS
