Imagine waking up to tranquil water views, stepping into your backyard, and heading out on your boat whenever the mood strikes. This beautifully updated canal-front home delivers the Florida boating lifestyle, with direct access to the open Gulf less than three miles away. The home has remained dry through every major storm, offering added peace of mind. A refreshed dock and brand-new 10,000-pound boat lift make getting out on the water effortless. Inside, the light-filled two-bedroom, two-bath residence showcases a fresh, contemporary coastal aesthetic, featuring stylish plank flooring, a gourmet kitchen with quartz-like countertops, under-cabinet lighting, high-end Samsung appliances, and custom finishes throughout. Designed for comfortable living and entertaining, the oversized great room opens through expansive glass doors to the private pool, creating a seamless connection between indoor and outdoor spaces. Water views can be enjoyed from nearly every room. The spacious primary suite features an updated bathroom, while the private guest bedroom is thoughtfully positioned on the opposite side of the home and offers a generous walk-in closet, its own entrance, and an updated bath. A versatile bonus room provides the perfect setting for a home office, lounge, or additional flex space. Set on an expansive one-third-acre lot, this property offers exceptional outdoor space without the restrictions of an HOA or community fees. The oversized two-car garage, generous driveway parking, and tall vinyl privacy fence add convenience and functionality. Inside the fenced area, a 32-foot concrete pad provides ideal space for an RV or boat trailer. The roof was replaced in 2022. The location puts you close to everything that makes Southwest Florida so desirable. Sarasota Memorial Hospital’s Laurel campus is less than two miles away, while Nokomis Beach, waterfront tiki bars, restaurants, and marinas are just minutes from home. Nearby Venice offers performing arts, museums, festivals, golf courses, the Legacy Trail, exceptional dining, and 14 miles of public Gulf beaches. Whether you’re searching for a full-time waterfront residence, a seasonal escape, or a property with vacation-rental potential, this refreshed canal-front home offers an appealing combination of boating convenience, comfortable living, and the freedom to enjoy the Florida lifestyle your way. Furniture is available separately for buyers seeking a more turnkey opportunity. Your waterfront lifestyle awaits—come experience the possibilities!
For sale
$695,000
1503 MARLIN STREET, NOKOMIS, FL 34275
2beds
2,191sqft
Single Family Residence
Built in 1981
0.34 Acres Lot
$-- Zestimate®
$317/sqft
$-- HOA
What's special
Tall vinyl privacy fenceRefreshed dockOversized two-car garageFresh contemporary coastal aestheticGenerous driveway parkingLight-filled two-bedroom two-bath residenceExpansive one-third-acre lot
- 303 days
- 814
- 57
Zillow last checked:
Listing updated:
Listed by:
Kaitlin Kuhn 941-400-7861,
MICHAEL SAUNDERS & COMPANY 941-349-3444
Source: Stellar MLS,MLS#: A4677473 Originating MLS: Sarasota - Manatee
Facts & features
Interior
Bedrooms & bathrooms
- Bedrooms: 2
- Bathrooms: 2
- Full bathrooms: 2
Primary bedroom
- Features: Ceiling Fan(s), Walk-In Closet(s)
- Level: First
- Area: 294 Square Feet
- Dimensions: 14x21
Bedroom 2
- Features: Ceiling Fan(s), Walk-In Closet(s)
- Level: First
- Area: 156 Square Feet
- Dimensions: 12x13
Primary bathroom
- Features: Shower No Tub
- Level: First
Bathroom 2
- Features: Dual Sinks, Tub with Separate Shower Stall
- Level: First
Balcony porch lanai
- Level: First
- Area: 390 Square Feet
- Dimensions: 30x13
Bonus room
- Features: Ceiling Fan(s), Built-in Closet
- Level: First
- Area: 260 Square Feet
- Dimensions: 13x20
Dining room
- Level: First
- Area: 90 Square Feet
- Dimensions: 9x10
Kitchen
- Level: First
- Area: 91 Square Feet
- Dimensions: 7x13
Living room
- Features: Ceiling Fan(s)
- Level: First
- Area: 384 Square Feet
- Dimensions: 12x32
Heating
- Electric, Heat Pump
Cooling
- Central Air
Appliances
- Included: Dishwasher, Range, Range Hood, Refrigerator
- Laundry: Electric Dryer Hookup, Washer Hookup
Features
- Ceiling Fan(s), Primary Bedroom Main Floor, Solid Surface Counters, Split Bedroom, Walk-In Closet(s)
- Flooring: Luxury Vinyl
- Doors: Sliding Doors
- Has fireplace: No
Interior area
- Total structure area: 3,306
- Total interior livable area: 2,191 sqft
Video & virtual tour
Property
Parking
- Total spaces: 2
- Parking features: Boat, Covered, Driveway, Garage Door Opener, Parking Pad, RV Access/Parking
- Attached garage spaces: 2
- Has uncovered spaces: Yes
Features
- Levels: One
- Stories: 1
- Patio & porch: Screened
- Exterior features: Rain Gutters
- Has private pool: Yes
- Pool features: Fiberglass, In Ground, Pool Sweep
- Fencing: Chain Link
- Has view: Yes
- View description: Canal
- Has water view: Yes
- Water view: Canal
- Waterfront features: Canal Front, Canal - Brackish, Brackish Canal Access, Lift
Lot
- Size: 0.34 Acres
- Residential vegetation: Mature Landscaping
Details
- Parcel number: 0383090027
- Zoning: RSF3
- Special conditions: None
Construction
Type & style
- Home type: SingleFamily
- Architectural style: Ranch
- Property subtype: Single Family Residence
Materials
- Block, Stucco
- Foundation: Slab, Stem Wall
- Roof: Shingle
Condition
- New construction: No
- Year built: 1981
Utilities & green energy
- Sewer: Septic Tank
- Water: Public
- Utilities for property: Cable Available, Cable Connected, Public
Community & HOA
Community
- Features: Canal Front, Dock
- Pet fee: $0 monthly
- Subdivision: WATERFRONT ESTATES
HOA
- Has HOA: No
Location
- Region: Nokomis
Financial & listing details
- Price per square foot: $317/sqft
- Tax assessed value: $445,500
- Annual tax amount: $5,625
- Date on market: 1/8/2026
- Cumulative days on market: 303 days
- Listing terms: Cash,Conventional
- Ownership: Fee Simple
- Total actual rent: 0
- Road surface type: Asphalt, Paved
Estimated market value
Not available
Estimated sales range
Not available
Not available
Price history
| Date | Event | Price |
|---|---|---|
| 5/15/2026 | Price change | $695,000-7.3%$317/sqft |
Source:  Stellar MLS #A4677473 Report a problem | ||
| 3/27/2026 | Price change | $750,000-6.3%$342/sqft |
Source: Stellar MLS #A4677473 Report a problem | ||
| 1/8/2026 | Listed for sale | $800,000-2.1%$365/sqft |
Source: Stellar MLS #A4677473 Report a problem | ||
| 11/1/2025 | Listing removed | $817,000$373/sqft |
Source: Stellar MLS #N6138133 Report a problem | ||
| 6/17/2025 | Price change | $817,000-4.9%$373/sqft |
Source: Stellar MLS #N6138133 Report a problem | ||
| 4/18/2025 | Listed for sale | $859,000$392/sqft |
Source: Stellar MLS #N6138133 Report a problem | ||
| 4/11/2025 | Pending sale | $859,000$392/sqft |
Source: Stellar MLS #N6138133 Report a problem | ||
| 4/2/2025 | Listed for sale | $859,000+66.8%$392/sqft |
Source: Stellar MLS #N6138133 Report a problem | ||
| 1/28/2025 | Listing removed | $8,000$4/sqft |
Source: Stellar MLS #A4630915 Report a problem | ||
| 1/27/2025 | Price change | $8,000-10.6%$4/sqft |
Source: Stellar MLS #A4630915 Report a problem | ||
| 1/12/2025 | Price change | $8,950-10.5%$4/sqft |
Source: Stellar MLS #A4630915 Report a problem | ||
| 12/2/2024 | Listed for rent | $10,000+81.8%$5/sqft |
Source: Stellar MLS #A4630915 Report a problem | ||
| 8/28/2024 | Listing removed | $5,500$3/sqft |
Source: Zillow Rentals Report a problem | ||
| 8/5/2024 | Listed for rent | $5,500$3/sqft |
Source: Zillow Rentals Report a problem | ||
| 7/31/2024 | Sold | $515,000-6.4%$235/sqft |
Source: Stellar MLS #A4613710 Report a problem | ||
| 7/2/2024 | Pending sale | $550,000$251/sqft |
Source: Stellar MLS #A4613710 Report a problem | ||
| 7/1/2024 | Listed for sale | $550,000$251/sqft |
Source: Stellar MLS #A4613710 Report a problem | ||
| 6/21/2024 | Pending sale | $550,000$251/sqft |
Source: Stellar MLS #A4613710 Report a problem | ||
| 6/20/2024 | Listed for sale | $550,000$251/sqft |
Source: Stellar MLS #A4613710 Report a problem | ||
| 6/15/2024 | Pending sale | $550,000$251/sqft |
Source: Stellar MLS #A4613710 Report a problem | ||
| 6/13/2024 | Listed for sale | $550,000$251/sqft |
Source: Stellar MLS #A4613710 Report a problem | ||
Public tax history
| Year | Property taxes | Tax assessment |
|---|---|---|
| 2025 | $5,626 -24.3% | $445,500 -25.7% |
| 2024 | $7,428 +16.1% | $599,400 +51.9% |
| 2023 | $6,396 +27.5% | $394,680 +20.4% |
| 2022 | $5,015 +24.9% | $327,800 +10% |
| 2021 | $4,016 -4.6% | $298,000 -3.6% |
| 2020 | $4,209 -2.6% | $309,000 -2.4% |
| 2019 | $4,322 | $316,500 +5.6% |
| 2018 | $4,322 +5.4% | $299,600 +68.9% |
| 2017 | $4,100 +94.6% | $177,343 -40.5% |
| 2016 | $2,107 +1.8% | $298,200 +0.8% |
| 2015 | $2,069 -1.3% | $295,700 +75.4% |
| 2014 | $2,097 +0.3% | $168,590 |
| 2013 | $2,092 +3.1% | $168,590 +1.7% |
| 2012 | $2,028 +5.2% | $165,772 +3% |
| 2011 | $1,928 -0.7% | $160,944 +1.5% |
| 2010 | $1,941 +10.2% | $158,566 +2.7% |
| 2009 | $1,760 | $154,397 +0.1% |
| 2008 | $1,760 -4.9% | $154,243 +3% |
| 2007 | $1,852 | $149,750 +2.5% |
| 2006 | -- | $146,098 +3% |
| 2005 | -- | $141,843 +3% |
| 2004 | $1,970 +23.1% | $137,712 +25.1% |
| 2003 | $1,601 -0.6% | $110,120 +2.4% |
| 2002 | $1,610 +6.6% | $107,539 +2% |
| 2001 | $1,511 +2.5% | $105,452 +3% |
| 2000 | $1,473 | $102,381 |
Find assessor info on the county website
Monthly payment
Est. payment
Payment breakdown
Explore the cost of this home by adjusting the details. Changes won't be saved.Climate risks
Neighborhood: 34275


Similar homes
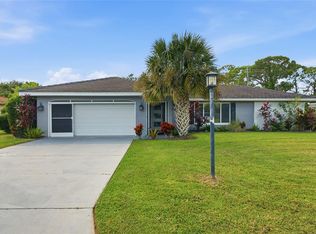
- $375,0002 bd2 ba1.7k sqft204 MONET DRIVE, NOKOMIS, FL 34275For Sale
 MLS ID #A4710157, Nikki Weiss, KW COASTAL LIVING III. Stellar MLS
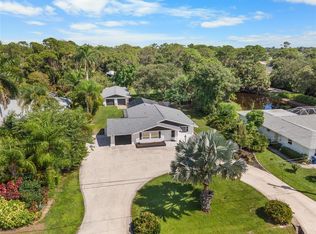
- $675,0004 bd4 ba1.9k sqft2111 HEASLEY ROAD, ENGLEWOOD, FL 34223For Sale
 MLS ID #D6148722, Leslie Brown PA, KW COASTAL LIVING. Stellar MLS
- $729,0003 bd3 ba2.3k sqft3761 COUNTRYSIDE ROAD, SARASOTA, FL 34233For Sale
 MLS ID #A4705852, Linda Scheller, LLC, COLDWELL BANKER REALTY. Stellar MLS
- $685,0003 bd3 ba2.3k sqft1595 PINYON PINE DRIVE, SARASOTA, FL 34240For Sale
 MLS ID #A4710979, Dorota Swierkowska, PREFERRED SHORE LLC. Stellar MLS
- $810,0004 bd3 ba2.3k sqft117 AURORA STREET E, VENICE, FL 34285For SaleMLS ID #N6146337, Matthew Greenland, KELLER WILLIAMS ISLAND LIFE REAL ESTATE. Stellar MLS
- $742,0003 bd3 ba1.9k sqft106 AURORA STREET E, VENICE, FL 34285For SaleMLS ID #N6144784, Tara Fields, EVOLVE REAL ESTATE. Stellar MLS
- $574,0002 bd2 ba1.2k sqft1150 TARPON CENTER DRIVE #101, 1-A, VENICE, FL 34285For SaleMLS ID #N6144488, Sally Abdella LLC, COLDWELL BANKER REALTY. Stellar MLS
- $735,0004 bd2 ba2.1k sqft5605 SAWGRASS ROAD, SARASOTA, FL 34232For SaleMLS ID #A4707659, Lindsay Nock, MICHAEL SAUNDERS & COMPANY. Stellar MLS
- $625,0004 bd3 ba2.3k sqft5868 DENISON DRIVE, VENICE, FL 34293For SaleMLS ID #N6143870, Michelle Hupp, KELLER WILLIAMS ISLAND LIFE REAL ESTATE. Stellar MLS
- $650,0004 bd3 ba2.1k sqft4230 BAIRD STREET, SARASOTA, FL 34232For SaleMLS ID #A4710395, Toni Zarghami, KW COASTAL LIVING III. Stellar MLS
- $849,0003 bd3 ba2.2k sqft2505 BRITANNIA ROAD, SARASOTA, FL 34231For SaleMLS ID #A4710805, Alex Chau, COLDWELL BANKER REALTY. Stellar MLS
- $699,0003 bd2 ba1.7k sqft2545 BROWNING STREET, SARASOTA, FL 34237For SaleMLS ID #A4687679, Beverly Perez, FINE PROPERTIES. Stellar MLS
- $649,0002 bd2 ba1.9k sqft3615 EGERTON CIRCLE, SARASOTA, FL 34233For SaleMLS ID #A4701023, David Liberatore PLLC, PREMIER SOTHEBY'S INTERNATIONAL REALTY. Stellar MLS
- $759,0004 bd2 ba2.2k sqft4395 OAK VIEW DRIVE, SARASOTA, FL 34232For SaleMLS ID #A4703959, Kimberly Anderson, COLDWELL BANKER REALTY. Stellar MLS
- $789,0004 bd3 ba2k sqft7313 STARFISH DRIVE, SARASOTA, FL 34231For SaleMLS ID #A4709965, Leah White, RE/MAX ALLIANCE GROUP. Stellar MLS
- $674,9504 bd3 ba2.2k sqft17622 SANTORINI COURT, VENICE, FL 34293For SaleMLS ID #W7890867, Ralph Harvey, LISTWITHFREEDOM.COM. Stellar MLS
- $499,9003 bd2 ba1.7k sqft6835 ROXBURY DRIVE, SARASOTA, FL 34231For SaleMLS ID #A4712122, James Tassell, PLLC, JASON MITCHELL REAL ESTATE FLO. Stellar MLS
- $749,0004 bd3 ba2.3k sqft4074 REDBIRD CIRCLE, SARASOTA, FL 34231For SaleMLS ID #A4696502, Jesse Bauer, KW COASTAL LIVING III. Stellar MLS
- $850,0003 bd2 ba2.1k sqft3810 HIDDEN RIVER ROAD, SARASOTA, FL 34240For SaleMLS ID #A4700980, Scott Nold, TNG REAL ESTATE. Stellar MLS
