Best priced, western exposure lot with over 11,000 sq ft! Located along a natural elevation at 14ft, not in a flood zone. Charming Venice Island home just steps from everything! Located only ½ mile to downtown restaurants and shops and 0.7 miles to public beach access, this updated 2 bedroom+ (FL Room could be converted to 3rd bedroom), 2-bathroom residence offers the perfect blend of comfort and convenience. Enjoy a bonus Florida Room that can serve as an office, bright and airy spaces with new floors, fresh paint, updated baseboards, dual pane insulated windows and modern lighting throughout. One and 1/2 car garage adds extra convenience. Experience Venice Island’s vibrant lifestyle with art shows, weekly farmers markets, tennis and new pickleball courts, basketball, parks, splash pad, outdoor concerts and movies, and seasonal festivals; all just minutes from your door. This home is ready for you to move in and start enjoying the endless options that Venice Island has available. Enjoy the serenity of this adorable ranch home or build your dream home in this ideal location!
For sale
Price cut: $20K (10/11)
$625,000
514 HARBOR DRIVE S, VENICE, FL 34285
2beds
1,472sqft
Single Family Residence
Built in 1965
0.25 Acres Lot
$-- Zestimate®
$425/sqft
$-- HOA
What's special
Fresh paintUpdated baseboardsModern lighting throughoutBonus florida roomDual pane insulated windowsNew floorsBright and airy spaces
- 236 days
- 1,544
- 77
Zillow last checked:
Listing updated:
Listed by:
Cassie Dalton 239-438-5781,
COLDWELL BANKER REALTY 239-262-7131
Source: Stellar MLS,MLS#: N6143099 Originating MLS: Suncoast Tampa
Originating MLS: Suncoast Tampa
Facts & features
Interior
Bedrooms & bathrooms
- Bedrooms: 2
- Bathrooms: 2
- Full bathrooms: 2
Rooms
- Room types: Florida Room
Primary bedroom
- Features: Walk-In Closet(s)
- Level: First
- Area: 168 Square Feet
- Dimensions: 12x14
Bedroom 2
- Features: Built-in Closet
- Level: First
- Area: 110 Square Feet
- Dimensions: 10x11
Dining room
- Level: First
- Area: 130 Square Feet
- Dimensions: 10x13
Kitchen
- Level: First
- Area: 99 Square Feet
- Dimensions: 9x11
Living room
- Level: First
- Area: 260 Square Feet
- Dimensions: 13x20
Heating
- Central
Cooling
- Central Air
Appliances
- Included: Dryer, Electric Water Heater, Freezer, Microwave, Range, Refrigerator, Washer
- Laundry: Laundry Room
Features
- Ceiling Fan(s), Thermostat
- Flooring: Luxury Vinyl
- Has fireplace: No
Interior area
- Total structure area: 1,982
- Total interior livable area: 1,472 sqft
Video & virtual tour
Property
Parking
- Total spaces: 1
- Parking features: Driveway, Garage Door Opener, Workshop in Garage
- Attached garage spaces: 1
- Has uncovered spaces: Yes
Features
- Levels: One
- Stories: 1
- Patio & porch: Patio
- Exterior features: Irrigation System
Lot
- Size: 0.25 Acres
- Features: City Lot, Landscaped, Sidewalk
- Residential vegetation: Trees/Landscaped
Details
- Parcel number: 0177080004
- Zoning: RSF3
- Special conditions: None
Construction
Type & style
- Home type: SingleFamily
- Architectural style: Ranch
- Property subtype: Single Family Residence
Materials
- Block, Stucco
- Foundation: Slab
- Roof: Tile
Condition
- New construction: No
- Year built: 1965
Utilities & green energy
- Sewer: Public Sewer
- Water: Public
- Utilities for property: Cable Connected, Electricity Connected, Water Connected
Community & HOA
Community
- Features: Dog Park, Golf Carts OK, Playground, Restaurant, Tennis Court(s)
- Pet fee: $0 monthly
- Subdivision: VENICE SOUTH GULF VIEW
HOA
- Has HOA: No
Location
- Region: Venice
Financial & listing details
- Price per square foot: $425/sqft
- Tax assessed value: $559,200
- Annual tax amount: $7,112
- Date on market: 2/24/2026
- Cumulative days on market: 237 days
- Listing terms: Cash,Conventional,FHA,VA Loan
- Ownership: Fee Simple
- Total actual rent: 0
- Electric utility on property: Yes
- Road surface type: Paved
Estimated market value
Not available
Estimated sales range
Not available
Not available
Price history
| Date | Event | Price |
|---|---|---|
| 10/11/2026 | Price change | $625,000-3.1%$425/sqft |
Source:  Stellar MLS #N6143099 Report a problem Stellar MLS #N6143099 Report a problem | ||
| 10/6/2026 | Price change | $645,000-3%$438/sqft |
Source: Stellar MLS #N6143099 Report a problem | ||
| 9/30/2026 | Price change | $665,000-1.5%$452/sqft |
Source: Stellar MLS #N6143099 Report a problem | ||
| 9/26/2026 | Price change | $675,000-3.4%$459/sqft |
Source: Stellar MLS #N6143099 Report a problem | ||
| 9/19/2026 | Listed for sale | $699,000-12.5%$475/sqft |
Source: Stellar MLS #N6143099 Report a problem | ||
| 2/24/2026 | Listed for sale | $799,000+45.3%$543/sqft |
Source: Stellar MLS #N6143099 Report a problem | ||
| 4/25/2025 | Sold | $550,000+124.5%$374/sqft |
Source: Public Record Report a problem | ||
| 5/22/2012 | Sold | $245,000-12.2%$166/sqft |
Source: Public Record Report a problem | ||
| 3/4/2012 | Price change | $279,000-6.7%$190/sqft |
Source: BANYAN REALTY #N5775272 Report a problem | ||
| 2/1/2012 | Price change | $299,000-14.3%$203/sqft |
Source: BANYAN REALTY #N5775272 Report a problem | ||
| 1/19/2012 | Listed for sale | $349,000$237/sqft |
Source: BANYAN REALTY #N5775272 Report a problem | ||
Public tax history
| Year | Property taxes | Tax assessment |
|---|---|---|
| 2025 | -- | $536,521 +2.9% |
| 2024 | $7,251 -4.1% | $521,400 -2.8% |
| 2023 | $7,558 -0.9% | $536,630 +3% |
| 2022 | $7,625 +19.7% | $521,000 +34.3% |
| 2021 | $6,370 +4.2% | $388,000 +7.4% |
| 2020 | $6,116 +6.2% | $361,398 +10% |
| 2019 | $5,761 | $328,544 -4.3% |
| 2018 | $5,761 +8.3% | $343,300 +26.4% |
| 2017 | $5,321 +43.4% | $271,524 -5.6% |
| 2016 | $3,710 | $287,700 +28.2% |
| 2015 | $3,710 -7.1% | $224,400 -6.4% |
| 2014 | $3,995 -1% | $239,700 |
| 2013 | $4,034 +171.6% | $239,700 +87.1% |
| 2012 | $1,485 +6.2% | $128,143 +3% |
| 2011 | $1,399 +0.6% | $124,411 +1.5% |
| 2010 | $1,391 +11.8% | $122,572 +2.7% |
| 2009 | $1,244 | $119,350 +0.1% |
| 2008 | $1,244 -11.5% | $119,231 +3% |
| 2007 | $1,406 | $115,758 +2.5% |
| 2006 | -- | $112,935 +3% |
| 2005 | -- | $109,646 +3% |
| 2004 | $1,471 +1.1% | $106,452 +1.9% |
| 2003 | $1,455 -0.8% | $104,467 +2.4% |
| 2002 | $1,466 +5.9% | $102,019 +1.6% |
| 2001 | $1,385 +4.2% | $100,412 +3% |
| 2000 | $1,329 | $97,487 |
Find assessor info on the county website
Monthly payment
Est. payment
Payment breakdown
Explore the cost of this home by adjusting the details. Changes won't be saved.Climate risks
Neighborhood: The Island
Nearby schools
Schools provided by the listing agent
- Elementary: Venice Elementary
- Middle: Student Leadership Academy
- High: Venice Senior High
Source: Stellar MLS. This data may not be complete. We recommend contacting the local school district to confirm school assignments for this home.


Similar homes
- $659,0002 bd2 ba1.3k sqft912 CHURCH STREET, VENICE, FL 34285For Sale

 MLS ID #A4708832, Cassie Raia, CENTURY 21 SCHMIDT REAL ESTATE. Stellar MLS
 - $675,0002 bd2 ba1.1k sqft700 GOLDEN BEACH BOULEVARD #222, VENICE, FL 34285For Sale
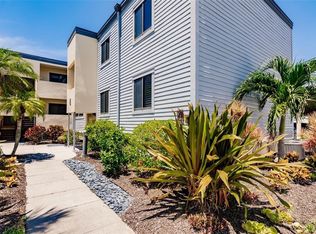 MLS ID #A4709036, David Eramo, PREFERRED SHORE LLC. Stellar MLS
 - $742,0003 bd3 ba1.9k sqft106 AURORA STREET E, VENICE, FL 34285For Sale
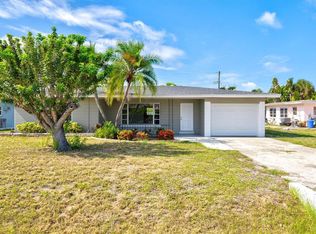 MLS ID #N6144784, Tara Fields, EVOLVE REAL ESTATE. Stellar MLS
 - $700,0003 bd2 ba1.6k sqft904 INLET CIRCLE, VENICE, FL 34285For Sale
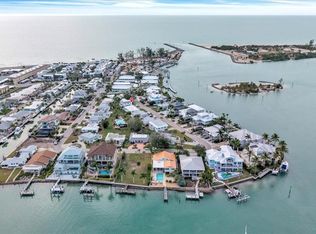 MLS ID #C7518713, Savannah Zarris, SELLSTATE VISION REALTY. Stellar MLS
 - $575,0002 bd2 ba1.5k sqft400 DONA DRIVE, NOKOMIS, FL 34275For SaleMLS ID #A4707077, Celine Charleson, PREFERRED SHORE LLC. Stellar MLS
- $705,0002 bd2 ba1.3k sqft(Undisclosed Address), NOKOMIS, FL 34275For SaleMLS ID #A4708366, Reciprocal RASM, REALTOR® ASSOCIATION OF SARASO. Stellar MLS
- $414,0002 bd2 ba1.7k sqft1226 PINE NEEDLE ROAD, VENICE, FL 34285For SaleMLS ID #N6144696, Karen Snow, COLDWELL BANKER REALTY. Stellar MLS
- $585,0003 bd3 ba1.8k sqft1194 LINDEN ROAD, VENICE, FL 34293For SaleMLS ID #N6144751, Crystal Schwartz, BETTER HOMES AND GARDENS REAL ESTATE ATCHLEY PROPE. Stellar MLS
- $649,7003 bd3 ba2k sqft2331 MISSION VALLEY BOULEVARD, NOKOMIS, FL 34275For SaleMLS ID #A4703830, Douglas Oravec, LLC, RE/MAX ALLIANCE GROUP. Stellar MLS
- $320,0003 bd2 ba1.4k sqft634 LEISURE, VENICE, FL 34285For SaleMLS ID #N6146120, Sharon Silvers, COUNTRY CLUB ESTATES SALES INC. Stellar MLS
- $438,0002 bd2 ba1.7k sqft1010 MALIBU COURT, VENICE, FL 34293For SaleMLS ID #A4708592, Cheryl Torres, MICHAEL SAUNDERS & COMPANY. Stellar MLS
- $675,0004 bd4 ba1.9k sqft2111 HEASLEY ROAD, ENGLEWOOD, FL 34223For SaleMLS ID #D6148722, Leslie Brown PA, KW COASTAL LIVING. Stellar MLS
- $695,0002 bd2 ba2.1k sqft1503 MARLIN STREET, NOKOMIS, FL 34275For SaleMLS ID #A4677473, Kaitlin Kuhn, MICHAEL SAUNDERS & COMPANY. Stellar MLS
- $349,9002 bd2 ba1.3k sqft2331 SANDLEWOOD DRIVE, VENICE, FL 34293For SaleMLS ID #N6146024, Holly Cunningham, LPT REALTY, LLC. Stellar MLS
- $409,0002 bd2 ba1k sqft210 SANTA MARIA STREET #248, VENICE, FL 34285For SaleMLS ID #N6145439, Jennifer Fisher, PREMIER SOTHEBYS INTL REALTY. Stellar MLS
- $496,5003 bd2 ba1.7k sqft1627 DEL MONTE COURT, VENICE, FL 34293For SaleMLS ID #N6142812, Kelley Ann Ayers, AYERS AND ASSOCIATES REAL ESTATE. Stellar MLS
- $360,0003 bd2 ba1.5k sqft4400 ZENITH ROAD, VENICE, FL 34293For SaleMLS ID #N6144602, Christina Burns, EXIT KING REALTY. Stellar MLS
- $475,0182 bd2 ba1.3k sqft1 OAKWOOD DRIVE N #1, ENGLEWOOD, FL 34223For SaleMLS ID #C7531676, Helene Panaretos, SELLSTATE PRIORITY REALTY. Stellar MLS
- $424,0003 bd2 ba1.5k sqft3310 SIESTA DRIVE, VENICE, FL 34293For SaleMLS ID #A4686880, Keith Curcio, COLDWELL BANKER REALTY. Stellar MLS
- $629,9002 bd2 ba1.2k sqft5600 BEACH WAY DRIVE #109, SARASOTA, FL 34242For SaleMLS ID #A4701636, Lisa Lococo, KELLER WILLIAMS ON THE WATER S. Stellar MLS
