**ONE BLOCK TO VENICE BEACH! $300,000 IN UPGRADES! PRIVATE HEATED POOL & SPA! RARE LUXURY ISLAND RESIDENCE!** Imagine waking up just one block from Venice Beach, enjoying a morning walk along the Gulf, spending the afternoon relaxing beside your own private heated pool and spa, and strolling into historic Downtown Venice for dinner, shopping, and community events. This is the exceptional lifestyle awaiting you at Venetian Shores, one of Venice Island’s most desirable and distinctive locations. Presenting a rare opportunity to own one of only eight luxury residences in this exclusive community. Beautifully renovated and thoughtfully upgraded throughout, this impressive three-story residence offers 3,324 square feet, four bedrooms, three full and two half bathrooms, and approximately $300,000 in renovations, upgrades, and improvements. The beautifully appointed interior combines refined finishes, generous living spaces, and thoughtful custom details. The gourmet kitchen features an oversized island with a distinctive butcher-block countertop, abundant storage, seating, and a built-in beverage refrigerator, creating the perfect gathering place for family and friends. Additional highlights include a private elevator servicing all three levels, a dedicated office with custom built-in cabinetry, three covered balconies, an oversized two-car garage, and exceptional storage throughout. The spacious primary suite offers a luxurious retreat with custom closet systems and a spa-inspired bathroom. Step outside to your own private heated pool and spa, complemented by three covered balconies that provide wonderful opportunities to enjoy the Florida coastal lifestyle. Significant improvements include three new HVAC systems and a new roof in 2022, a new water heater in 2024, and freshly painted exterior in 2025, along with extensive interior renovations and upgrades. Enjoy the convenience of walking to Venice Beach, downtown restaurants, boutiques, farmers markets, festivals, and community celebrations. The combination of an intimate eight-residence community, substantial improvements, private outdoor amenities, and an exceptional beachside location is an opportunity rarely available on Venice Island. Whether you are looking for an exceptional full-time residence, a luxurious seasonal retreat, or the ultimate Florida beachside getaway, this extraordinary property deserves your attention. **Experience the property in person. Private showings are available by appointment.** Discover how this exceptional Venice Island residence could fit your vision of Florida living.
For sale
$1,699,000
712 GRANADA AVENUE #2, VENICE, FL 34285
4beds
3,324sqft
Townhouse
Built in 2008
0.96 Acres Lot
$-- Zestimate®
$511/sqft
$1,083/mo HOA
What's special
Four bedroomsOversized two-car garageExceptional storage throughoutBuilt-in beverage refrigeratorAbundant storageSpacious primary suiteGourmet kitchen
- 29 days
- 1,086
- 57
Zillow last checked:
Listing updated:
Listed by:
Ross Boucher 941-525-8510,
BRIGHT REALTY 941-552-6036
Source: Stellar MLS,MLS#: A4704912 Originating MLS: Sarasota - Manatee
Facts & features
Interior
Bedrooms & bathrooms
- Bedrooms: 4
- Bathrooms: 5
- Full bathrooms: 3
- 1/2 bathrooms: 2
Primary bedroom
- Features: Walk-In Closet(s)
- Level: Third
- Area: 221 Square Feet
- Dimensions: 17x13
Bedroom 2
- Features: Built-in Closet
- Level: First
- Area: 143 Square Feet
- Dimensions: 11x13
Bedroom 3
- Features: Built-in Closet
- Level: Third
- Area: 208 Square Feet
- Dimensions: 13x16
Bedroom 4
- Features: Built-in Closet
- Level: Third
- Area: 156 Square Feet
- Dimensions: 13x12
Dining room
- Level: Second
- Area: 156 Square Feet
- Dimensions: 13x12
Game room
- Level: First
- Area: 391 Square Feet
- Dimensions: 17x23
Great room
- Level: Second
- Area: 616 Square Feet
- Dimensions: 28x22
Kitchen
- Level: Second
- Area: 289 Square Feet
- Dimensions: 17x17
Heating
- Central, Electric
Cooling
- Central Air
Appliances
- Included: Bar Fridge, Oven, Convection Oven, Cooktop, Dishwasher, Dryer, Electric Water Heater, Exhaust Fan, Freezer, Ice Maker, Microwave, Range Hood, Refrigerator, Washer, Water Filtration System
- Laundry: Electric Dryer Hookup, Inside, Laundry Room, Upper Level, Washer Hookup
Features
- Built-in Features, Ceiling Fan(s), Central Vacuum, Crown Molding, Eating Space In Kitchen, Elevator, High Ceilings, Living Room/Dining Room Combo, Open Floorplan, PrimaryBedroom Upstairs, Smart Home, Solid Surface Counters, Thermostat, Walk-In Closet(s)
- Flooring: Carpet, Engineered Hardwood, Epoxy, Tile
- Doors: Sliding Doors
- Windows: Window Treatments
- Has fireplace: Yes
- Fireplace features: Family Room, Non Wood Burning
Interior area
- Total structure area: 4,347
- Total interior livable area: 3,324 sqft
Video & virtual tour
Property
Parking
- Total spaces: 2
- Parking features: Garage - Attached
- Attached garage spaces: 2
Features
- Levels: Three Or More
- Stories: 3
- Exterior features: Balcony, Irrigation System, Private Entrance
- Has private pool: Yes
- Pool features: In Ground, Heated
- Has spa: Yes
- Spa features: Heated, In Ground
- Has view: Yes
- View description: Water, Gulf/Ocean - Partial
- Has water view: Yes
- Water view: Water,Gulf/Ocean - Partial
Lot
- Size: 0.96 Acres
Details
- Parcel number: 0176062002
- Zoning: RTR
- Special conditions: None
Construction
Type & style
- Home type: Townhouse
- Property subtype: Townhouse
Materials
- Block, Concrete
- Foundation: Slab
- Roof: Membrane,Tile
Condition
- New construction: No
- Year built: 2008
Utilities & green energy
- Sewer: Public Sewer
- Water: Public
- Utilities for property: BB/HS Internet Available, Cable Available, Electricity Connected, Public, Sewer Connected, Underground Utilities, Water Connected
Community & HOA
Community
- Features: Buyer Approval Required, Community Mailbox, Golf Carts OK
- Pet fee: $0 monthly
- Subdivision: VENETIAN SHORES
HOA
- Has HOA: Yes
- Services included: Insurance, Maintenance Structure, Maintenance Grounds, Manager, Other, Pest Control, Pool Maintenance
- HOA fee: $1,083 monthly
- HOA name: Pinnacle Community Association Management
- HOA phone: 941-441-5864
Location
- Region: Venice
Financial & listing details
- Price per square foot: $511/sqft
- Tax assessed value: $1,347,800
- Annual tax amount: $9,774
- Date on market: 10/8/2026
- Cumulative days on market: 30 days
- Listing terms: Cash,Conventional,VA Loan
- Ownership: Fee Simple
- Total actual rent: 0
- Electric utility on property: Yes
- Road surface type: Asphalt, Paved
Estimated market value
Not available
Estimated sales range
Not available
Not available
Price history
| Date | Event | Price |
|---|---|---|
| 10/8/2026 | Listed for sale | $1,699,000+72.5%$511/sqft |
Source:  Stellar MLS #A4704912 Report a problem | ||
| 6/21/2019 | Sold | $985,000-29.6%$296/sqft |
Source: Public Record Report a problem | ||
| 5/5/2008 | Sold | $1,400,000$421/sqft |
Source: Public Record Report a problem | ||
Public tax history
| Year | Property taxes | Tax assessment |
|---|---|---|
| 2025 | $9,774 +2.1% | $694,938 +2.9% |
| 2024 | $9,569 +2.1% | $675,353 +3% |
| 2023 | $9,369 -0.9% | $655,683 +3% |
| 2022 | $9,457 -0.4% | $636,585 +3% |
| 2021 | $9,493 +7.7% | $618,044 +9.2% |
| 2020 | $8,816 -13% | $566,217 -12.4% |
| 2019 | $10,138 | $646,034 +1.9% |
| 2018 | $10,138 +1.7% | $633,988 +2.1% |
| 2017 | $9,968 +6.6% | $620,948 -20.3% |
| 2016 | $9,352 | $779,500 +12.4% |
| 2015 | $9,352 | $693,600 +17.5% |
| 2014 | $9,352 +0.6% | $590,300 |
| 2013 | $9,293 +1.3% | $590,300 |
| 2012 | $9,171 -12.7% | $590,300 -13.3% |
| 2011 | $10,501 -2.3% | $680,700 -1% |
| 2010 | $10,752 +229.4% | $687,550 -7.6% |
| 2009 | $3,264 | $744,000 +254.3% |
| 2008 | $3,264 | $210,000 |
Find assessor info on the county website
Monthly payment
Est. payment
Payment breakdown
Explore the cost of this home by adjusting the details. Changes won't be saved.Climate risks
Neighborhood: The Island

Similar homes
- $1,250,0003 bd3 ba2.3k sqft315 PARK BOULEVARD S, VENICE, FL 34285For Sale
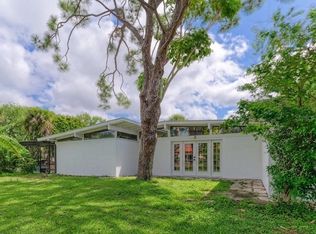
 MLS ID #A4689636, Pamela Williams, PLLC, FINE PROPERTIES. Stellar MLS
- $1,695,0004 bd4 ba3.6k sqft7732 DONALD ROSS ROAD W, SARASOTA, FL 34240For Sale
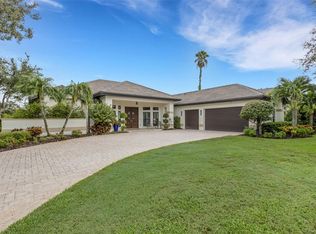 MLS ID #A4692026, William Kelly, THE REAL ESTATE STORE. Stellar MLS
- $1,400,0003 bd3 ba2.3k sqft349 DOLPHIN SHORES CIRCLE, NOKOMIS, FL 34275For Sale
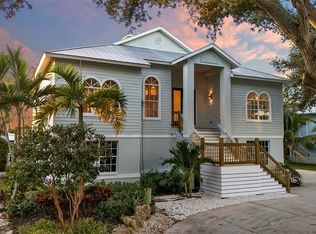 MLS ID #A4709004, Andrea Wood, ENGEL + VOELKERS SARASOTA. Stellar MLS
- $1,485,9994 bd3 ba3.2k sqft1474 LANDVIEW LANE, OSPREY, FL 34229For Sale
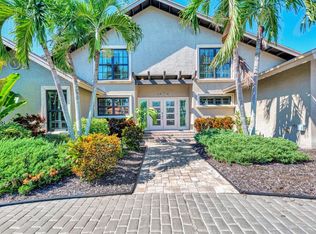 MLS ID #TB8558888, Angela Fowler, ANGELA FOWLER REAL ESTATE, LLC. Stellar MLS
- $1,750,0003 bd3 ba2.4k sqft1260 DOLPHIN BAY WAY #301, SARASOTA, FL 34242For SaleMLS ID #A4707069, Judie Berger, PREMIER SOTHEBY'S INTERNATIONAL REALTY. Stellar MLS
- $1,150,0003 bd2 ba2.8k sqft4655 BAYCEDAR LANE, SARASOTA, FL 34241For SaleMLS ID #A4710542, Jack Cline, REAL BROKER, LLC. Stellar MLS
- $995,0003 bd2 ba1.8k sqft507 TAMIAMI TRAIL N #201, VENICE, FL 34285For SaleMLS ID #A4706040, John Fevrier, RE/MAX ALLIANCE GROUP. Stellar MLS
- $1,399,0003 bd4 ba2.4k sqft8065 WEYERS COURT, ENGLEWOOD, FL 34224For SaleMLS ID #A4712055, Keith Curcio, COLDWELL BANKER REALTY. Stellar MLS
- $1,339,0003 bd3 ba2.8k sqft2434 DICK WILSON DRIVE, SARASOTA, FL 34240For SaleMLS ID #A4711852, Linda Dooley, PREMIER SOTHEBY'S INTERNATIONAL REALTY. Stellar MLS
- $1,100,0004 bd3 ba2.7k sqft403 LONGBOW TRAIL, OSPREY, FL 34229For SaleMLS ID #A4710724, Carlos Santos, PREMIER SOTHEBY'S INTERNATIONAL REALTY. Stellar MLS
- $1,850,0004 bd3 ba3.2k sqft7780 HOLIDAY DRIVE N, SARASOTA, FL 34231For SaleMLS ID #A4701902, Toni Zarghami, KW COASTAL LIVING III. Stellar MLS
- $1,299,0003 bd3 ba3.7k sqft434 TREMINGHAM WAY, VENICE, FL 34293For SaleMLS ID #N6145505, Liz Carvalho, COLDWELL BANKER REALTY. Stellar MLS
- $1,049,0004 bd3 ba2.7k sqft366 S CREEK COURT, OSPREY, FL 34229For SaleMLS ID #A4708943, EJ Stukenborg, KELLER WILLIAMS ON THE WATER S. Stellar MLS
- $1,799,0003 bd3 ba2.7k sqft9781 EAGLE PRESERVE DRIVE, ENGLEWOOD, FL 34224For SaleMLS ID #D6149158, Brian Corcoran, THE BRC GROUP, LLC. Stellar MLS
- $1,468,0004 bd4 ba3.3k sqft8963 FISHERMENS BAY DRIVE, SARASOTA, FL 34231For SaleMLS ID #A4654953, Brooke O'Malley, CLUB REALTY. Stellar MLS
- $1,289,0003 bd4 ba3.1k sqft156 BISHOPSCOURT ROAD, OSPREY, FL 34229For SaleMLS ID #A4710966, Steve Abbe, COLDWELL BANKER REALTY. Stellar MLS
- $1,695,0003 bd3 ba3.3k sqft9181 LAKE DRIVE, ENGLEWOOD, FL 34224For SaleMLS ID #D6148357, Julie Kay Fitzpatrick, PARADISE EXCLUSIVE REAL ESTATE. Stellar MLS
- $1,000,0005 bd4 ba3.3k sqft296 PINE RANCH TRAIL, OSPREY, FL 34229For SaleMLS ID #A4704317, Darren Dowling, BEYOND REALTY LLC. Stellar MLS
- $1,950,0004 bd4 ba2.8k sqft1723 OAK STREET, SARASOTA, FL 34236For SaleMLS ID #A4710904, Steven Windsor, COMPASS FLORIDA LLC. Stellar MLS
- $2,250,0003 bd4 ba2.5k sqft312 YACHT HARBOR DRIVE, OSPREY, FL 34229For SaleMLS ID #A4711327, Thomas Netzel, PREMIER SOTHEBY'S INTERNATIONAL REALTY. Stellar MLS
