Skip main navigation
Off market
  • $909,500

    366 S Creek Ct, Osprey, FL 34229

    4beds
    2,775sqft
    SingleFamily
    Built in 2004
    0.28 Acres Lot
    $909,500 Zestimate®
    $328/sqft
    $4,631 Estimated rent

    Home value

    $909,500

    $864,000 - $964,000

    $4,631/mo

    Zestimate® history
    Loading
    Loading...

    Owner options

    List your home for rent

    $4,631/mo

    Rent Zestimate®

    Find your next renter with Zillow Rental Manager. Plus, with online applications, you can quickly screen prospective tenants – for free.

    Learn more

    $4,631/mo

    Rent Zestimate®

    Refinance and save

    $6,140/mo

    Est. payment

    Refinancing to a lower rate could help reduce your monthly payments and save thousands over the life of the loan.

    See today's rates

    $6,140/mo

    Est. payment

    Explore your selling options

    Work with a Zillow partner agent

    Leverage their expertise and Zillow's premium Showcase listings to get your home seen by more buyers.

    Get started

    List with your own agent

    Get your home in front of millions of buyers by listing it on Zillow.

    Learn how to do it

    Sell it yourself

    Take full control of how buyers see your home on Zillow by listing For Sale by Owner (FSBO).

    List your home

    What's special

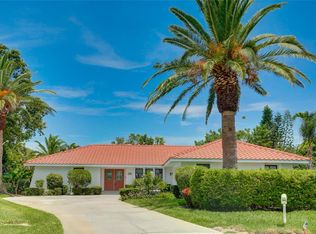
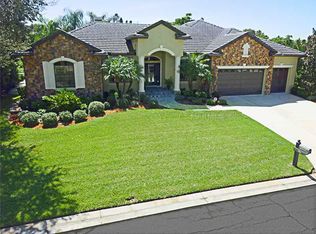
    This is the one you've been waiting for! Don't miss the opportunity to own in the coveted West of the Trail waterfront community of South Creek. South Creek residents enjoy all things water. Launch your kayak, canoe or paddle board from the community day dock and explore the tranquil bay and Intracoastal Waterways which lead to the Gulf of Mexico and its crystal sandy beaches. Drop by with your jet ski or boat and enjoy a game of tennis, basketball or volleyball while you picnic at the park. A rare find, this updated 4 bedroom 3 bath pool home is as special as South Creek itself and was custom built for this original owner. Nestled on a quiet cul de sac lot measuring over 12,000 square feet, a rich brick pavered drive and luscious tropical landscaping welcome you home. The inviting front porch leads you inside to the spacious front foyer with a large double closet. Soaring tray ceilings in the living room are enhanced with soft lighting and a gas fireplace adding ambiance to the space. Double French doors lead you to the pool area and allow you to bring the outdoors in. The focal point of the large formal dining room is the custom built wine bar with beautiful glass cabinet doors, wine refrigerator and tiled backsplash. A true work of art, the chef's kitchen and wine bar were recently created for these original owners by B&B Custom Cabinetry and feature Cambria quartz countertops, solid wood cabinetry, GE Caf Series stainless appliances, a center island and a large breakfast bar. The dinette space with an aquarium window is the perfect place to enjoy your morning coffee and opens to the over-sized family room making entertaining a breeze. Double sliding glass doors from the family room lead you to the covered and screened lanai and pebble tech pool & spa surrounded by rich brick pavers and tropical landscaping for loads of privacy. The owners suite has tray ceilings and double sliding doors overlooking the pool, a great view to wake up to each morning. Two walk-in closets are found in the owners suite and the primary bath, another exquisite design by B&B Custom Cabinetry, has a true spa-like feel. Soak in the garden tub or enjoy the rain shower head in the Zen-like walk-in shower. Separate quartz topped vanities, a seated knee space and private water closet room complete the bath. Bedroom 2 has a large double window, new porcelain tile plank floors and is located adjacent to bathroom 2 that couples as the indoor laundry room. Bedroom 3 with a walk-in closet is en suite and can be utilized as a second master. Bedroom 4 in the rear of the home also features a walk-in closet and all guest bedrooms are smartly placed on the opposite side of the home from the owners suite allowing maximum privacy for all. The garage is over-sized with brand new epoxy floors, tall ceilings and has a side entry door for your convenience. South Creek is just 9 minutes to the pristine sandy beaches and tranquil turquoise waters of the Gulf of Mexico and only 6 minutes to nationally ranked Pine View School. Close to the Legacy Trail, Oscar Scherer State Park, fine dining, shopping and all of the art and entertainment venues Sarasota county is famous for. Dreams do come true, schedule your private showing today!

    This property is off market, which means it's not currently listed for sale or rent on Zillow. This may be different from what's available on other websites or public sources.

    Facts & features

    Interior

    Bedrooms & bathrooms
    • Bedrooms: 4
    • Bathrooms: 3
    • Full bathrooms: 3
    Heating
    • Heat pump, Gas
    Cooling
    • Central
    Appliances
    • Included: Dishwasher, Dryer, Garbage disposal, Microwave
    Features
    • Flooring: Tile, Carpet
    • Has fireplace: Yes
    Interior area
    • Total interior livable area: 2,775 sqft

    Property

    Parking
    • Parking features: Garage - Attached
    Features
    • Exterior features: Stucco
    • Has spa: Yes
    Lot
    • Size: 0.28 Acres
    Details
    • Parcel number: 0158090036

    Construction

    Type & style
    • Home type: SingleFamily
    Materials
    • masonry
    • Foundation: Slab
    • Roof: Tile
    Condition
    • Year built: 2004

    Community & HOA

    HOA
    • Has HOA: Yes
    • HOA fee: $290 monthly
    Location
    • Region: Osprey

    Financial & listing details

    • Price per square foot: $328/sqft
    • Tax assessed value: $640,800
    • Annual tax amount: $6,786

    Price history

    DateEventPrice
    5/8/2025Listing removed$1,049,000$378/sqft
    Source: Stellar MLS #A4637827 Report a problem
    3/31/2025Price change$1,049,000-4.5%$378/sqft
    Source: Stellar MLS #A4637827 Report a problem
    1/31/2025Listed for sale$1,099,000+17.5%$396/sqft
    Source: Stellar MLS #A4637827 Report a problem
    10/10/2022Sold$935,000-6.5%$337/sqft
    Source: Public Record Report a problem
    8/23/2022Pending sale$999,500$360/sqft
    Source: Stellar MLS #A4537065 Report a problem
    8/19/2022Listed for sale$999,500$360/sqft
    Source: Stellar MLS #A4537065 Report a problem
    8/12/2022Pending sale$999,500$360/sqft
    Source: Stellar MLS #A4537065 Report a problem
    8/1/2022Price change$999,500-9.1%$360/sqft
    Source: Stellar MLS #A4537065 Report a problem
    6/27/2022Listed for sale$1,100,000$396/sqft
    Source: Stellar MLS #A4537065 Report a problem
    6/19/2022Listing removed--
    Source: RE/MAX International Report a problem
    6/3/2022Listed for sale$1,100,000+87.2%$396/sqft
    Source: Stellar MLS #A4537065 Report a problem
    1/4/2018Listing removed$587,500$212/sqft
    Source: Englewood #N5914465 Report a problem
    10/4/2017Listed for sale$587,500+33.5%$212/sqft
    Source: KELLER WILLIAMS REALTY GOLD #N5914465 Report a problem
    12/12/2012Sold$440,000-18.5%$159/sqft
    Source: Agent Provided Report a problem
    10/4/2004Sold$540,000+445.5%$195/sqft
    Source: Public Record Report a problem
    4/15/2003Sold$99,000+12.5%$36/sqft
    Source: Public Record Report a problem
    12/17/2002Sold$88,000+11.4%$32/sqft
    Source: Public Record Report a problem
    8/16/1999Sold$79,000$28/sqft
    Source: Public Record Report a problem

    Public tax history

    YearProperty taxesTax assessment
    2025$6,786 +9.2%$555,192 +2.9%
    2024$6,215 +3%$539,545 +3%
    2023$6,034 +28%$523,830 +29.8%
    2022$4,715 +1.7%$403,681 +3%
    2021$4,635 -0.4%$391,923 +1.4%
    2020$4,656 +3.5%$386,512 +2.3%
    2019$4,500 $377,822 +1.9%
    2018$4,500 +2.3%$370,777 +2.1%
    2017$4,398 -1.1%$363,151 -28.7%
    2016$4,448 $509,600 +5.6%
    2015$4,448 +0.4%$482,800 +39.8%
    2014$4,431 +0.1%$345,229
    2013$4,429 +2.9%$345,229 +1.7%
    2012$4,305 +4.9%$339,458 +3%
    2011$4,103 -1.3%$329,571 +1.5%
    2010$4,155 -16.8%$324,700 -3.6%
    2009$4,995 $336,800 -18.8%
    2008$4,995 -3.4%$415,000 -0.2%
    2007$5,172 $415,649 +2.5%
    2006-- $405,511 +3%
    2005-- $393,700 +347.4%
    2004$1,322 +17.8%$88,000 +22.2%
    2003$1,122 +20%$72,000 +18.2%
    2002$935 +5.4%$60,900
    2001$888 +4.2%$60,900 +5%
    2000$852 $58,000
    Find assessor info on the county website

    Neighborhood: 34229

    Nearby schools

    GreatSchools rating
    Schools provided by the listing agent
    • Elementary: Laurel Nokomis Elementary
    • Middle: Laurel Nokomis Middle
    • High: Venice Senior High

    Source: The MLS. This data may not be complete. We recommend contacting the local school district to confirm school assignments for this home.

    Get a cash offer in 3 minutes
    Find out how much your home could sell for in as little as 3 minutes with a no-obligation cash offer.
    Estimated market value
    $909,500
    Get a cash offer in 3 minutes
    Find out how much your home could sell for in as little as 3 minutes with a no-obligation cash offer.
    Estimated market value
    $909,500