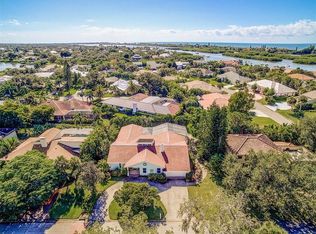
PERFECT MULTI-GENERATIONAL HOME! Welcome to your dream home in the FAMILY FRIENDLY small gated community tucked away west of the trail in South Creek with tennis, volleyball, playground and community day dock! This spacious Florida-style stucco home, tucked away on a cul-de-sac, is truly a hidden gem. Prepare to be amazed as you step through the French doors into the expansive living room, where a magnificent glass slider wall invites you to embrace the outdoors. Out to the lanai you'll find an inviting in-ground pool and koi pond. Master bedroom with a slider opening directly onto the lanai. The en-suite bathroom boasts a rejuvenating jetted tub, a shower with a pebble floor, and a stylish dual sink vanity. And let's not forget the immense walk-in closet that will leave you in awe! Entertain in style as the dining room seamlessly flows into the living room. Just off the dining room, you'll find the kitchen, featuring a convenient sliding window that connects to the outdoor kitchen. Additionally, there's a cozy dinette area and a breakfast bar, perfect for casual dining and morning coffee. The kitchen overlooks the family room, adorned with a stone wood-burning fireplace. Here, another glass slider wall beckons you to step outside. For those seeking a space dedicated to fun and games, the adjacent Game Room is an ideal spot for a pool table or your favorite activities. The oversized laundry room and walk-in pantry offer ample storage options, while two more bedrooms, situated off the family room, provide comfortable accommodations. The 2nd bedroom even boasts its own walk-in closet, ensuring everyone has their own space. The main bath allows easy access to the pool area, preventing wet bathing suits from becoming a hassle. There's more! The 3rd bedroom has been cleverly transformed into an inviting in-law suite. Accessed through the bedroom, you'll find a slider opening onto the pool, a walk-in closet, and French doors leading to a spacious bonus area. This versatile space features a convenient snack bar with a sink and mini fridge, as well as ample storage in a large walk-in closet. The attached bath includes a walk-in shower, completing this private and comfortable living area. Practicality meets functionality with a small hallway off the bonus room, providing direct access to the pool area and the in-law living space. Outside, the brick-surrounded in-ground pool awaits your enjoyment, enclosed within a screen cage. Lush and mature landscaping creates a serene and inviting atmosphere, while a charming fountain adds an elegant touch to the side yard. The 2-car garage offers additional storage options with pull-down stairs leading to the attic. Situated west of Tamiami Trail, South Creek offers an array of amenities for residents to enjoy, including tennis courts, a park, and a playground. Just minutes separating you from the breathtaking beauty of Siesta Key and Nokomis. Indulge in delectable waterfront dining and unwind at lively tiki bars. For outdoor enthusiasts, the nearby Legacy Trail is perfect for biking, jogging, or leisurely strolls. And if education is a priority, Pineview School is within easy reach. When you're ready for a change of pace, downtown Venice beckons with its charming theater, eclectic shopping scene, and a plethora of other exciting activities. Don't miss this incredible opportunity to own a home that offers spacious and a clean slate to make it your own!
Sold for $785,000
$785,000
384 S Creek Ct, Osprey, FL 34229
3beds
3,811sqft
Single Family Residence
Built in 1982
0.39 Acres Lot
$1,149,800 Zestimate®
$206/sqft
$4,725 Estimated rent
Home value
$1,149,800
$1.00M - $1.32M
$4,725/mo
Zestimate® history
Owner options
List your home for rent
$4,725/mo
Rent Zestimate®
Find your next renter with Zillow Rental Manager. Plus, with online applications, you can quickly screen prospective tenants – for free.
$4,725/mo
Rent Zestimate®
Refinance and save
$5,185/mo
Est. payment
Refinancing to a lower rate could help reduce your monthly payments and save thousands over the life of the loan.
$5,185/mo
Est. payment
Explore your selling options
Work with a Zillow partner agent
Leverage their expertise and Zillow's premium Showcase listings to get your home seen by more buyers.
Get startedList with your own agent
Get your home in front of millions of buyers by listing it on Zillow.
Learn how to do itSell it yourself
Take full control of how buyers see your home on Zillow by listing For Sale by Owner (FSBO).
List your homeWhat's special
Bonus roomEclectic shopping sceneSpacious florida-style stucco homeMagnificent glass slider wallPebble floorMulti-generational homeSmall hallway
Zillow last checked:
Listing updated:
Listed by:
Brandi Furlan 941-894-9888,
KW COASTAL LIVING III 941-900-4151
Bought with:
Brandi Furlan, 3147016
KW COASTAL LIVING III
Ilanit Klang-Geffre, 3405454
KW COASTAL LIVING III
Source: Stellar MLS,MLS#: A4571306 Originating MLS: Sarasota - Manatee
Originating MLS: Sarasota - Manatee
Facts & features
Interior
Bedrooms & bathrooms
- Bedrooms: 3
- Bathrooms: 3
- Full bathrooms: 3
Primary bedroom
- Features: Walk-In Closet(s)
- Level: First
- Dimensions: 17x13
Bedroom 2
- Features: Walk-In Closet(s)
- Level: First
- Dimensions: 15x13
Bedroom 3
- Features: Walk-In Closet(s)
- Level: First
- Dimensions: 12x13
Balcony porch lanai
- Level: First
- Dimensions: 15x39
Den
- Level: First
- Dimensions: 19x15
Dinette
- Level: First
- Dimensions: 10x8
Dining room
- Level: First
- Dimensions: 12x16
Family room
- Level: First
- Dimensions: 17x23
Game room
- Level: First
- Dimensions: 23x19
Other
- Features: Walk-In Closet(s)
- Level: First
- Dimensions: 16x23
Kitchen
- Level: First
- Dimensions: 11x11
Laundry
- Level: First
- Dimensions: 11x7
Living room
- Level: First
- Dimensions: 17x18
Heating
- Electric
Cooling
- Central Air
Appliances
- Included: Bar Fridge, Dryer, Range, Refrigerator, Washer
- Laundry: Inside, Laundry Room
Features
- Ceiling Fan(s), Eating Space In Kitchen, Kitchen/Family Room Combo, Living Room/Dining Room Combo, Primary Bedroom Main Floor, Solid Wood Cabinets, Split Bedroom, Walk-In Closet(s), In-Law Floorplan
- Flooring: Concrete
- Doors: French Doors, Outdoor Kitchen, Sliding Doors
- Has fireplace: Yes
- Fireplace features: Family Room, Stone, Wood Burning
Interior area
- Total structure area: 5,118
- Total interior livable area: 3,811 sqft
Property
Parking
- Total spaces: 2
- Parking features: Garage - Attached
- Attached garage spaces: 2
Features
- Levels: One
- Stories: 1
- Patio & porch: Covered, Patio, Rear Porch, Screened
- Exterior features: Outdoor Kitchen
- Has private pool: Yes
- Pool features: In Ground
Lot
- Size: 0.39 Acres
- Features: Cul-De-Sac
- Residential vegetation: Mature Landscaping
Details
- Parcel number: 0158090035
- Zoning: RSF2
- Special conditions: None
Construction
Type & style
- Home type: SingleFamily
- Architectural style: Florida
- Property subtype: Single Family Residence
Materials
- Stucco
- Foundation: Slab
- Roof: Tile
Condition
- Fixer
- New construction: No
- Year built: 1982
Utilities & green energy
- Sewer: Public Sewer
- Water: Public
- Utilities for property: Cable Available, Electricity Connected, Water Connected
Community & HOA
Community
- Security: Gated Community
- Pet fee: $0 monthly
- Subdivision: SOUTH CREEK
HOA
- Has HOA: Yes
- HOA fee: $125 monthly
- HOA name: Pinnacle Community Asso/Ginny Deck
- HOA phone: 941-444-7090
Location
- Region: Osprey
Financial & listing details
- Price per square foot: $206/sqft
- Tax assessed value: $806,700
- Annual tax amount: $4,852
- Date on market: 6/16/2023
- Cumulative days on market: 72 days
- Listing terms: Cash,Conventional
- Ownership: Fee Simple
- Total actual rent: 0
- Electric utility on property: Yes
- Road surface type: Asphalt
Price history
| Date | Event | Price |
|---|---|---|
| 10/13/2023 | Sold | $785,000-12.7%$206/sqft |
Source:  Stellar MLS #A4571306 Report a problem Stellar MLS #A4571306 Report a problem | ||
| 8/27/2023 | Pending sale | $899,000$236/sqft |
Source: Stellar MLS #A4571306 Report a problem | ||
| 8/14/2023 | Price change | $899,000-6.8%$236/sqft |
Source: Stellar MLS #A4571306 Report a problem | ||
| 7/12/2023 | Price change | $965,000-2.5%$253/sqft |
Source: Stellar MLS #A4571306 Report a problem | ||
| 6/16/2023 | Listed for sale | $990,000+219.4%$260/sqft |
Source: Stellar MLS #A4571306 Report a problem | ||
| 9/10/1998 | Sold | $310,000+14.8%$81/sqft |
Source: Public Record Report a problem | ||
| 7/14/1995 | Sold | $270,000$71/sqft |
Source: Public Record Report a problem | ||
Public tax history
| Year | Property taxes | Tax assessment |
|---|---|---|
| 2025 | $10,236 +22% | $791,100 +15.2% |
| 2024 | $8,393 +71.5% | $687,000 +63.5% |
| 2023 | $4,894 +0.8% | $420,131 +3% |
| 2022 | $4,853 +2.5% | $407,894 +3% |
| 2021 | $4,735 -0.4% | $396,014 +1.4% |
| 2020 | $4,757 +11.4% | $390,546 +9.9% |
| 2019 | $4,271 | $355,275 +1.9% |
| 2018 | $4,271 +2.3% | $348,651 +2.1% |
| 2017 | $4,174 -1.1% | $341,480 -16.9% |
| 2016 | $4,220 | $410,900 +1.5% |
| 2015 | $4,220 +0.4% | $404,700 +24.7% |
| 2014 | $4,203 +0.1% | $324,626 |
| 2013 | $4,201 +2.8% | $324,626 +1.7% |
| 2012 | $4,085 -3.8% | $319,200 -5.2% |
| 2011 | $4,246 -5.5% | $336,600 -2.7% |
| 2010 | $4,493 +10.7% | $345,887 +2.7% |
| 2009 | $4,060 | $336,794 +0.1% |
| 2008 | $4,060 -0.9% | $336,458 +3% |
| 2007 | $4,098 | $326,658 +2.5% |
| 2006 | -- | $318,691 +3% |
| 2005 | -- | $309,409 +3% |
| 2004 | $4,299 -1.1% | $300,397 +1.9% |
| 2003 | $4,348 +2.6% | $294,796 +2.4% |
| 2002 | $4,236 +7% | $287,887 +1.6% |
| 2001 | $3,960 +2.2% | $283,353 +3% |
| 2000 | $3,874 | $275,100 |
Find assessor info on the county website
Neighborhood: 34229
Nearby homes
- $910,3004 bd3 ba2.7k sqft366 S Creek Ct, Osprey, FL 34229Off Market

- $706,2003 bd2 ba2.4k sqft379 S Creek Ct, Osprey, FL 34229Off Market
- $819,8003 bd2 ba2.6k sqft1725 S Creek Ln, Osprey, FL 34229Off Market

- $824,8004 bd4 ba2.8k sqft343 S Creek Dr, Osprey, FL 34229Off Market
- $898,9003 bd2 ba3k sqft1745 S Creek Ln, Osprey, FL 34229Off Market
- $520,8003 bd2 ba1.9k sqft337 S Creek Dr, Osprey, FL 34229Off Market
- $540,2003 bd3 ba2.3k sqft347 S Creek Dr, Osprey, FL 34229Off Market
- $526,6003 bd2 ba1.9k sqft1763 S Creek Ln, Osprey, FL 34229Off Market
Nearby schools
GreatSchools rating
- 8/10Laurel Nokomis SchoolGrades: PK-8Distance: 4.3 mi
- 7/10Venice Senior High SchoolGrades: 9-12Distance: 5.9 mi
Schools provided by the listing agent
- Elementary: Laurel Nokomis Elementary
- Middle: Laurel Nokomis Middle
- High: Venice Senior High
Source: Stellar MLS. This data may not be complete. We recommend contacting the local school district to confirm school assignments for this home.
Get a cash offer in 3 minutes
Find out how much your home could sell for in as little as 3 minutes with a no-obligation cash offer.
Estimated market value
$1,149,800
Get a cash offer in 3 minutes
Find out how much your home could sell for in as little as 3 minutes with a no-obligation cash offer.
Estimated market value
$1,149,800
- Florida
- Sarasota County
- Osprey
- 34229
- 384 S Creek Ct
Nearby cities
Nearby zip codes
Other Osprey Topics
