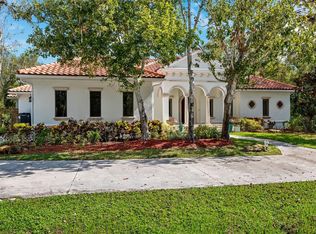
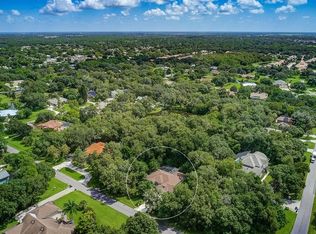
1.24 ACRES • 55' RV/BOAT GARAGE • 2023 POOL & SPA • 3-CAR GARAGE • PRIVATE BACKYARD. Discover this beautifully updated custom home in Sarasota's Country Creek community, offering nearly 3,000 square feet of living space, 3 bedrooms, 2 bathrooms, and a dedicated home office. The oversized upstairs third bedroom doubles as a versatile bonus room, ideal for guests, media, or recreation. Situated on a sprawling 1.24-acre lot with mature tropical landscaping, this property offers a rare combination of space, privacy, modern upgrades, and exceptional vehicle storage. A circular paver driveway welcomes you into an open-concept interior featuring an illuminated coffered ceiling, custom built-ins, a sleek linear fireplace, and expansive pocketing glass doors that seamlessly connect the great room to the outdoor living area. The remodeled kitchen features a large island with seating, full-height backsplash, stainless steel appliances, range hood, and walk-in pantry. The main-level primary suite offers direct lanai access, two custom built-in closets, dual vanities, a freestanding soaking tub, and rainfall shower. A private office with French doors and built-ins provides a dedicated workspace. Designed for Florida indoor-outdoor living, the stunning screened pool and spa, completed in 2023, create a private outdoor retreat featuring a sun shelf, raised water feature, expansive paver deck, and covered outdoor kitchen with built-in griddle. Surrounded by mature trees and lush landscaping, the generous backyard provides an inviting setting for relaxing or entertaining. One of the property's most distinctive features is the impressive approximately 55' x 17' RV/boat garage, featuring an oversized commercial-grade garage door with a 12.5-foot-high opening and a 50-amp electrical outlet. Complemented by an additional three-car garage with a second 50-amp outlet and finished garage floors, this exceptional space is ideal for RV owners, boating enthusiasts, car collectors, hobbyists, or anyone seeking substantial storage and workspace. Enjoy the privacy of acreage living without sacrificing convenience, with easy access to I-75, Siesta Key Beach, downtown Sarasota, University Town Center (UTC), and Lakewood Ranch's Waterside Place. Floor plan available.
For sale
$1,150,000
4655 BAYCEDAR LANE, SARASOTA, FL 34241
3beds
2,869sqft
Single Family Residence
Built in 2001
1.24 Acres Lot
$1,079,700 Zestimate®
$401/sqft
$87/mo HOA
What's special
Sleek linear fireplaceLarge island with seatingCustom built-insFinished garage floorsIlluminated coffered ceilingExpansive paver deckRaised water feature
- 3 days
- 1,166
- 132
Likely to sell faster than
Zillow last checked:
Listing updated:
Listed by:
Jack Cline 443-536-6071,
REAL BROKER, LLC 855-450-0442,
Matt Leicht 941-356-5377,
REAL BROKER, LLC
Source: Stellar MLS,MLS#: A4710542 Originating MLS: Orlando Regional
Facts & features
Interior
Bedrooms & bathrooms
- Bedrooms: 3
- Bathrooms: 2
- Full bathrooms: 2
Rooms
- Room types: Bonus Room, Den/Library/Office, Media Room, Storage Rooms
Primary bedroom
- Features: Walk-In Closet(s)
- Level: First
- Area: 315 Square Feet
- Dimensions: 21x15
Primary bathroom
- Features: Dual Sinks, Exhaust Fan, Rain Shower Head, Tub with Separate Shower Stall, Water Closet/Priv Toilet
- Level: First
Dining room
- Level: First
- Area: 165 Square Feet
- Dimensions: 15x11
Kitchen
- Features: Breakfast Bar, Pantry, Kitchen Island
- Level: First
- Area: 221 Square Feet
- Dimensions: 17x13
Living room
- Level: First
- Area: 450 Square Feet
- Dimensions: 30x15
Heating
- Electric
Cooling
- Central Air, Humidity Control
Appliances
- Included: Convection Oven, Dishwasher, Disposal, Dryer, Electric Cooktop, Ice Maker, Microwave, Range, Range Hood, Refrigerator, Washer
- Laundry: Electric Dryer Hookup, Inside, Laundry Room, Sink
Features
- Built-in Features, Cathedral Ceiling(s), Ceiling Fan(s), Central Vacuum, Coffered Ceiling(s), Crown Molding, Dry Bar, Eating Space In Kitchen, High Ceilings, Kitchen/Family Room Combo, Living Room/Dining Room Combo, Open Floorplan, Primary Bedroom Main Floor, Solid Wood Cabinets, Split Bedroom, Thermostat, Tray Ceiling(s), Vaulted Ceiling(s), Walk-In Closet(s)
- Flooring: Carpet, Epoxy, Laminate, Tile
- Doors: Outdoor Grill, Outdoor Kitchen, Sliding Doors
- Windows: Window Treatments, Hurricane Shutters
- Has fireplace: Yes
- Fireplace features: Electric, Family Room, Insert, Living Room, Ventless
Interior area
- Total structure area: 5,266
- Total interior livable area: 2,869 sqft
Video & virtual tour
Property
Parking
- Total spaces: 5
- Parking features: Boat, Circular Driveway, Covered, Driveway, Garage Door Opener, Garage Faces Side, Golf Cart Garage, Ground Level, Open, RV Garage, RV Access/Parking
- Attached garage spaces: 5
- Has uncovered spaces: Yes
- Details: Garage Dimensions: 55x17
Features
- Levels: Two
- Stories: 2
- Patio & porch: Covered, Front Porch, Patio, Porch, Rear Porch, Screened
- Exterior features: Irrigation System, Outdoor Grill, Outdoor Kitchen, Private Entrance, Private Mailbox, Private Yard, Rain Gutters, RV Hookup, Storage
- Has private pool: Yes
- Pool features: In Ground, Child Safety Fence, Gunite, Heated, Lighting, Salt Water
- Has spa: Yes
- Spa features: Heated, In Ground
- Has view: Yes
- View description: Garden, Pool, Trees/Woods
Lot
- Size: 1.24 Acres
- Features: Cleared, Conservation Area, In County, Landscaped, Level, Oversized Lot, Private
- Residential vegetation: Oak Trees, Trees/Landscaped, Wooded
Details
- Additional structures: RV/Boat Storage, Other, Outdoor Kitchen, Storage
- Parcel number: 0262120009
- Zoning: X,AE
- Special conditions: None
Construction
Type & style
- Home type: SingleFamily
- Property subtype: Single Family Residence
Materials
- Block, Concrete, Stucco
- Foundation: Slab
- Roof: Shingle
Condition
- Completed
- New construction: No
- Year built: 2001
Utilities & green energy
- Sewer: Public Sewer
- Water: Public
- Utilities for property: Cable Connected, Electricity Connected, Sewer Connected, Water Connected
Community & HOA
Community
- Security: Fire Alarm, Security System, Smoke Detector(s)
- Pet fee: $0 monthly
- Subdivision: COUNTRY CREEK
HOA
- Has HOA: Yes
- Services included: Common Area Taxes, Private Road
- HOA fee: $87 monthly
- HOA name: Country Creek Homeowners Association
- HOA phone: 866-473-2573
Location
- Region: Sarasota
Financial & listing details
- Price per square foot: $401/sqft
- Tax assessed value: $898,100
- Annual tax amount: $10,429
- Date on market: 11/4/2026
- Cumulative days on market: 4 days
- Listing terms: Cash,Conventional,FHA,VA Loan
- Ownership: Fee Simple
- Total actual rent: 0
- Electric utility on property: Yes
- Road surface type: Paved, Asphalt
Estimated market value
$1,079,700
$1.03M - $1.13M
$3,789/mo
Price history
| Date | Event | Price |
|---|---|---|
| 11/4/2026 | Listed for sale | $1,150,000+27.8%$401/sqft |
Source:  Stellar MLS #A4710542 Report a problem | ||
| 10/14/2022 | Sold | $900,000-5.3%$314/sqft |
Source: Public Record Report a problem | ||
| 9/6/2022 | Pending sale | $950,000$331/sqft |
Source: Stellar MLS #A4539566 Report a problem | ||
| 8/25/2022 | Price change | $950,000-3.6%$331/sqft |
Source: Stellar MLS #A4539566 Report a problem | ||
| 7/28/2022 | Price change | $985,000-1%$343/sqft |
Source: Stellar MLS #A4539566 Report a problem | ||
| 6/28/2022 | Listed for sale | $995,000+65.9%$347/sqft |
Source:  Michael Saunders & Company #A4539566 Report a problem | ||
| 6/1/2011 | Listing removed | $599,900$209/sqft |
Source: Michael Saunders & Company - Licensed Real Estate Broker Report a problem | ||
| 8/27/2010 | Listed for sale | $599,900-14.3%$209/sqft |
Source: Michael Saunders & Companyr Report a problem | ||
| 1/10/2010 | Listed for sale | $699,900-5.4%$244/sqft |
Source: Michael Saunders & Companyr #3919034 Report a problem | ||
| 4/21/2009 | Listed for sale | $739,900+1186.8%$258/sqft |
Source: Hunt Real Estate ERA #3906437 Report a problem | ||
| 10/23/2000 | Sold | $57,500$20/sqft |
Source: Public Record Report a problem | ||
Public tax history
| Year | Property taxes | Tax assessment |
|---|---|---|
| 2025 | $10,429 +6.1% | $844,352 +5.3% |
| 2024 | $9,829 +14.5% | $801,800 +14% |
| 2023 | $8,582 +95.8% | $703,600 +101.9% |
| 2022 | $4,384 +0.8% | $348,476 +3% |
| 2021 | $4,350 -0.1% | $338,326 +1.4% |
| 2020 | $4,356 +3.5% | $333,655 +2.3% |
| 2019 | $4,211 | $326,153 +1.9% |
| 2018 | $4,211 +2.3% | $320,072 +2.1% |
| 2017 | $4,115 -1.1% | $313,489 -18.5% |
| 2016 | $4,159 +1.7% | $384,700 +7.2% |
| 2015 | $4,090 -1.7% | $358,900 +20.4% |
| 2014 | $4,159 +0.4% | $298,017 |
| 2013 | $4,141 +2.6% | $298,017 +1.7% |
| 2012 | $4,035 +4.5% | $293,035 +3% |
| 2011 | $3,861 -10.7% | $284,500 -8.3% |
| 2010 | $4,325 -11.2% | $310,100 -8.8% |
| 2009 | $4,871 | $340,100 -8.9% |
| 2008 | $4,871 -0.6% | $373,327 +3% |
| 2007 | $4,899 | $362,453 +2.5% |
| 2006 | -- | $353,613 +3% |
| 2005 | -- | $343,314 +3% |
| 2004 | $5,137 -1.1% | $333,315 +1.9% |
| 2003 | $5,194 -6.3% | $327,100 +4.4% |
| 2002 | $5,542 +688.7% | $313,300 +526.6% |
| 2001 | $703 | $50,000 |
Find assessor info on the county website
Monthly payment
Est. payment
Payment breakdown
Explore the cost of this home by adjusting the details. Changes won't be saved.Climate risks
Neighborhood: Lake Sarasota
Nearby schools
Schools provided by the listing agent
- Elementary: Lakeview Elementary
- Middle: Sarasota Middle
- High: Sarasota High
Source: Stellar MLS. This data may not be complete. We recommend contacting the local school district to confirm school assignments for this home.

Similar homes
- $1,025,0003 bd4 ba2.5k sqft8924 BERNINI PLACE, SARASOTA, FL 34240For Sale
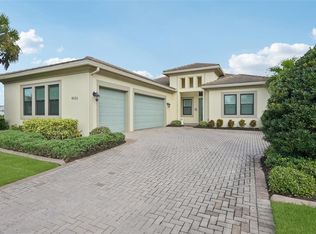
 MLS ID #A4711731, Mary Vargo, RE/MAX ALLIANCE GROUP. Stellar MLS
- $1,045,0005 bd4 ba3k sqft4717 E E TRAILS DRIVE, SARASOTA, FL 34232For Sale
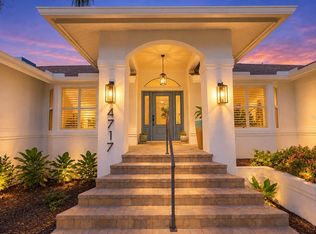 MLS ID #R4912267, Bethany Martone, BETHANY MARTONE. Stellar MLS
- $950,0004 bd3 ba2.8k sqft3787 EAGLE HAMMOCK DRIVE, SARASOTA, FL 34240For Sale
 MLS ID #A4710450, Rich Johnson, REALTY BY DESIGN LLC. Stellar MLS
- $1,150,0003 bd3 ba3.2k sqft4908 TAYWATER DELL, SARASOTA, FL 34235For Sale
 MLS ID #A4694764, Dianne Anderson, COMPASS FLORIDA LLC. Stellar MLS
- $995,0004 bd4 ba4.1k sqft6961 SCRUB JAY DRIVE, SARASOTA, FL 34241For SaleMLS ID #A4677370, Matthew Hickey, EXP REALTY LLC. Stellar MLS
- $1,100,0004 bd3 ba2.7k sqft403 LONGBOW TRAIL, OSPREY, FL 34229For SaleMLS ID #A4710724, Carlos Santos, PREMIER SOTHEBY'S INTERNATIONAL REALTY. Stellar MLS
- $1,050,0005 bd3 ba3.3k sqft3906 TWIN RIVERS TRAIL, PARRISH, FL 34219For SaleMLS ID #A4711606, Jennifer Young, INNOVATE REAL ESTATE. Stellar MLS
- $1,299,0004 bd4 ba3.9k sqft6185 LUNGO LAGO DRIVE, SARASOTA, FL 34241For SaleMLS ID #A4707647, Elena Durez, MEDWAY REALTY. Stellar MLS
- $1,175,0004 bd3 ba3.3k sqft4657 ANTRIM DRIVE, SARASOTA, FL 34240For SaleMLS ID #A4696673, Susan Katanic, MICHAEL SAUNDERS & COMPANY. Stellar MLS
- $685,0003 bd3 ba2.3k sqft1595 PINYON PINE DRIVE, SARASOTA, FL 34240For SaleMLS ID #A4710979, Dorota Swierkowska, PREFERRED SHORE LLC. Stellar MLS
- $975,0003 bd3 ba3.1k sqft10342 MORNING MIST LANE, SARASOTA, FL 34241For SaleMLS ID #N6145223, Ashley LeRoy, EVOLVE REAL ESTATE. Stellar MLS
- $749,9003 bd2 ba1.9k sqft5328 POPOLI WAY WAY, SARASOTA, FL 34238For SaleMLS ID #A4711586, Pat Williams, PAT WILLIAMS REALTY, LLC. Stellar MLS
- $1,400,0005 bd4 ba3.2k sqft1070 BEL AIR STAR PARKWAY, SARASOTA, FL 34240For SaleMLS ID #TB8549264, Debbie Schmidt, CHARLES RUTENBERG REALTY INC. Stellar MLS
- $645,0003 bd3 ba2.1k sqft1703 STARLING DRIVE #1703, SARASOTA, FL 34231For SaleMLS ID #A4709389, Mickey Kiernan, MICHAEL SAUNDERS & COMPANY. Stellar MLS
- $1,174,0003 bd3 ba2.4k sqft825 SEASCAPE PLACE, SARASOTA, FL 34240For SaleMLS ID #A4693930, Crystal Hobbs, GULF SANDS REALTY, LLC. Stellar MLS
- $1,695,0004 bd4 ba3.6k sqft7732 DONALD ROSS ROAD W, SARASOTA, FL 34240For SaleMLS ID #A4692026, William Kelly, THE REAL ESTATE STORE. Stellar MLS
- $719,0004 bd4 ba2.5k sqft7717 SANDHILL LAKE DRIVE, SARASOTA, FL 34241For SaleMLS ID #A4705683, Kristen Redding, MICHAEL SAUNDERS & COMPANY. Stellar MLS
- $999,5003 bd3 ba2.7k sqft7555 TORI WAY, BRADENTON, FL 34202For SaleMLS ID #A4703466, Moe Mossa, SAVVY AVENUE, LLC. Stellar MLS
- $1,250,0003 bd3 ba2.8k sqft2493 PARADISE PLUM DRIVE, SARASOTA, FL 34240For SaleMLS ID #A4695696, Christina McKee, VUE REALTY, LLC. Stellar MLS
- $1,299,0003 bd3 ba2.5k sqft6272 TALON PRESERVE DRIVE, NOKOMIS, FL 34275For SaleMLS ID #A4710871, Venus Belger, SHOWTIME REALTY. Stellar MLS
