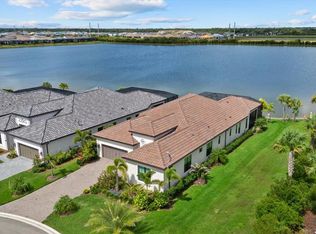
** A RARE WATERFRONT LIFESTYLE | LUXURY, BOATING & GULF ACCESS** Some homes offer a beautiful place to live. Others offer an extraordinary way of life. Welcome to 641 Bayshore Road, where the beauty of Florida's waterfront lifestyle meets exceptional craftsmanship, thoughtful upgrades, and the freedom of boating straight to the Gulf. Perfectly positioned along a saltwater canal with 90 feet of seawall, this exceptional waterfront residence is a boater's dream. Your private dock features power, water, and a custom fish-cleaning station, making it effortless to enjoy everything the water has to offer. Cruise to the Venice Jetty and the sparkling Gulf waters in minutes, with **no fixed bridges** to restrict your boating adventures. Whether your passion is offshore fishing, leisurely sunset cruises, or spending the day exploring the coastline, this is waterfront living without compromise. Inside, The chef-inspired kitchen is a stunning focal point, appointed with custom solid cherry cabinetry, beautiful Yorktown granite countertops, a walk-in pantry, and an impressive 12-foot granite island with bar seating for six. Premium appliances include a 48-inch Sub-Zero refrigerator and a professional 48-inch Wolf dual-fuel range featuring gas burners, an electric infrared cooking surface, and griddle. Adding to the experience, the kitchen captures beautiful views of the Intracoastal, bringing the waterfront scenery into everyday living. The outdoor spaces are equally inviting. Multiple expansive pavered terraces create wonderful settings for entertaining, relaxing, or simply savoring the spectacular Florida sunsets. Professionally designed landscaping, landscape lighting, and irrigation enhance the property's curb appeal and create an elegant coastal setting. Beyond its amazing location, this home offers the reassurance of substantial improvements. Newly installed in 2026, hurricane-impact windows, sliders, and front entry door provide enhanced protection and include a transferable warranty. Additional improvements include a 2019 architectural shingle roof, 2025 tankless water heater, 200-amp electrical panel with 60-amp subpanel, PEX water distribution system with manifold, and replacement of most drain lines. The property sits high, and the owners report no history of flood damage Practical luxury continues with an oversized 24' x 24' garage featuring an epoxy-finished floor and abundant storage, along with generous pavered parking for guests, vehicles, and recreational equipment. Imagine mornings spent on the water, afternoons fishing the Gulf, evenings entertaining friends, and breathtaking sunsets enjoyed from your own private waterfront retreat. **This is more than a waterfront home. It is an invitation to experience the boating lifestyle, coastal beauty, and relaxed sophistication that make Southwest Florida so special.** **641 Bayshore Road – Where Every Day Feels Like a Waterfront Getaway.**
For sale
$1,495,000
641 BAYSHORE ROAD, NOKOMIS, FL 34275
3beds
2,162sqft
Single Family Residence
Built in 1981
0.35 Acres Lot
$-- Zestimate®
$691/sqft
$-- HOA
What's special
Beautiful yorktown granite countertopsMultiple expansive pavered terracesCustom solid cherry cabinetryPremium appliancesChef-inspired kitchenLandscape lightingProfessionally designed landscaping
- 1 day
- 237
- 26
Zillow last checked:
Listing updated:
Listed by:
Kimberly Lingley, PLLC 941-525-4141,
HOMESMART 407-476-0461
Source: Stellar MLS,MLS#: N6146634 Originating MLS: Venice
Facts & features
Interior
Bedrooms & bathrooms
- Bedrooms: 3
- Bathrooms: 2
- Full bathrooms: 2
Primary bedroom
- Features: Ceiling Fan(s), En Suite Bathroom, Walk-In Closet(s)
- Level: First
Bedroom 2
- Features: Ceiling Fan(s), Walk-In Closet(s)
- Level: First
Bedroom 3
- Features: Ceiling Fan(s), Walk-In Closet(s)
- Level: First
Primary bathroom
- Features: Dual Sinks, En Suite Bathroom, Exhaust Fan, Granite Counters, Split Vanities
- Level: First
Bathroom 2
- Features: Ceiling Fan(s)
- Level: First
Family room
- Features: Ceiling Fan(s)
- Level: First
Kitchen
- Features: Kitchen Island
- Level: First
Laundry
- Level: First
Living room
- Level: First
Heating
- Electric, Propane
Cooling
- Central Air
Appliances
- Included: Dishwasher, Dryer, Electric Cooktop, Gas Cooktop, Microwave, Refrigerator, Tankless Water Heater, Water Filtration System
- Laundry: Electric Dryer Hookup, Inside, Washer Hookup
Features
- Ceiling Fan(s), Kitchen/Family Room Combo, Open Floorplan, Primary Bedroom Main Floor, Solid Wood Cabinets, Split Bedroom, Stone Counters, Thermostat, Walk-In Closet(s)
- Flooring: Engineered Hardwood, Laminate, Tile
- Doors: Sliding Doors
- Windows: Hurricane Shutters/Windows
- Has fireplace: No
Interior area
- Total structure area: 2,162
- Total interior livable area: 2,162 sqft
Video & virtual tour
Property
Parking
- Total spaces: 2
- Parking features: Oversized
- Attached garage spaces: 2
- Details: Garage Dimensions: 24x24
Features
- Levels: One
- Stories: 1
- Exterior features: Irrigation System, Lighting
- Has view: Yes
- View description: Water
- Water view: Water
- Waterfront features: Canal - Saltwater, Bridges - No Fixed Bridges, Seawall
Lot
- Size: 0.35 Acres
- Dimensions: 90 x 168
- Features: Landscaped, Street Dead-End, Above Flood Plain
- Residential vegetation: Mature Landscaping
Details
- Parcel number: 0168090004
- Zoning: RSF1
- Special conditions: None
Construction
Type & style
- Home type: SingleFamily
- Property subtype: Single Family Residence
Materials
- Stucco
- Foundation: Slab
- Roof: Shingle
Condition
- Completed
- New construction: No
- Year built: 1981
Utilities & green energy
- Sewer: Septic Tank
- Water: Well
- Utilities for property: Electricity Connected, Propane
Green energy
- Water conservation: Fl. Friendly/Native Landscape
Community & HOA
Community
- Security: Fire Alarm, Security System, Smoke Detector(s), Fire Resistant Exterior
- Pet fee: $0 monthly
- Subdivision: J K & MYRTLE HILL SUB
HOA
- Has HOA: No
Location
- Region: Nokomis
Financial & listing details
- Price per square foot: $691/sqft
- Tax assessed value: $1,028,300
- Annual tax amount: $4,066
- Date on market: 11/14/2026
- Listing terms: Cash,Conventional
- Ownership: Fee Simple
- Total actual rent: 0
- Electric utility on property: Yes
- Road surface type: Paved, Asphalt
Estimated market value
Not available
Estimated sales range
Not available
Not available
Price history
| Date | Event | Price |
|---|---|---|
| 11/14/2026 | Listed for sale | $1,495,000-6.3%$691/sqft |
Source:  Stellar MLS #N6146634 Report a problem | ||
| 6/1/2026 | Listing removed | $1,595,000$738/sqft |
Source: Stellar MLS #N6137237 Report a problem | ||
| 4/28/2026 | Price change | $1,595,000-5.9%$738/sqft |
Source: Stellar MLS #N6137237 Report a problem | ||
| 3/8/2026 | Listed for sale | $1,695,000-5.6%$784/sqft |
Source: Stellar MLS #N6137237 Report a problem | ||
| 9/9/2025 | Price change | $1,795,000-5.3%$830/sqft |
Source: Stellar MLS #N6137237 Report a problem | ||
| 6/22/2025 | Price change | $1,895,000-4.1%$877/sqft |
Source: Stellar MLS #N6137237 Report a problem | ||
| 5/29/2025 | Price change | $1,975,000-8.1%$914/sqft |
Source: Stellar MLS #N6137237 Report a problem | ||
| 3/28/2025 | Price change | $2,150,000-6.5%$994/sqft |
Source: Stellar MLS #N6137237 Report a problem | ||
| 2/14/2025 | Listed for sale | $2,300,000+950.2%$1,064/sqft |
Source: Stellar MLS #N6137237 Report a problem | ||
| 3/28/1994 | Sold | $219,000$101/sqft |
Source: Public Record Report a problem | ||
Public tax history
| Year | Property taxes | Tax assessment |
|---|---|---|
| 2025 | $4,067 +3% | $353,182 +2.9% |
| 2024 | $3,948 +3.4% | $343,228 +3% |
| 2023 | $3,817 +2.5% | $333,231 +3% |
| 2022 | $3,723 -1.3% | $323,525 +3% |
| 2021 | $3,773 -0.3% | $314,102 +1.4% |
| 2020 | $3,785 +11.6% | $309,765 +10% |
| 2019 | $3,391 | $281,686 +1.9% |
| 2018 | $3,391 +2.5% | $276,434 +2.1% |
| 2017 | $3,308 -0.9% | $270,748 -33.4% |
| 2016 | $3,340 | $406,500 +0.8% |
| 2015 | $3,340 | $403,400 +56.7% |
| 2014 | $3,340 +0.5% | $257,385 |
| 2013 | $3,323 +4.1% | $257,385 +2.9% |
| 2012 | $3,193 +4.8% | $250,231 +3% |
| 2011 | $3,046 -1.1% | $242,943 +1.5% |
| 2010 | $3,080 +10.3% | $239,353 +2.7% |
| 2009 | $2,793 | $233,060 +0.1% |
| 2008 | $2,793 -2.4% | $232,827 +3% |
| 2007 | $2,862 | $226,046 +2.5% |
| 2006 | -- | $220,533 +3% |
| 2005 | -- | $214,110 +3% |
| 2004 | $2,974 -1% | $207,874 +1.9% |
| 2003 | $3,004 +1.8% | $203,998 +2.4% |
| 2002 | $2,951 +7.1% | $199,217 +1.6% |
| 2001 | $2,756 +2.1% | $196,080 +3% |
| 2000 | $2,700 | $190,369 |
Find assessor info on the county website
Monthly payment
Est. payment
Payment breakdown
Explore the cost of this home by adjusting the details. Changes won't be saved.Climate risks
Neighborhood: 34275
Nearby schools
Schools provided by the listing agent
- Elementary: Pine View School
- Middle: Laurel Nokomis Middle
- High: Venice Senior High
Source: Stellar MLS. This data may not be complete. We recommend contacting the local school district to confirm school assignments for this home.
Similar homes
- $1,350,0004 bd3 ba2.8k sqft30950 MOSSY OAK TERRACE, MYAKKA CITY, FL 34251For Sale
 MLS ID #A4713087, Worth Fiers III, COMPASS FLORIDA LLC. Stellar MLS
- $799,9993 bd3 ba2.4k sqft226 MONTELLUNA DRIVE, NORTH VENICE, FL 34275For Sale
 MLS ID #A4704579, Bonnie Schiavone, PREFERRED SHORE LLC. Stellar MLS
- $998,0003 bd2 ba2.3k sqft710 N RIVER ROAD, VENICE, FL 34293For Sale
 MLS ID #N6146608, Lori Turkovics, COLDWELL BANKER REALTY. Stellar MLS
- $1,195,0003 bd3 ba2.5k sqft556 BOCELLI DRIVE, NOKOMIS, FL 34275For Sale
 MLS ID #A4711691, Mike Warm, LLC, PREMIER SOTHEBY'S INTERNATIONAL REALTY. Stellar MLS
- $797,0003 bd2 ba2.6k sqft200 MONTANA AVENUE, NOKOMIS, FL 34275For SaleMLS ID #N6145538, Kelly Pankiw, MOMENTUM REALTY. Stellar MLS
- $995,0004 bd2 ba2.4k sqft242 LOOKOUT POINT DRIVE, OSPREY, FL 34229For SaleMLS ID #A4711269, Thomas Netzel, PREMIER SOTHEBY'S INTERNATIONAL REALTY. Stellar MLS
- $798,0003 bd2 ba2.4k sqft820 BAYSHORE DRIVE, ENGLEWOOD, FL 34223For SaleMLS ID #L4966397, Charlie Wilson, CHARLES R WILSON REALTY INC. Stellar MLS
- $1,339,0003 bd3 ba2.8k sqft2434 DICK WILSON DRIVE, SARASOTA, FL 34240For SaleMLS ID #A4711852, Linda Dooley, PREMIER SOTHEBY'S INTERNATIONAL REALTY. Stellar MLS
- $1,411,0004 bd3 ba2.8k sqft1741 PEREGRINE POINT DRIVE, SARASOTA, FL 34231For SaleMLS ID #A4711816, Judy Greene, MICHAEL SAUNDERS & COMPANY. Stellar MLS
- $1,399,0003 bd4 ba2.4k sqft8065 WEYERS COURT, ENGLEWOOD, FL 34224For SaleMLS ID #A4712055, Keith Curcio, COLDWELL BANKER REALTY. Stellar MLS
- $1,175,0003 bd3 ba2.4k sqft7329 CHATSWORTH COURT, UNIVERSITY PARK, FL 34201For SaleMLS ID #A4712043, Daniela Soiman, FINE PROPERTIES. Stellar MLS
- $1,650,0003 bd3 ba1.8k sqft6723 AVENUE C, SARASOTA, FL 34231For SaleMLS ID #C7532763, Savannah Zarris, SELLSTATE VISION REALTY. Stellar MLS
- $925,0003 bd5 ba2.6k sqft292 VILLORESI BOULEVARD, NORTH VENICE, FL 34275For SaleMLS ID #N6145302, Mary O'Keefe, COLDWELL BANKER REALTY. Stellar MLS
- $1,100,0003 bd3 ba2.8k sqft1527 BUOY LANE, OSPREY, FL 34229For SaleMLS ID #A4688266, Matthew Lewis, BRIGHT REALTY. Stellar MLS
- $1,431,0004 bd5 ba2.7k sqft(Undisclosed Address), NORTH PORT, FL 34286For SaleMLS ID #N6145462, Linda Little, MAPP REALTY & INVESTMENT CO. Stellar MLS
- $869,0003 bd3 ba2.5k sqft13872 UMBRIA STREET, VENICE, FL 34293For SaleMLS ID #N6146568, Christina Burns, EXIT KING REALTY. Stellar MLS
- $1,399,9993 bd3 ba3.1k sqft140 COWPEN LANE, SARASOTA, FL 34240For SaleMLS ID #A4691106, Lynn Bondanza, MARCUS & COMPANY REALTY. Stellar MLS
- $810,0004 bd3 ba2.3k sqft117 AURORA STREET E, VENICE, FL 34285For SaleMLS ID #N6146337, Matthew Greenland, KELLER WILLIAMS ISLAND LIFE REAL ESTATE. Stellar MLS
- $1,395,0003 bd2 ba2.5k sqft1789 LOMA LINDA STREET, SARASOTA, FL 34239For SaleMLS ID #A4705538, Barbara May, MICHAEL SAUNDERS & COMPANY. Stellar MLS
