Boating Enthusiast! Live the Ultimate Vacation Lifestyle from this Waterfront Boaters Dream House located just six blocks from Nokomis Beach! Hear the waves on the beach, the beat of the Sunset Drum Circle and enjoy views of boats gliding by in the Intracoastal Waterway and Blackburn Bay, dolphin leaping in the air and coastal birds catching their fresh fish. Panoramic water views as soon as you wake up, or while you are cooking in the kitchen, sitting at your dining table, entertaining in your living room or unwinding on your oversized lanai with large inground hot tub! Open floor plan flooded with natural light, split bedrooms, updated three bedroom, two bath and two car garage on a private lane just off of Bayshore Drive. Featuring a NEW $90,000 SEAWALL & CAP! New Luxury Vinyl flooring throughout the entire home, whole house replumbed in 2022, Roof replaced in 2015, kitchen updated with new cabinets and granite countertops, plus both bathrooms recently updated, freshly painted interior, Plantation Shutters, wood burning fireplace which is plumbed for propane, plus inside laundry room. Master suite boasts direct access to the large, screened lanai for beautiful waterfront views, sizable walk-in closet and beautiful bathroom featuring a spacious shower. The huge covered & screened lanai features an inground spa (heated with propane tank), outdoor kitchen with built-in gas grill (fueled by inground propane tank) and mesmerizing water views! Another deck off the kitchen is very private and features an outside hot shower, perfect for coming in on the boat after swimming and fishing all day, plus a great spot to shower and bathe the dogs after a day at the beach! The oversized two car garage is another convenience with room for an extra refrigerator and your “must have” golf cart! The “golf cart lifestyle” is another wonderful thing about living in this neighborhood! Golf cart to all the neighborhood attractions: the beach, Jetty, Tiki bars, half a dozen restaurants, Publix, pharmacy, nail salon, post office and much more! Every moment here is filled with serenity and beauty! Don't miss this rare opportunity to experience coastal living at its finest!
Sold for $1,000,000
$1,000,000
615 RAMBLIN ROSE LANE, NOKOMIS, FL 34275
3beds
1,930sqft
Single Family Residence
Built in 1970
0.38 Acres Lot
$1,398,300 Zestimate®
$518/sqft
$3,137 Estimated rent
Home value
$1,398,300
$1.22M - $1.62M
$3,137/mo
Zestimate® history
Owner options
List your home for rent
$3,137/mo
Rent Zestimate®
Find your next renter with Zillow Rental Manager. Plus, with online applications, you can quickly screen prospective tenants – for free.
$3,137/mo
Rent Zestimate®
Refinance and save
$6,439/mo
Est. payment
Refinancing to a lower rate could help reduce your monthly payments and save thousands over the life of the loan.
$6,439/mo
Est. payment
Explore your selling options
Work with a Zillow partner agent
Leverage their expertise and Zillow's premium Showcase listings to get your home seen by more buyers.
Get startedList with your own agent
Get your home in front of millions of buyers by listing it on Zillow.
Learn how to do itSell it yourself
Take full control of how buyers see your home on Zillow by listing For Sale by Owner (FSBO).
List your homeWhat's special
Zillow last checked:
Listing updated:
Listed by:
Kelley Ann Ayers 941-544-7802,
AYERS AND ASSOCIATES REAL ESTATE 941-837-2778,
Katheren Ayers 941-266-3193,
AYERS AND ASSOCIATES REAL ESTATE
Bought with:
Katheren Ayers, 0675121
AYERS AND ASSOCIATES REAL ESTATE
Kelley Ann Ayers, 3014468
AYERS AND ASSOCIATES REAL ESTATE
Source: Stellar MLS,MLS#: N6131911 Originating MLS: Sarasota - Manatee
Originating MLS: Sarasota - Manatee
Facts & features
Interior
Bedrooms & bathrooms
- Bedrooms: 3
- Bathrooms: 2
- Full bathrooms: 2
Primary bedroom
- Features: Walk-In Closet(s)
- Level: First
- Dimensions: 16x12
Bedroom 2
- Features: Walk-In Closet(s)
- Level: First
- Dimensions: 13x13
Primary bathroom
- Level: First
- Dimensions: 5x14
Bathroom 2
- Level: First
- Dimensions: 5x8
Bathroom 3
- Level: First
- Dimensions: 13x9
Balcony porch lanai
- Level: First
Balcony porch lanai
- Level: First
- Dimensions: 20x33
Dining room
- Level: First
- Dimensions: 18x13
Foyer
- Level: First
- Dimensions: 13x10
Kitchen
- Level: First
- Dimensions: 20x15
Laundry
- Level: First
- Dimensions: 13x6
Living room
- Level: First
- Dimensions: 14x23
Heating
- Central, Electric
Cooling
- Central Air
Appliances
- Included: Dishwasher, Disposal, Dryer, Electric Water Heater, Refrigerator, Washer
- Laundry: Laundry Room
Features
- Kitchen/Family Room Combo, Living Room/Dining Room Combo, Open Floorplan, Primary Bedroom Main Floor
- Flooring: Porcelain Tile
- Doors: Outdoor Grill, Outdoor Kitchen, Outdoor Shower, Sliding Doors
- Has fireplace: Yes
- Fireplace features: Family Room
Interior area
- Total structure area: 3,378
- Total interior livable area: 1,930 sqft
Property
Parking
- Total spaces: 2
- Parking features: Garage - Attached
- Attached garage spaces: 2
Features
- Levels: One
- Stories: 1
- Patio & porch: Covered, Deck, Enclosed, Rear Porch, Screened, Side Porch
- Exterior features: Irrigation System, Outdoor Grill, Outdoor Kitchen, Outdoor Shower
- Has spa: Yes
- Spa features: Heated, In Ground
- Has view: Yes
- View description: Bay/Harbor - Partial, Intracoastal Waterway
- Has water view: Yes
- Water view: Bay/Harbor - Partial,Intracoastal Waterway
- Waterfront features: Canal - Saltwater, Saltwater Canal Access, Lift, Seawall
- Body of water: BLACKBURN BAY CANAL
Lot
- Size: 0.38 Acres
- Features: Flood Insurance Required, In County, Landscaped, Street Dead-End
- Residential vegetation: Mature Landscaping, Oak Trees
Details
- Parcel number: 0168160009
- Zoning: RSF1
- Special conditions: None
Construction
Type & style
- Home type: SingleFamily
- Architectural style: Florida
- Property subtype: Single Family Residence
Materials
- Concrete
- Foundation: Slab
- Roof: Shingle
Condition
- New construction: No
- Year built: 1970
Utilities & green energy
- Sewer: Septic Tank
- Water: Well
- Utilities for property: Cable Connected, Electricity Connected
Community & HOA
Community
- Pet fee: $0 monthly
- Subdivision: TIERRA SONADA
HOA
- Has HOA: No
Location
- Region: Nokomis
Financial & listing details
- Price per square foot: $518/sqft
- Tax assessed value: $967,000
- Annual tax amount: $3,384
- Date on market: 3/25/2024
- Cumulative days on market: 48 days
- Listing terms: Cash,Conventional,FHA,VA Loan
- Ownership: Fee Simple
- Total actual rent: 0
- Electric utility on property: Yes
- Road surface type: Paved
Price history
| Date | Event | Price |
|---|---|---|
| 6/28/2024 | Sold | $1,000,000-33.1%$518/sqft |
Source:  Stellar MLS #N6131911 Report a problem Stellar MLS #N6131911 Report a problem | ||
| 5/12/2024 | Pending sale | $1,495,000$775/sqft |
Source: Stellar MLS #N6131911 Report a problem | ||
| 3/25/2024 | Listed for sale | $1,495,000+593.7%$775/sqft |
Source: Stellar MLS #N6131911 Report a problem | ||
| 7/14/1993 | Sold | $215,500$112/sqft |
Source: Public Record Report a problem | ||
Public tax history
| Year | Property taxes | Tax assessment |
|---|---|---|
| 2025 | $11,561 +1.6% | $967,000 +1.6% |
| 2024 | $11,384 +236.4% | $952,200 +217% |
| 2023 | $3,385 +0.8% | $300,422 +3% |
| 2022 | $3,357 -1% | $291,672 +3% |
| 2021 | $3,390 -0.3% | $283,177 +1.4% |
| 2020 | $3,398 +3.7% | $279,267 +2.3% |
| 2019 | $3,277 | $272,988 +1.9% |
| 2018 | $3,277 +2.6% | $267,898 +2.1% |
| 2017 | $3,196 +9.2% | $262,388 -29.9% |
| 2016 | $2,928 | $374,300 +6.4% |
| 2015 | $2,928 +0.4% | $351,700 +54.6% |
| 2014 | $2,915 +0.1% | $227,562 |
| 2013 | $2,911 +2.6% | $227,562 +1.7% |
| 2012 | $2,838 +4.8% | $223,758 +3% |
| 2011 | $2,707 -1.1% | $217,241 +1.5% |
| 2010 | $2,737 +10.3% | $214,031 +2.7% |
| 2009 | $2,482 | $208,404 +0.1% |
| 2008 | $2,482 -3% | $208,196 +3% |
| 2007 | $2,558 | $202,132 +2.5% |
| 2006 | -- | $197,202 +3% |
| 2005 | -- | $191,458 +3% |
| 2004 | $2,650 -1% | $185,882 +1.9% |
| 2003 | $2,676 +1.4% | $182,416 +2.4% |
| 2002 | $2,638 +7% | $178,141 +1.6% |
| 2001 | $2,464 +2% | $175,336 +3% |
| 2000 | $2,415 | $170,229 |
Find assessor info on the county website
Neighborhood: 34275
Nearby homes

- $1,477,3003 bd2 ba1.8k sqft619 Ramblin Rose Ln, Nokomis, FL 34275Off Market
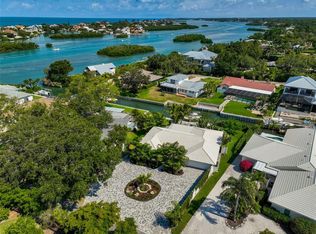
- $1,850,0003 bd2 ba1.8k sqft611 Ramblin Rose Ln, Nokomis, FL 34275Sold
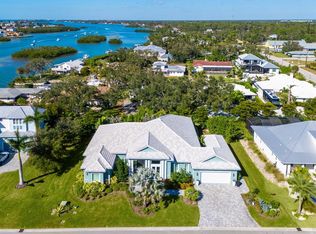
- $2,695,0003 bd3 ba3.4k sqft4996 Western Docks Ln, Nokomis, FL 34275Pending
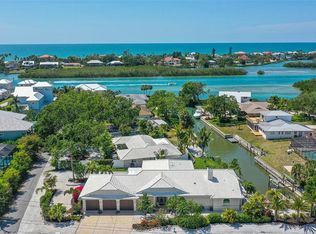
- $1,860,0004 bd3 ba2.6k sqft607 Bayshore Rd, Nokomis, FL 34275Sold
- $2,950,6004 bd5 ba4.5k sqft4992 Western Docks Ln, Nokomis, FL 34275Off Market
- $1,819,3003 bd3 ba2.6k sqft5000 Western Docks Ln, Nokomis, FL 34275Off Market
- $2,007,1002 bd2 ba2k sqft625 Ramblin Rose Ln, Nokomis, FL 34275Off Market
- $1,028,3003 bd2 ba2.1k sqft641 Bayshore Rd, Nokomis, FL 34275Off Market
Nearby schools
GreatSchools rating
- 8/10Laurel Nokomis SchoolGrades: PK-8Distance: 2.5 mi
- 7/10Venice Senior High SchoolGrades: 9-12Distance: 3.1 mi
Schools provided by the listing agent
- Elementary: Laurel Nokomis Elementary
- Middle: Venice Area Middle
- High: Venice Senior High
Source: Stellar MLS. This data may not be complete. We recommend contacting the local school district to confirm school assignments for this home.
Get a cash offer in 3 minutes
Find out how much your home could sell for in as little as 3 minutes with a no-obligation cash offer.
Estimated market value
$1,398,300
Get a cash offer in 3 minutes
Find out how much your home could sell for in as little as 3 minutes with a no-obligation cash offer.
Estimated market value
$1,398,300
- Florida
- Sarasota County
- Nokomis
- 34275
- 615 RAMBLIN ROSE LANE
Nearby cities
Nearby zip codes
Other Nokomis Topics
