This stunning coastal-designed residence is just 0.5 miles from the exclusive Nokomis Beach, in a small, gated enclave of only seven homes. The property offers a quintessential nautical lifestyle, complete with a 30-foot dock that provides direct access to the Intracoastal Waterway and the Gulf, ideal for those who enjoy fishing or simply soaking in the serene surroundings. Built in 2020, this custom residence is a masterpiece of modern design, featuring a spacious open floor plan centered around a great room that seamlessly integrates with an exceptionally designed kitchen. The kitchen is a chef's dream, boasting abundant cabinetry with deep drawers, striking hardware and a massive island topped with luxurious quartzite slabs. This home includes three bedrooms and three baths, along with a versatile bonus/media room, providing ample space for family and guests. The owner’s retreat is particularly impressive, featuring its dedicated laundry area, designer closets and a luxurious spa-like bath. Natural light floods the interior through state-of-the-art, luxury PGT storm-rated windows and doors, complemented by transom details. The entrance is grand, featuring a remarkable 10-foot pivot front door that enhances the home's curb appeal. Every detail has been meticulously crafted, including a custom wet bar for entertaining. The exquisite shell stone flooring flows throughout the residence, adding a touch of elegance. Outdoor living is a highlight, with pocketing sliders that open to an expansive deck and pool/spa area, offering over 1,000 square feet of covered lanai space, complete with a built-in outdoor grill and sink, ideal for alfresco dining and entertaining. Additional features include a three-car tandem garage with a separate side entrance for golf carts. This exquisite home embodies the essence of Florida living, inviting you to explore and enjoy all this beautiful coastal community has to offer. Minutes to culturally rich downtown Sarasota and charming Venice, top-rated schools, dining and shopping.
Pending
$2,695,000
4996 WESTERN DOCKS LANE, NOKOMIS, FL 34275
3beds
3,428sqft
:
Get pre-qualified$17,630/mo
Single Family Residence
Built in 2020
0.36 Acres Lot
$-- Zestimate®
$786/sqft
$300/mo HOA
What's special
Transom detailsExceptionally designed kitchenDesigner closetsLuxurious spa-like bath
- 50 days |
- 106 |
- 1 |
Zillow last checked:
Listing updated:
Listed by:
Todd Currey 941-402-6000,
PREMIER SOTHEBY'S INTERNATIONAL REALTY 941-364-4000,
Tamara Currey 941-587-1776,
PREMIER SOTHEBY'S INTERNATIONAL REALTY
Source: Stellar MLS,MLS#: A4671915 Originating MLS: Sarasota - Manatee
Originating MLS: Sarasota - Manatee
Facts & features
Interior
Bedrooms & bathrooms
- Bedrooms: 3
- Bathrooms: 3
- Full bathrooms: 3
Rooms
- Room types: Bonus Room, Family Room, Utility Room, Media Room
Primary bedroom
- Features: En Suite Bathroom, Walk-In Closet(s)
- Level: First
- Area: 285 Square Feet
- Dimensions: 15x19
Bedroom 2
- Features: Ceiling Fan(s), Built-in Closet
- Level: First
- Area: 208 Square Feet
- Dimensions: 16x13
Bedroom 3
- Features: Ceiling Fan(s), Built-in Closet
- Level: First
- Area: 165 Square Feet
- Dimensions: 11x15
Primary bathroom
- Features: Dual Sinks, En Suite Bathroom, Exhaust Fan, Handicapped Accessible, Multiple Shower Heads, Stone Counters, Tub with Separate Shower Stall
- Level: First
- Area: 208 Square Feet
- Dimensions: 13x16
Bathroom 2
- Features: Exhaust Fan, Shower No Tub, Stone Counters
- Level: First
- Area: 56 Square Feet
- Dimensions: 7x8
Bathroom 3
- Features: Exhaust Fan, Shower No Tub, Stone Counters
- Level: First
Bonus room
- Features: No Closet
- Level: First
- Area: 216 Square Feet
- Dimensions: 18x12
Foyer
- Level: First
- Area: 64 Square Feet
- Dimensions: 8x8
Great room
- Features: Central Vacuum
- Level: First
- Area: 580 Square Feet
- Dimensions: 29x20
Kitchen
- Features: Breakfast Bar, Built-In Shelving, Kitchen Island, Pantry, Stone Counters
- Level: First
- Area: 320 Square Feet
- Dimensions: 20x16
Heating
- Central, Electric
Cooling
- Central Air
Appliances
- Included: Bar Fridge, Oven, Convection Oven, Cooktop, Dishwasher, Disposal, Dryer, Electric Water Heater, Exhaust Fan, Ice Maker, Microwave, Refrigerator, Washer, Water Filtration System, Wine Refrigerator
- Laundry: Electric Dryer Hookup, Inside, Laundry Room, Other, Washer Hookup
Features
- Built-in Features, Ceiling Fan(s), Central Vacuum, Crown Molding, Eating Space In Kitchen, High Ceilings, Kitchen/Family Room Combo, Open Floorplan, Primary Bedroom Main Floor, Solid Surface Counters, Solid Wood Cabinets, Split Bedroom, Stone Counters, Thermostat, Tray Ceiling(s), Vaulted Ceiling(s), Walk-In Closet(s), Wet Bar
- Flooring: Brick/Stone
- Doors: French Doors, Sliding Doors
- Windows: Window Treatments, Hurricane Shutters/Windows
- Has fireplace: No
Interior area
- Total structure area: 5,406
- Total interior livable area: 3,428 sqft
Video & virtual tour
Property
Parking
- Total spaces: 3
- Parking features: Driveway, Golf Cart Garage, Tandem, Workshop in Garage
- Attached garage spaces: 3
- Has uncovered spaces: Yes
Features
- Levels: One
- Stories: 1
- Patio & porch: Covered, Patio, Rear Porch
- Exterior features: Irrigation System, Lighting, Private Mailbox, Rain Gutters, Boat Slip
- Has private pool: Yes
- Pool features: Heated, In Ground, Lighting, Pool Alarm, Salt Water
- Has spa: Yes
- Spa features: Heated, In Ground
- Has view: Yes
- View description: Pool, Trees/Woods
- Waterfront features: Bay/Harbor Front, Waterfront, Bay/Harbor Access, Gulf/Ocean Access, Intracoastal Waterway Access, Bridges - No Fixed Bridges, No Wake Zone, Seawall
- Body of water: INTRACOASTAL WATERWAY TO GULF
Lot
- Size: 0.36 Acres
- Features: Cleared, In County
- Residential vegetation: Mature Landscaping, Trees/Landscaped
Details
- Parcel number: 0168160047
- Zoning: RSF1
- Special conditions: None
Construction
Type & style
- Home type: SingleFamily
- Architectural style: Coastal
- Property subtype: Single Family Residence
Materials
- Block, Stucco
- Foundation: Slab
- Roof: Tile
Condition
- New construction: No
- Year built: 2020
Details
- Builder model: Custom Home Build
- Builder name: Legacy
Utilities & green energy
- Sewer: Public Sewer
- Water: Public
- Utilities for property: BB/HS Internet Available, Cable Connected, Electricity Connected, Other, Propane, Public, Sewer Connected, Underground Utilities, Water Connected
Community & HOA
Community
- Features: Bay/Harbor Front, Dock, Fishing, Intracoastal Waterway, Water Access, Waterfront, Deed Restrictions, Gated Community - No Guard, Golf Carts OK, Special Community Restrictions
- Security: Gated Community, Smoke Detector(s)
- Pet fee: $0 monthly
- Subdivision: CASSATA ESTATES
HOA
- Has HOA: No
- HOA fee: $300 monthly
Location
- Region: Nokomis
Financial & listing details
- Price per square foot: $786/sqft
- Tax assessed value: $1,811,300
- Annual tax amount: $10,564
- Date on market: 12/18/2025
- Cumulative days on market: 147 days
- Listing terms: Cash,Conventional
- Ownership: Condominium
- Total actual rent: 0
- Electric utility on property: Yes
- Road surface type: Paved
Estimated market value
Not available
Estimated sales range
Not available
Not available
Price history
| Date | Event | Price |
|---|---|---|
| 6/25/2026 | Pending sale | $2,695,000$786/sqft |
Source:  Stellar MLS #A4671915 Report a problem Stellar MLS #A4671915 Report a problem | ||
| 5/12/2026 | Listing removed | $2,695,000$786/sqft |
Source: Stellar MLS #A4671915 Report a problem | ||
| 12/18/2025 | Listed for sale | $2,695,000+845.6%$786/sqft |
Source: Stellar MLS #A4671915 Report a problem | ||
| 4/25/2017 | Sold | $285,000$83/sqft |
Source: Public Record Report a problem | ||
Public tax history
| Year | Property taxes | Tax assessment |
|---|---|---|
| 2025 | $10,565 +3.4% | $908,749 +2.9% |
| 2024 | $10,222 +2.7% | $883,138 +3% |
| 2023 | $9,955 +3% | $857,416 +3% |
| 2022 | $9,669 -0.1% | $832,443 +3% |
| 2021 | $9,682 +197.8% | $808,197 +213.7% |
| 2020 | $3,251 +7% | $257,600 +7.1% |
| 2019 | $3,037 | $240,600 |
| 2018 | $3,037 -0.3% | $240,600 +15.1% |
| 2017 | $3,045 | $209,000 +2.7% |
| 2016 | -- | $203,500 |
Find assessor info on the county website
Monthly payment
Est. payment
Payment breakdown
Explore the cost of this home by adjusting the details. Changes won't be saved.Climate risks
Neighborhood: 34275
Nearby schools
GreatSchools rating
- 8/10Laurel Nokomis SchoolGrades: PK-8Distance: 2.5 mi
- 7/10Venice Senior High SchoolGrades: 9-12Distance: 3.1 mi
Schools provided by the listing agent
- Elementary: Laurel Nokomis Elementary
- Middle: Laurel Nokomis Middle
- High: Venice Senior High
Source: Stellar MLS. This data may not be complete. We recommend contacting the local school district to confirm school assignments for this home.
- $1,202,6003 bd3 ba2.4k sqft509 Bayshore Rd, Nokomis, FL 34275Off Market
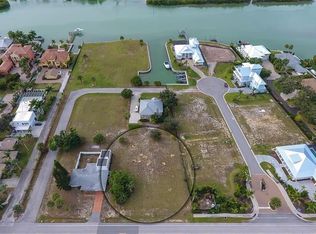
- $1,733,5003 bd3 ba2.6k sqft5000 Western Docks Ln, Nokomis, FL 34275Off Market
- $2,950,6004 bd5 ba4.5k sqft4992 Western Docks Ln, Nokomis, FL 34275Off Market
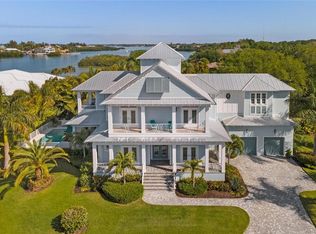
- $1,000,0003 bd2 ba1.9k sqft615 Ramblin Rose Ln, Nokomis, FL 34275Sold

- $3,757,5004 bd5 ba4.5k sqft4981 Western Docks Ln, Nokomis, FL 34275Off Market
- $1,477,3003 bd2 ba1.8k sqft619 Ramblin Rose Ln, Nokomis, FL 34275Off Market
- $1,850,0003 bd2 ba1.8k sqft611 Ramblin Rose Ln, Nokomis, FL 34275Sold
- $2,280,7004 bd3 ba2.9k sqft4977 Western Docks Ln, Nokomis, FL 34275Off Market
A local agent can set up tours, give advice and negotiate with sellers.
A local lender can help you make sure your offer is ready when you are.
Similar homes
- $1,650,0005 bd4 ba4.1k sqft221 LYCHEE ROAD, NOKOMIS, FL 34275For Sale
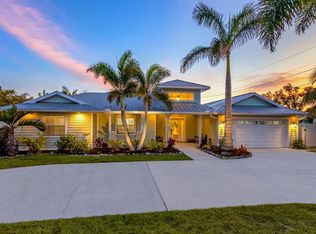
 MLS ID #A4679208, Ziad Sleit, PREMIER SOTHEBY'S INTERNATIONAL REALTY. Stellar MLS
 - $1,350,0003 bd4 ba2.7k sqft617 MARAVIYA BOULEVARD, NOKOMIS, FL 34275For Sale
 MLS ID #A4701556, Melissa Farmer, PAY IT FORWARD REALTY INC. Stellar MLS
 - $2,199,9005 bd4 ba3.2k sqft180 LOOKOUT POINT DRIVE, OSPREY, FL 34229For Sale
 MLS ID #A4672222, Katy McBrayer, PREMIER SOTHEBY'S INTERNATIONAL REALTY. Stellar MLS
 - $2,800,0004 bd4 ba3.2k sqft430 ISLAND CIRCLE, SARASOTA, FL 34242For Sale
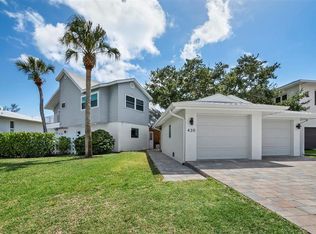 MLS ID #A4700263, Judie Berger, PREMIER SOTHEBY'S INTERNATIONAL REALTY. Stellar MLS
 - $2,600,0004 bd3 ba2.6k sqft339 TREASURE BOAT WAY, SARASOTA, FL 34242For SaleMLS ID #A4701303, Tonna Gruber, KW SUNCOAST. Stellar MLS
- $3,100,0003 bd3 ba3.3k sqft1556 EASTBROOK DRIVE, SARASOTA, FL 34231For SaleMLS ID #A4701375, Christopher Bush, PREMIER SOTHEBY'S INTERNATIONAL REALTY. Stellar MLS
- $2,999,0004 bd4 ba2.9k sqft1426 S OSPREY AVENUE, SARASOTA, FL 34239New ConstructionMLS ID #A4703064, Perry Corneau, COMPASS FLORIDA LLC. Stellar MLS
- $1,790,0003 bd2 ba2.4k sqft206 Four Knot LN, OSPREY, FL 34229For Sale
 MLS ID #226021461, Leighton Allenby, Realty One Group MVP. SWFLMLS
 - $2,199,0003 bd3 ba3.4k sqft3467 COMPOUND COURT, SARASOTA, FL 34240For SaleMLS ID #A4695665, Renee Preininger, SARASOTA TRUST REALTY COMPANY. Stellar MLS
- $2,495,0004 bd5 ba3.7k sqft6925 BOCHI CIRCLE, SARASOTA, FL 34242For SaleMLS ID #G5113633, Gillian Redman, REAL BROKER, LLC. Stellar MLS
- $2,997,0004 bd4 ba5k sqft1707 CARIBBEAN DRIVE, SARASOTA, FL 34231For SaleMLS ID #A4698598, Noah Ward, EXP REALTY LLC. Stellar MLS
- $1,350,0004 bd4 ba3.2k sqft10908 BULLRUSH DRIVE, VENICE, FL 34293For SaleMLS ID #N6145273, Betty Rucci, COLDWELL BANKER REALTY. Stellar MLS
- $1,750,0003 bd4 ba3.6k sqft9483 TEQUILA SUNRISE DRIVE, SARASOTA, FL 34241For SaleMLS ID #A4702636, Ivan Bovkun, KIMBERLITE WEST REALTY LLC. Stellar MLS
- $1,495,0003 bd4 ba2.9k sqft360 N POINT ROAD, OSPREY, FL 34229For SaleMLS ID #A4695959, Steve Abbe, COLDWELL BANKER REALTY. Stellar MLS
- $1,590,0003 bd3 ba2.6k sqft614 RAVENNA STREET, VENICE, FL 34285For SaleMLS ID #N6143270, Helen Moore, MICHAEL SAUNDERS & COMPANY. Stellar MLS
- $1,950,0004 bd6 ba4.3k sqft538 DOVE POINTE DRIVE, OSPREY, FL 34229For SaleMLS ID #A4669491, Mark Lyda, GENEROUS PROPERTY. Stellar MLS
- $1,595,0004 bd4 ba4k sqft75 OSPREY POINT DRIVE, OSPREY, FL 34229For SaleMLS ID #A4695145, Steve Abbe, COLDWELL BANKER REALTY. Stellar MLS
- $2,350,0003 bd4 ba3.7k sqft5331 SIESTA COVE DRIVE, SARASOTA, FL 34242For SaleMLS ID #A4628363, Mary Tardi, LOKATION. Stellar MLS
- $1,950,0004 bd4 ba3.5k sqft7919 WATERBEND TRAIL, SARASOTA, FL 34240For SaleMLS ID #A4702485, Sheryl VanDuren, COLDWELL BANKER REALTY. Stellar MLS
- $2,900,0003 bd4 ba3k sqft524 HORNBLOWER LANE, LONGBOAT KEY, FL 34228For SaleMLS ID #A4692210, Joel Schemmel, DOUGLAS ELLIMAN. Stellar MLS
