NEW PRICE! Experience island living at its finest in this exceptional residence within the private, gated community of La Linda on Siesta Key. Just moments from the Gulf's turquoise waters, this stunning custom home combines refined design, impressive craftsmanship, and the relaxed elegance that makes Siesta Key one of Florida's most sought-after destinations. Spanning nearly 3,800 square feet across three thoughtfully designed levels, this four-bedroom, four-and-a-half-bath home offers the perfect blend of luxury and functionality. A private elevator provides convenient access to every floor, while the oversized four-car garage offers a rare and valuable feature for island living. Furnishings are negotiable. Built to excellent standards with solid concrete block construction and impact-resistant windows and doors, this residence delivers exceptional peace of mind. Its outstanding structural design has proven its resilience through recent weather events, showcasing the quality and durability behind every detail. The interior is rich with upscale finishes and custom touches throughout. An expansive open-floor plan creates an inviting atmosphere for entertaining and everyday living, while the chef-inspired kitchen features premium appliances, quartz surfaces, custom cabinetry, and a generous island that naturally becomes the gathering place for family and guests. Walls of glass invite natural light inside and connect seamlessly to multiple outdoor living spaces, creating a true indoor-outdoor lifestyle. Each guest suite enjoys its own private bath, while the luxurious primary retreat offers spa-like amenities, spacious custom designed walk-in closets, and a private balcony perfect for enjoying gentle coastal breezes. Outside, your own private resort awaits. Relax in the fully fenced backyard by the heated pool and spa, enjoy cocktails or a cookout at the tiki bar, or challenge friends and family on the private putting green. Surrounded by lush tropical landscaping, the backyard offers an atmosphere of privacy, tranquility, and year-round enjoyment. Located just minutes from Siesta Key Village, renowned dining, boutique shopping, and the powder-soft sands of Siesta Key Beach, this remarkable home places the very best of Sarasota's coastal lifestyle at your doorstep. Whether you're seeking a full-time residence, luxury retreat, or entertainer's dream home, this property delivers an unmatched combination of location, quality, and island elegance.
For sale
Price cut: $255K (7/30)
$2,495,000
6925 BOCHI CIRCLE, SARASOTA, FL 34242
4beds
3,796sqft
:
Get pre-qualified$15,369/mo
Single Family Residence
Built in 2011
8,065 Square Feet Lot
$-- Zestimate®
$657/sqft
$470/mo HOA
What's special
Heated pool and spaGenerous islandQuartz surfacesFour-bedroom four-and-a-half-bath homePrivate putting greenPrivate elevatorOversized four-car garage
- 35 days |
- 1,098 |
- 43 |
Zillow last checked:
Listing updated:
Listed by:
Gillian Redman 863-521-7329,
REAL BROKER, LLC 855-450-0442
Source: Stellar MLS,MLS#: G5113633 Originating MLS: Orlando Regional
Originating MLS: Orlando Regional
Facts & features
Interior
Bedrooms & bathrooms
- Bedrooms: 4
- Bathrooms: 5
- Full bathrooms: 4
- 1/2 bathrooms: 1
Rooms
- Room types: Bonus Room, Den/Library/Office, Utility Room, Storage Rooms
Primary bedroom
- Features: Walk-In Closet(s)
- Level: Third
- Area: 336 Square Feet
- Dimensions: 28x12
Bedroom 2
- Features: Walk-In Closet(s)
- Level: Second
- Area: 240 Square Feet
- Dimensions: 16x15
Bedroom 3
- Features: Built-in Closet
- Level: Third
- Area: 180 Square Feet
- Dimensions: 12x15
Bedroom 4
- Features: Walk-In Closet(s)
- Level: Third
- Area: 192 Square Feet
- Dimensions: 16x12
Bonus room
- Features: No Closet
- Level: First
Dining room
- Level: Second
- Area: 224 Square Feet
- Dimensions: 14x16
Kitchen
- Level: Second
- Area: 143 Square Feet
- Dimensions: 13x11
Living room
- Level: Second
- Area: 360 Square Feet
- Dimensions: 18x20
Heating
- Central, Electric, Heat Pump
Cooling
- Central Air
Appliances
- Included: Oven, Cooktop, Dishwasher, Disposal, Dryer, Electric Water Heater, Exhaust Fan, Microwave, Range Hood, Refrigerator, Washer, Wine Refrigerator
- Laundry: Inside
Features
- Ceiling Fan(s), Elevator, High Ceilings, Kitchen/Family Room Combo, Living Room/Dining Room Combo, Open Floorplan, PrimaryBedroom Upstairs, Solid Surface Counters, Split Bedroom, Stone Counters, Thermostat, Tray Ceiling(s), Walk-In Closet(s)
- Flooring: Luxury Vinyl
- Doors: Outdoor Grill, Sliding Doors
- Windows: Window Treatments
- Has fireplace: Yes
- Fireplace features: Electric
Interior area
- Total structure area: 8,065
- Total interior livable area: 3,796 sqft
Property
Parking
- Total spaces: 4
- Parking features: Garage Door Opener, Garage Faces Side
- Attached garage spaces: 4
Features
- Levels: Three Or More
- Stories: 3
- Exterior features: Balcony, Irrigation System, Lighting, Outdoor Grill, Rain Gutters, Sidewalk
- Has private pool: Yes
- Pool features: Gunite, Heated, In Ground, Lighting
- Has spa: Yes
- Spa features: In Ground
- Has view: Yes
- View description: Garden, Pond
- Has water view: Yes
- Water view: Pond
Lot
- Size: 8,065 Square Feet
Details
- Additional structures: Gazebo, Outdoor Kitchen
- Parcel number: 0079140046
- Zoning: RSF2
- Special conditions: None
Construction
Type & style
- Home type: SingleFamily
- Property subtype: Single Family Residence
Materials
- Block, Cement Siding, Stucco
- Foundation: Slab
- Roof: Tile
Condition
- New construction: No
- Year built: 2011
Utilities & green energy
- Sewer: Public Sewer
- Water: Public
- Utilities for property: Cable Connected, Electricity Connected, Public, Sewer Connected, Underground Utilities, Water Connected
Community & HOA
Community
- Security: Smoke Detector(s)
- Pet fee: $0 monthly
- Subdivision: CORONAS PARK
HOA
- Has HOA: Yes
- HOA fee: $470 monthly
- HOA name: Capstone Association Management
- HOA phone: 941-554-8838
Location
- Region: Sarasota
Financial & listing details
- Price per square foot: $657/sqft
- Tax assessed value: $1,573,300
- Annual tax amount: $18,672
- Date on market: 7/2/2026
- Cumulative days on market: 36 days
- Listing terms: Cash,Conventional
- Ownership: Fee Simple
- Total actual rent: 0
- Electric utility on property: Yes
- Road surface type: Asphalt
Estimated market value
Not available
Estimated sales range
Not available
Not available
Price history
| Date | Event | Price |
|---|---|---|
| 7/30/2026 | Price change | $2,495,000-9.3%$657/sqft |
Source:  Stellar MLS #G5113633 Report a problem Stellar MLS #G5113633 Report a problem | ||
| 7/14/2026 | Price change | $2,750,000-6.8%$724/sqft |
Source: Stellar MLS #G5113633 Report a problem | ||
| 7/2/2026 | Listed for sale | $2,950,000+34.1%$777/sqft |
Source: Stellar MLS #G5113633 Report a problem | ||
| 12/12/2025 | Sold | $2,200,000-6.2%$580/sqft |
Source: Stellar MLS #A4669617 Report a problem | ||
| 12/5/2025 | Pending sale | $2,345,000$618/sqft |
Source: Stellar MLS #A4669617 Report a problem | ||
| 10/24/2025 | Listed for sale | $2,345,000+80.5%$618/sqft |
Source: Stellar MLS #A4669617 Report a problem | ||
| 7/12/2024 | Listing removed | $1,299,000-38.1%$342/sqft |
Source: Stellar MLS #A4468270 Report a problem | ||
| 12/16/2022 | Sold | $2,100,000-8.3%$553/sqft |
Source: Public Record Report a problem | ||
| 11/6/2022 | Pending sale | $2,290,000$603/sqft |
Source: Stellar MLS #U8173607 Report a problem | ||
| 9/8/2022 | Price change | $2,290,000-13.6%$603/sqft |
Source: Stellar MLS #U8173607 Report a problem | ||
| 8/23/2022 | Listed for sale | $2,650,000+6.4%$698/sqft |
Source: Stellar MLS #U8173607 Report a problem | ||
| 8/16/2022 | Listing removed | -- |
Source: Stellar MLS #U8149829 Report a problem | ||
| 1/25/2022 | Listed for sale | $2,490,000+40.3%$656/sqft |
Source: Stellar MLS #U8149829 Report a problem | ||
| 9/13/2021 | Listing removed | -- |
Source: Stellar MLS #A4510140 Report a problem | ||
| 8/20/2021 | Listed for sale | $1,775,000+61.4%$468/sqft |
Source: Stellar MLS #A4510140 Report a problem | ||
| 6/14/2021 | Sold | $1,100,000-15.3%$290/sqft |
Source: Stellar MLS #A4468270 Report a problem | ||
| 8/18/2020 | Pending sale | $1,299,000$342/sqft |
Source: KELLER WILLIAMS CLASSIC GROUP #A4468270 Report a problem | ||
| 6/16/2020 | Listed for sale | $1,299,000+4.3%$342/sqft |
Source: KELLER WILLIAMS CLASSIC GROUP #A4468270 Report a problem | ||
| 8/6/2019 | Listing removed | $1,245,000$328/sqft |
Source: RE/MAX Alliance Group #A4437556 Report a problem | ||
| 6/21/2019 | Price change | $1,245,000-4.2%$328/sqft |
Source: RE/MAX ALLIANCE GROUP #A4437556 Report a problem | ||
| 5/31/2019 | Listed for sale | $1,300,000-12.7%$342/sqft |
Source: RE/MAX ALLIANCE GROUP #A4437556 Report a problem | ||
| 2/19/2019 | Listing removed | $1,489,000$392/sqft |
Source: RE/MAX ALLIANCE GROUP #A4414218 Report a problem | ||
| 9/29/2018 | Listed for sale | $1,489,000-82.5%$392/sqft |
Source: RE/MAX ALLIANCE GROUP #A4414218 Report a problem | ||
| 7/2/2017 | Listing removed | $8,500,000$2,239/sqft |
Source: Palm Properties International #217000775 Report a problem | ||
| 5/17/2017 | Price change | $8,500,000-14.1%$2,239/sqft |
Source: Palm Properties International #217000775 Report a problem | ||
| 1/5/2017 | Listed for sale | $9,900,000+633.3%$2,608/sqft |
Source: Palm Properties International #217000775 Report a problem | ||
| 4/10/2013 | Listing removed | $1,350,000$356/sqft |
Source: Win Win Or No Deal LLC #A3972430 Report a problem | ||
| 4/1/2013 | Listed for sale | $1,350,000$356/sqft |
Source: Win Win Or No Deal LLC #A3972430 Report a problem | ||
Public tax history
| Year | Property taxes | Tax assessment |
|---|---|---|
| 2025 | $18,673 -5.5% | $1,573,300 -5.6% |
| 2024 | $19,761 -5.6% | $1,665,900 -5.7% |
| 2023 | $20,938 +21.4% | $1,765,900 +26.2% |
| 2022 | $17,246 +40.1% | $1,399,100 +50.4% |
| 2021 | $12,311 +10% | $930,490 +10% |
| 2020 | $11,187 +4.3% | $845,900 +3.8% |
| 2019 | $10,722 | $814,700 -7% |
| 2018 | $10,722 -6.6% | $875,600 -4.7% |
| 2017 | $11,476 +1.4% | $918,900 +0.9% |
| 2016 | $11,317 | $910,400 +13% |
| 2015 | $11,317 +0.7% | $806,000 +10.8% |
| 2014 | $11,240 +6.7% | $727,320 |
| 2013 | $10,538 +18.4% | $727,320 +10% |
| 2012 | $8,902 +286.1% | $661,200 +281.5% |
| 2011 | $2,305 -1.4% | $173,300 +1.5% |
| 2010 | $2,339 | $170,700 -62.8% |
| 2009 | -- | $459,100 |
Find assessor info on the county website
Monthly payment
Est. payment
Payment breakdown
Explore the cost of this home by adjusting the details. Changes won't be saved.Climate risks
Neighborhood: 34242
Nearby schools
GreatSchools rating
- 9/10Phillippi Shores Elementary SchoolGrades: PK-5Distance: 2.1 mi
- 6/10Brookside Middle SchoolGrades: 6-8Distance: 2.6 mi
- 5/10Sarasota High SchoolGrades: 9-12Distance: 3.5 mi
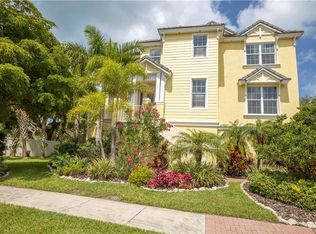
- $2,017,8004 bd5 ba3.5k sqft6931 Bochi Cir, Sarasota, FL 34242Off Market
- $3004 bd4 ba4.9k sqft230 Halmor Dr, Sarasota, FL 34242Off Market
- $442,1007,396 sqft6919 Bochi Cir, Sarasota, FL 34242Off Market
- $1,999,0003 bd5 ba3.5k sqft4711 Ocean Blvd, Sarasota, FL 34242For Sale By Owner

- $491,9008,881 sqft6936 Bochi Cir, Sarasota, FL 34242Off Market
- $417,8005,959 sqft6913 Bochi Cir, Sarasota, FL 34242Off Market
- $2,800,0004 bd5 ba2.9k sqft6907 Bochi Cir, Sarasota, FL 34242New Construction
- $477,1007,697 sqft6930 Bochi Cir, Sarasota, FL 34242Off Market
A local agent can set up tours, give advice and negotiate with sellers.
A local lender can help you make sure your offer is ready when you are.
Similar homes
- $2,800,0004 bd4 ba3.2k sqft430 ISLAND CIRCLE, SARASOTA, FL 34242For Sale
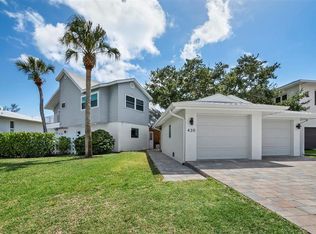
 MLS ID #A4700263, Judie Berger, PREMIER SOTHEBY'S INTERNATIONAL REALTY. Stellar MLS
 - $2,395,0003 bd2 ba2.3k sqft4508 WOODSIDE ROAD, SARASOTA, FL 34242For Sale
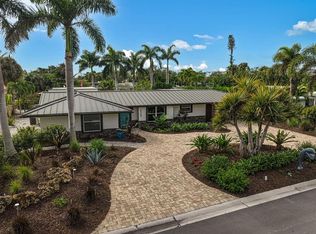 MLS ID #A4674684, Derek Edwards, KELLER WILLIAMS ON THE WATER S. Stellar MLS
 - $2,650,0003 bd2 ba3.2k sqft5303 HIDDEN HARBOR ROAD, SARASOTA, FL 34242For Sale
 MLS ID #N6143036, Walter Shepherd, COLDWELL BANKER REALTY. Stellar MLS
 - $2,350,0004 bd4 ba2.9k sqft7345 PINE NEEDLE ROAD, SARASOTA, FL 34242For Sale
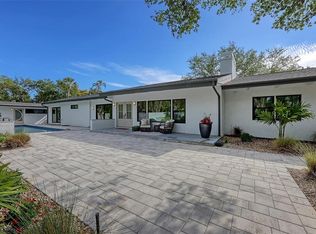 MLS ID #A4690626, Amy Nadell, COLDWELL BANKER REALTY. Stellar MLS
 - $1,999,9994 bd3 ba2.7k sqft5361 SIESTA CT, SARASOTA, FL 34242For SaleMLS ID #TB8455948, David James, Jr, CHARLES RUTENBERG REALTY INC. Stellar MLS
- $1,450,0003 bd2 ba1.9k sqft622 TROPICAL CIRCLE, SARASOTA, FL 34242For SaleMLS ID #A4698398, Judie Berger, PREMIER SOTHEBY'S INTERNATIONAL REALTY. Stellar MLS
- $2,290,0003 bd4 ba2.8k sqft3941 HAMILTON CLUB CIRCLE #9, SARASOTA, FL 34242For SaleMLS ID #A4685652, Jennifer Thompson, PA, WILLIAM RAVEIS - FLORIDA LLC. Stellar MLS
- $2,100,0004 bd3 ba2.7k sqft3921 MARAVIC PLACE, SARASOTA, FL 34231For SaleMLS ID #A4698526, Brandon Surline, PLL, WILLIAM RAVEIS - FLORIDA LLC. Stellar MLS
- $1,600,0003 bd3 ba2.5k sqft5231 SIESTA COVE DRIVE, SARASOTA, FL 34242For SaleMLS ID #A4686013, Natalie Gutwein, MICHAEL SAUNDERS & COMPANY. Stellar MLS
- $2,895,0005 bd7 ba2.9k sqft6910 MIDNIGHT PASS ROAD #A, SARASOTA, FL 34242For SaleMLS ID #A4674217, Rudy Dudon, MICHAEL SAUNDERS & COMPANY. Stellar MLS
- $2,100,0004 bd4 ba3.1k sqft1850 MAGNOLIA STREET, SARASOTA, FL 34239For SaleMLS ID #A4697162, Carmen Baskind, PREMIER SOTHEBY'S INTERNATIONAL REALTY. Stellar MLS
- $2,895,0005 bd7 ba2.8k sqft6910 MIDNIGHT PASS ROAD #B, SARASOTA, FL 34242For SaleMLS ID #A4694978, Rudy Dudon, MICHAEL SAUNDERS & COMPANY. Stellar MLS
- $2,451,4884 bd3 ba2.5k sqft7808 34TH COURT E, SARASOTA, FL 34243New ConstructionMLS ID #A4693237, Reid Gerletti, PREMIER SOTHEBY'S INTERNATIONAL REALTY. Stellar MLS
- $3,600,0005 bd5 ba4.1k sqft8008 MIDNIGHT PASS ROAD, SARASOTA, FL 34242For SaleMLS ID #A4672889, Jeff Lauer, EXP REALTY LLC. Stellar MLS
- $2,995,0004 bd6 ba3.7k sqft1537 SIESTA DRIVE, SARASOTA, FL 34239For SaleMLS ID #A4692775, Tina Ellis, COMPASS FLORIDA LLC. Stellar MLS
- $2,442,5003 bd3 ba2.8k sqft2424 ASHTON ROAD, SARASOTA, FL 34231New ConstructionMLS ID #A4691268, Pat Rodriguez, MICHAEL SAUNDERS & COMPANY. Stellar MLS
- $3,075,0004 bd4 ba3.1k sqft1915 CLEMATIS STREET, SARASOTA, FL 34239For SaleMLS ID #A4694616, Moriah Taliaferro, PREMIER SOTHEBY'S INTERNATIONAL REALTY. Stellar MLS
- $2,997,0004 bd4 ba5k sqft1707 CARIBBEAN DRIVE, SARASOTA, FL 34231For SaleMLS ID #A4698598, Noah Ward, EXP REALTY LLC. Stellar MLS
- $2,000,0003 bd3 ba2.4k sqft2500 MONTEREY STREET, SARASOTA, FL 34231For SaleMLS ID #A4699306, Lisa Warren-Wallace, OWN SRQ LLC. Stellar MLS
- $1,795,0006 bd5 ba4.4k sqft5544 DINAH LANE, SARASOTA, FL 34231For SaleMLS ID #A4693403, Thomas Hedge, JR, PREMIER SOTHEBY'S INTERNATIONAL REALTY. Stellar MLS
