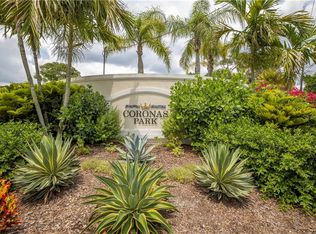
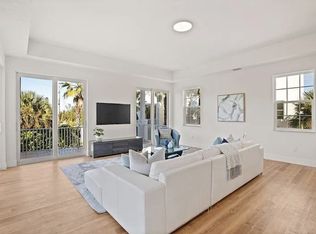
Under Construction. Discover La Linda, an exclusive collection of eight custom-built, modern homes offering breathtaking Gulf views just off Ocean Boulevard. Nestled in the highly sought-after Siesta Key, these elevated residences are crafted to the highest standards, featuring solid block construction on all levels, impact-resistant windows and doors, and private elevators for ultimate safety, security, and convenience. Perfectly situated, La Linda is just 5 minutes from Siesta Village and 8 minutes from the world-famous, sugar-white sands of Siesta Key Beach, providing the ideal balance of privacy and accessibility. Each four-bedroom, four- and-a-half-bathroom home is a masterpiece of sophisticated design, boasting luxury finishes, impeccable craftsmanship, and modern aesthetics throughout. Designed for Comfort, Elegance & Entertainment - First Level: A spacious four-car garage leads to a beautifully designed lanai and pool deck, creating a private outdoor retreat. Second Level: The serene primary suite features a walk-in closet and spa-like bathroom with a freestanding tub, frameless glass shower, and double vanity. Two additional guest bedrooms, and additional living space, balcony access, and a dedicated laundry room complete this level. Third Level: The heart of the home, the open-concept great room, is designed for seamless indoor- outdoor living. High ceilings and wraparound balconies maximize the Gulf views, while the chef’s kitchen impresses with a premium Viking appliance package, solid wood cabinetry, and stunning Calacatta Quartz countertops. A guest suite/office adds versatility to the space. Step outside to your own private oasis, where lush landscaping surrounds a sparkling pool and patio area—ideal for relaxation or entertaining. With its prime location, unparalleled craftsmanship, and luxury amenities, La Linda offers an exceptional opportunity to own a modern coastal masterpiece on Siesta Key. Don’t miss your chance to experience the pinnacle of island living—schedule your private tour today!
New construction
$2,800,000
6907 BOCHI CIRCLE, SARASOTA, FL 34242
4beds
2,970sqft
Single Family Residence
Built in 2026
5,892 Square Feet Lot
$-- Zestimate®
$943/sqft
$389/mo HOA
What's special
Balcony accessPrivate oasisSpacious four-car garagePrivate outdoor retreatBreathtaking gulf viewsElevated residencesHigh ceilings
- 120 days
- 192
- 4
Zillow last checked:
Listing updated:
Listed by:
Jeremy Hartmark 941-807-0740,
LPT REALTY, LLC 877-366-2213
Source: Stellar MLS,MLS#: A4692735 Originating MLS: Orlando Regional
Originating MLS: Orlando Regional
Facts & features
Interior
Bedrooms & bathrooms
- Bedrooms: 4
- Bathrooms: 5
- Full bathrooms: 4
- 1/2 bathrooms: 1
Primary bedroom
- Features: Walk-In Closet(s)
- Level: Second
- Area: 224 Square Feet
- Dimensions: 16x14
Bedroom 2
- Features: Walk-In Closet(s)
- Level: Second
- Area: 132 Square Feet
- Dimensions: 12x11
Bedroom 3
- Features: Built-in Closet
- Level: Second
- Area: 132 Square Feet
- Dimensions: 12x11
Bedroom 4
- Features: Built-in Closet
- Level: Third
Dining room
- Level: Third
- Area: 208 Square Feet
- Dimensions: 13x16
Kitchen
- Level: Third
- Area: 208 Square Feet
- Dimensions: 13x16
Living room
- Level: Third
- Area: 325 Square Feet
- Dimensions: 25x13
Heating
- Central, Electric
Cooling
- Central Air
Appliances
- Included: Dishwasher, Disposal, Dryer, Range, Range Hood, Washer
- Laundry: Laundry Room
Features
- Cathedral Ceiling(s), Elevator, High Ceilings, Kitchen/Family Room Combo, Living Room/Dining Room Combo
- Flooring: Hardwood
- Doors: Sliding Doors
- Has fireplace: No
Interior area
- Total structure area: 5,000
- Total interior livable area: 2,970 sqft
Property
Parking
- Total spaces: 4
- Parking features: Garage - Attached
- Attached garage spaces: 4
Features
- Levels: Three Or More
- Stories: 3
- Exterior features: Irrigation System, Sidewalk
- Has private pool: Yes
- Pool features: In Ground
- Has view: Yes
- View description: Water, Gulf/Ocean - Partial
- Has water view: Yes
- Water view: Water,Gulf/Ocean - Partial
Lot
- Size: 5,892 Square Feet
Details
- Parcel number: 0079140049
- Zoning: RSF2
- Special conditions: None
Construction
Type & style
- Home type: SingleFamily
- Architectural style: Coastal,Custom,Elevated,Florida,Key West
- Property subtype: Single Family Residence
Materials
- Block, Stucco
- Foundation: Slab
- Roof: Shingle
Condition
- Under Construction
- New construction: Yes
- Year built: 2026
Details
- Builder model: 6924
- Builder name: Venur Construction LLC
Utilities & green energy
- Sewer: Public Sewer
- Water: Public
- Utilities for property: Cable Connected, Electricity Connected, Public, Sewer Connected, Underground Utilities, Water Connected
Community & HOA
Community
- Features: Gated Community - No Guard
- Pet fee: $0 monthly
- Subdivision: CORONAS PARK
HOA
- Has HOA: Yes
- HOA fee: $389 monthly
- HOA name: Capstone Association Management
- HOA phone: 941-554-8838
Location
- Region: Sarasota
Financial & listing details
- Price per square foot: $943/sqft
- Tax assessed value: $416,700
- Annual tax amount: $4,814
- Date on market: 5/11/2026
- Cumulative days on market: 121 days
- Listing terms: Cash,Conventional,VA Loan
- Ownership: Fee Simple
- Total actual rent: 0
- Electric utility on property: Yes
- Road surface type: Asphalt
Estimated market value
Not available
Estimated sales range
Not available
Not available
Price history
| Date | Event | Price |
|---|---|---|
| 5/11/2026 | Listed for sale | $2,800,000-0.9%$943/sqft |
Source:  Stellar MLS #A4692735 Report a problem Stellar MLS #A4692735 Report a problem | ||
| 12/30/2024 | Listing removed | $2,825,000$951/sqft |
Source: Stellar MLS #U8236423 Report a problem | ||
| 3/29/2024 | Listed for sale | $2,825,000+10.8%$951/sqft |
Source: Stellar MLS #U8236423 Report a problem | ||
| 3/23/2024 | Listing removed | -- |
Source: Stellar MLS #U8179516 Report a problem | ||
| 2/9/2024 | Listed for sale | $2,550,000$859/sqft |
Source: Stellar MLS #U8179516 Report a problem | ||
| 1/27/2024 | Listing removed | -- |
Source: Stellar MLS #U8179516 Report a problem | ||
| 4/17/2023 | Listed for sale | $2,550,000$859/sqft |
Source: Stellar MLS #U8179516 Report a problem | ||
| 4/1/2023 | Listing removed | -- |
Source: Stellar MLS #U8179516 Report a problem | ||
| 10/20/2022 | Listed for sale | $2,550,000-34.6%$859/sqft |
Source: Stellar MLS #U8179516 Report a problem | ||
| 3/22/2005 | Sold | $3,900,000$1,313/sqft |
Source: Agent Provided Report a problem | ||
Public tax history
| Year | Property taxes | Tax assessment |
|---|---|---|
| 2025 | $4,814 -7.1% | $416,700 -6.8% |
| 2024 | $5,181 +7.7% | $447,216 +10% |
| 2023 | $4,812 +10.6% | $406,560 +10% |
| 2022 | $4,350 +57.7% | $369,600 +110.1% |
| 2021 | $2,758 +36.9% | $175,890 +10% |
| 2020 | $2,015 +5.4% | $159,900 +5.1% |
| 2019 | $1,911 | $152,100 -33.9% |
| 2018 | $1,911 -27.1% | $230,200 +39.5% |
| 2017 | $2,623 -1.3% | $165,000 +10% |
| 2016 | $2,659 | $150,000 -25.5% |
| 2015 | $2,659 +8.1% | $201,300 +25% |
| 2014 | $2,460 +11.6% | $161,000 |
| 2013 | $2,204 -6.9% | $161,000 -8% |
| 2012 | $2,369 +2.7% | $175,000 +1% |
| 2011 | $2,305 -1.4% | $173,300 +1.5% |
| 2010 | $2,339 | $170,700 -62.8% |
| 2009 | -- | $459,100 |
Find assessor info on the county website
Monthly payment
Est. payment
Payment breakdown
Explore the cost of this home by adjusting the details. Changes won't be saved.Climate risks
Neighborhood: 34242
Similar homes
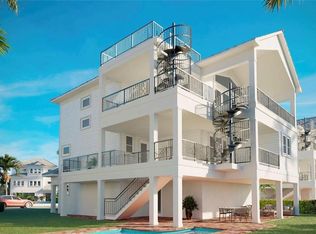
- $2,675,0004 bd4 ba2.7k sqft6901 BOCHI CIRCLE, SARASOTA, FL 34242New Construction
 MLS ID #A4692713, Jeremy Hartmark, LPT REALTY, LLC. Stellar MLS
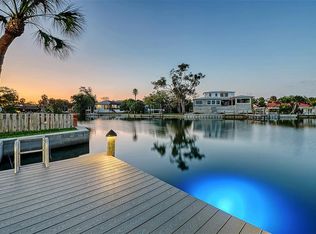
 - $2,600,0004 bd3 ba2.6k sqft339 TREASURE BOAT WAY, SARASOTA, FL 34242For Sale
 MLS ID #A4701303, Tonna Gruber, KW SUNCOAST. Stellar MLS
 - $2,900,0004 bd4 ba2.8k sqft238 ISLAND CIRCLE, SARASOTA, FL 34242For Sale
 MLS ID #A4650032, Tom Cail, PA, RE/MAX ALLIANCE GROUP. Stellar MLS
 - $2,800,0004 bd5 ba2.6k sqft8504 HERON LAGOON CIRCLE, SARASOTA, FL 34242New Construction
 MLS ID #A4681098, Kim Ogilvie, MICHAEL SAUNDERS & COMPANY. Stellar MLS
 - $2,999,0004 bd5 ba2.7k sqft7401-B MIDNIGHT PASS ROAD, SARASOTA, FL 34242New ConstructionMLS ID #A4622370, Michelle Shiver, KELLER WILLIAMS ON THE WATER S. Stellar MLS
- $2,724,5004 bd4 ba2.5k sqft8555 HERON LAGOON CIRCLE, SARASOTA, FL 34242New ConstructionMLS ID #A4646820, Conner Ashley, PREFERRED SHORE LLC. Stellar MLS
- $3,400,0005 bd6 ba3.2k sqft4179 ROBERTS POINT CIRCLE, SARASOTA, FL 34242New ConstructionMLS ID #TB8540905, Cory Jursik, SHORE PROPERTY GROUP. Stellar MLS
- $3,400,0005 bd6 ba3.2k sqft4183 ROBERTS POINT CIRCLE LOT 18, SARASOTA, FL 34242New ConstructionMLS ID #TB8541794, Cory Jursik, SHORE PROPERTY GROUP. Stellar MLS
- $3,400,0005 bd6 ba3.2k sqft4185 ROBERTS POINT CIRCLE, SARASOTA, FL 34242New ConstructionMLS ID #TB8540907, Cory Jursik, SHORE PROPERTY GROUP. Stellar MLS
- $1,499,0003 bd2 ba2.1k sqft670 VENICE LANE, SARASOTA, FL 34242For SaleMLS ID #C7529628, Oleg Lisitsyn, REALTY ONE GROUP MVP. Stellar MLS
- $1,795,0004 bd3 ba2.2k sqft5143 SANDY BEACH AVENUE, SARASOTA, FL 34242For SaleMLS ID #TB8533327, Hannah Thorn, VREELAND REAL ESTATE LLC. Stellar MLS
- $2,895,0005 bd7 ba2.8k sqft6910 MIDNIGHT PASS ROAD #B, SARASOTA, FL 34242For SaleMLS ID #A4694978, Rudy Dudon, MICHAEL SAUNDERS & COMPANY. Stellar MLS
- $2,385,0004 bd5 ba3.1k sqft2462 MISSARA LANE, SARASOTA, FL 34231For SaleMLS ID #A4704478, Izabela Fratczak, DALTON WADE INC. Stellar MLS
- $2,399,0004 bd3 ba2.9k sqft103 FILLMORE DRIVE, SARASOTA, FL 34236For SaleMLS ID #A4686381, Tom Cail, PA, RE/MAX ALLIANCE GROUP. Stellar MLS
- $2,799,0005 bd5 ba3.1k sqft1681 OAK STREET, SARASOTA, FL 34236New ConstructionMLS ID #A4697829, Rachel Hamrick, PREFERRED SHORE LLC. Stellar MLS
- $1,795,0003 bd4 ba2.7k sqft7221 PLOVERS WAY, SARASOTA, FL 34242For SaleMLS ID #A4675508, Natalie Gutwein, MICHAEL SAUNDERS & COMPANY. Stellar MLS
- $4,190,0005 bd7 ba3k sqft838 NORSOTA WAY, SARASOTA, FL 34242New ConstructionMLS ID #A4688144, Faith Stutzman, PHAM REALTY GROUP LLC. Stellar MLS
- $2,695,0005 bd6 ba4.1k sqft1870 JASMINE DRIVE, SARASOTA, FL 34239New ConstructionMLS ID #A4696318, Samantha Jennen, PREFERRED SHORE LLC. Stellar MLS
- $1,915,0004 bd4 ba2.8k sqft1428 PINE BAY DRIVE, SARASOTA, FL 34231For SaleMLS ID #A4695249, Lenore Treiman, MICHAEL SAUNDERS & COMPANY. Stellar MLS
- $2,995,0005 bd6 ba3.5k sqft1671 ARLINGTON STREET, SARASOTA, FL 34239New ConstructionMLS ID #A4703257, Tina Ellis, COMPASS FLORIDA LLC. Stellar MLS
