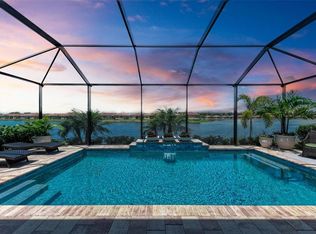
Don’t miss the opportunity to see this beautiful waterfront home in the sought-after Toscana Isles community. This popular Wheaton model offers an open and inviting floor plan featuring a spacious living area, kitchen, and dining area, three bedrooms, a versatile flex room, three full bathrooms, and two half baths. A Smart Home with integrated technology for enhanced convenience, comfort, and security. Over $100K in upgrades and enhancements have transformed this home into a beautifully appointed residence. The kitchen is designed for both everyday living and entertaining, featuring a large quartz counter perfect for casual dining, along with a separate dining area enhanced by an aquarium window that brings the beautiful outdoor views inside. The range also includes a convenient air-fryer feature and meat probe. The living area opens to the spacious lanai through three impact-resistant sliding glass doors, creating a seamless indoor-outdoor living experience. Impact windows throughout the home provides an added peace of mind. Step outside to your own private resort-style retreat, complete with an outdoor kitchen and expansive panoramic, screen enclosed lanai. Relax in the hot tub while enjoying peaceful views of the pond, with a fountain, and gorgeous Florida sunsets. Enjoy your thoughtfully prepared lanai for future outdoor living enhancements, featuring a dedicated 240V/50-amp electrical receptical ready to support the addition of a future pool! Perfect for entertaining guests or simply unwinding as you enjoy the feeling of being on vacation every day. A three-car garage provides plenty of room for vehicles, golf cart, hobbies, including four large storage racks and a 240V/50 amp outlet. This exceptional waterfront home combines comfortable living, fabulous outdoor spaces in one of Toscana Isles most desirable settings. Toscana Isles amenities include a clubhouse, fitness center, resort infinity pool, pickleball/tennis courts, bocce ball, dog park, and connected lakes for fishing and kayaking. Nokomis Beach, Venice Beach and downtown Venice with restaurants and shopping are 6 miles away. Conveniently located minutes to Sarasota Memorial Hospital-Venice. Travel to Sarasota, Punta Gorda, Fort Myers or Tampa airports all conveniently situated within 1hour of this home. For those that enjoy the outdoors go for a walk or bike ride on The Legacy Trail. Make an appointment today to view this Florida lifestyle comfortable home.
For sale
$968,400
292 VILLORESI BOULEVARD, NOKOMIS, FL 34275
3beds
2,611sqft
Single Family Residence
Built in 2023
8,665 Square Feet Lot
$909,500 Zestimate®
$371/sqft
$293/mo HOA
What's special
Outdoor kitchenWaterfront homePrivate resort-style retreat
- 4 days |
- 417 |
- 9 |
Likely to sell faster than
Zillow last checked:
Listing updated:
Listed by:
Mary O'Keefe 214-882-0082,
COLDWELL BANKER REALTY 941-493-1000
Source: Stellar MLS,MLS#: N6145302 Originating MLS: Venice
Originating MLS: Venice
Facts & features
Interior
Bedrooms & bathrooms
- Bedrooms: 3
- Bathrooms: 5
- Full bathrooms: 3
- 1/2 bathrooms: 2
Rooms
- Room types: Attic, Den/Library/Office, Family Room
Primary bedroom
- Features: Built-in Closet
- Level: First
- Area: 304 Square Feet
- Dimensions: 19x16
Bedroom 2
- Features: Ceiling Fan(s), Built-in Closet
- Level: First
- Area: 132 Square Feet
- Dimensions: 12x11
Bedroom 3
- Features: Ceiling Fan(s), Built-in Closet
- Level: First
- Area: 132 Square Feet
- Dimensions: 12x11
Balcony porch lanai
- Level: First
- Area: 2000 Square Feet
- Dimensions: 50x40
Den
- Level: First
- Area: 132 Square Feet
- Dimensions: 12x11
Dining room
- Level: First
- Area: 168 Square Feet
- Dimensions: 12x14
Great room
- Features: No Closet
- Level: First
- Area: 380 Square Feet
- Dimensions: 20x19
Kitchen
- Features: Kitchen Island, Walk-In Closet(s)
- Level: First
- Area: 260 Square Feet
- Dimensions: 20x13
Heating
- Central, Electric
Cooling
- Central Air
Appliances
- Included: Oven, Convection Oven, Cooktop, Dishwasher, Disposal, Dryer, Electric Water Heater, Microwave, Range, Refrigerator, Washer
- Laundry: Electric Dryer Hookup, Inside, Laundry Room, Washer Hookup
Features
- Coffered Ceiling(s), Crown Molding, Eating Space In Kitchen, Kitchen/Family Room Combo, L Dining, Open Floorplan, Pest Guard System, Solid Wood Cabinets, Stone Counters, Thermostat, Walk-In Closet(s)
- Flooring: Tile
- Doors: Outdoor Kitchen, Sliding Doors
- Windows: Hurricane Shutters/Windows
- Has fireplace: No
Interior area
- Total structure area: 3,709
- Total interior livable area: 2,611 sqft
Video & virtual tour
Property
Parking
- Total spaces: 3
- Parking features: Driveway
- Attached garage spaces: 3
- Has uncovered spaces: Yes
Features
- Levels: One
- Stories: 1
- Patio & porch: Patio, Screened
- Exterior features: Irrigation System, Lighting, Outdoor Kitchen, Rain Gutters, Sidewalk, Sprinkler Metered
- Has spa: Yes
- Spa features: Above Ground, Heated
- Has view: Yes
- View description: Water, Pond
- Has water view: Yes
- Water view: Water,Pond
- Waterfront features: Lake, Waterfront, Pond, Pond Access
Lot
- Size: 8,665 Square Feet
- Features: Sidewalk
Details
- Parcel number: 0366156410
- Zoning: PUD
- Special conditions: None
Construction
Type & style
- Home type: SingleFamily
- Property subtype: Single Family Residence
Materials
- Block, Stucco
- Foundation: Slab
- Roof: Tile
Condition
- Completed
- New construction: No
- Year built: 2023
Details
- Builder model: Wheaton
- Builder name: D R Horton
Utilities & green energy
- Sewer: Public Sewer
- Water: Public
- Utilities for property: Electricity Connected, Sewer Connected, Sprinkler Recycled, Street Lights, Underground Utilities, Water Connected
Community & HOA
Community
- Features: Lake, Waterfront, Clubhouse, Community Mailbox, Deed Restrictions, Dog Park, Fitness Center, Gated Community - Guard, Golf Carts OK, Irrigation-Reclaimed Water, Playground, Pool, Sidewalks
- Security: Fire Alarm, Gated Community, Key Card Entry, Smoke Detector(s)
- Pet fee: $0 monthly
- Subdivision: TOSCANA ISLES PH 5 UN 2
HOA
- Has HOA: Yes
- Amenities included: Clubhouse, Fitness Center, Gated, Pickleball Court(s), Playground, Pool, Tennis Court(s), Vehicle Restrictions
- Services included: Community Pool, Manager, Pool Maintenance, Recreational Facilities
- HOA fee: $293 monthly
- HOA name: AIM Management Matt Duncan
- HOA phone: 941-200-5070
Location
- Region: Nokomis
Financial & listing details
- Price per square foot: $371/sqft
- Tax assessed value: $593,300
- Annual tax amount: $10,876
- Date on market: 8/14/2026
- Cumulative days on market: 4 days
- Ownership: Fee Simple
- Total actual rent: 0
- Electric utility on property: Yes
- Road surface type: Asphalt
Estimated market value
$909,500
$864,000 - $955,000
$4,292/mo
Price history
| Date | Event | Price |
|---|---|---|
| 8/14/2026 | Listed for sale | $968,400+31.3%$371/sqft |
Source:  Stellar MLS #N6145302 Report a problem Stellar MLS #N6145302 Report a problem | ||
| 6/1/2023 | Sold | $737,615$283/sqft |
Source: Public Record Report a problem | ||
Public tax history
| Year | Property taxes | Tax assessment |
|---|---|---|
| 2025 | $10,876 +4.6% | $593,300 +6.7% |
| 2024 | $10,393 +115.8% | $556,147 +297.9% |
| 2023 | $4,817 +2.7% | $139,755 +10% |
| 2022 | $4,691 +3.5% | $127,050 +10% |
| 2021 | $4,531 | $115,500 |
| 2020 | -- | -- |
Find assessor info on the county website
Monthly payment
Est. payment
Payment breakdown
Explore the cost of this home by adjusting the details. Changes won't be saved.Climate risks
Neighborhood: 34275
Nearby schools
GreatSchools rating
- 8/10Laurel Nokomis SchoolGrades: PK-8Distance: 2.5 mi
- 7/10Venice Senior High SchoolGrades: 9-12Distance: 5 mi
Schools provided by the listing agent
- Elementary: Laurel Nokomis Elementary
- Middle: Laurel Nokomis Middle
- High: Venice Senior High
Source: Stellar MLS. This data may not be complete. We recommend contacting the local school district to confirm school assignments for this home.
- $623,9003 bd3 ba2.2k sqft288 Villoresi Blvd, Nokomis, FL 34275Off Market
- $785,0003 bd4 ba2.2k sqft296 Villoresi Blvd, Nokomis, FL 34275Sold
- $931,3003 bd5 ba3.2k sqft284 Villoresi Blvd, Nokomis, FL 34275Off Market
- $665,7153 bd3 ba2.2k sqft300 Villoresi Blvd, Nokomis, FL 34275Sold
- $974,9003 bd6 ba3.2k sqft289 Villoresi Blvd, Nokomis, FL 34275For Sale
- $884,7003 bd4 ba2.5k sqft285 Villoresi Blvd, Nokomis, FL 34275Off Market
- $799,9003 bd5 ba2.5k sqft280 Villoresi Blvd, Nokomis, FL 34275Sold
- $771,2003 bd3 ba2.2k sqft293 Villoresi Blvd, Nokomis, FL 34275Off Market
A local agent can set up tours, give advice and negotiate with sellers.
A local lender can help you make sure your offer is ready when you are.
Similar homes
- $974,9003 bd6 ba3.2k sqft289 VILLORESI BOULEVARD, NOKOMIS, FL 34275For Sale

 MLS ID #A4701314, Ron Suponcic, JR, COLDWELL BANKER REALTY. Stellar MLS
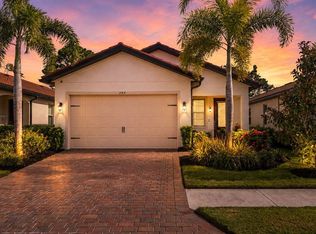
 - $495,0003 bd2 ba1.4k sqft145 SOLIERA STREET, NORTH VENICE, FL 34275For Sale
 MLS ID #N6145361, Chris Costello, RE/MAX PALM. Stellar MLS
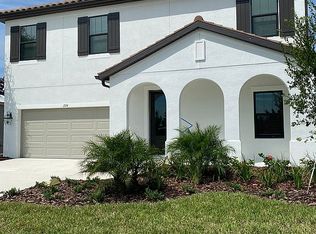
 - $699,4804 bd3 ba2.9k sqft224 Delicetto Dr, Nokomis, FL 34275For Sale By Owner
- $624,9003 bd2 ba2.1k sqft165 PALAZZO COURT, NOKOMIS, FL 34275For Sale
 MLS ID #A4701434, Jackie Griese, MICHAEL SAUNDERS & COMPANY. Stellar MLS
 - $1,075,0003 bd3 ba3.1k sqft225 PESARO DRIVE, NORTH VENICE, FL 34275For SaleMLS ID #TB8525578, Keith Gordon, GET MORE OFFERS. Stellar MLS
- $698,7133 bd3 ba2.5k sqft194 MONTELLUNA DRIVE, NORTH VENICE, FL 34275For SaleMLS ID #C7528835, Rosemary Mahoney, RE/MAX PALM REALTY. Stellar MLS
- $697,0003 bd2 ba2k sqft193 Montelluna Dr, North Venice, FL 34275For Sale By Owner
- $1,149,9003 bd3 ba3.1k sqft286 PESARO DRIVE, NOKOMIS, FL 34275For SaleMLS ID #A4694514, Jackie Griese, MICHAEL SAUNDERS & COMPANY. Stellar MLS
- $975,0003 bd3 ba2.4k sqft504 BOCELLI DRIVE, NORTH VENICE, FL 34275New ConstructionStellar MLS
- $1,350,0003 bd4 ba2.7k sqft617 MARAVIYA BOULEVARD, NOKOMIS, FL 34275For SaleMLS ID #A4701556, Melissa Farmer, PAY IT FORWARD REALTY INC. Stellar MLS
- $564,0003 bd3 ba2.2k sqft520 MARAVIYA BOULEVARD, NOKOMIS, FL 34275For SaleMLS ID #A4688049, Linda Carlstrom, COLDWELL BANKER REALTY. Stellar MLS
- $974,9003 bd4 ba2.5k sqft332 BOCELLI DRIVE, NORTH VENICE, FL 34275New ConstructionMLS ID #TB8531200, Amanda Lebiszczak, CHARLES RUTENBERG REALTY INC. Stellar MLS
- $619,9004 bd2 ba2k sqft126 VILLA PEROSA WAY, NOKOMIS, FL 34275For SaleMLS ID #N6145198, Farzi Javaheri, LOKATION. Stellar MLS
- $719,0004 bd3 ba2.3k sqft155 TOSCAVILLA BOULEVARD, NOKOMIS, FL 34275For SaleMLS ID #N6144824, Robin Vaccai, BEACH BAY REAL ESTATE. Stellar MLS
- $944,9003 bd4 ba2.5k sqft328 BOCELLI DRIVE, NORTH VENICE, FL 34275New ConstructionMLS ID #TB8531198, Amanda Lebiszczak, CHARLES RUTENBERG REALTY INC. Stellar MLS
- $639,9003 bd3 ba2.2k sqft290 HOLLY BANK AVENUE, NOKOMIS, FL 34275New ConstructionStellar MLS
- $597,5004 bd4 ba2.4k sqft352 TOSCAVILLA BOULEVARD, NOKOMIS, FL 34275For SaleMLS ID #A4693526, James Hirschman, SARASOTA LAND AND HOMES LLC. Stellar MLS
- $799,9993 bd3 ba2.3k sqft1645 LUGANO CIRCLE, NOKOMIS, FL 34275New ConstructionStellar MLS
- $614,9003 bd2 ba2.2k sqft170 MONTELLUNA DRIVE, NORTH VENICE, FL 34275For SaleMLS ID #N6144050, Nicole Hargreaves, KELLER WILLIAMS ISLAND LIFE REAL ESTATE. Stellar MLS
- $850,0003 bd3 ba2.6k sqft208 CORELLI DRIVE, NOKOMIS, FL 34275For SaleMLS ID #A4688623, Craig McCoy, PREFERRED SHORE LLC. Stellar MLS
