Virtually Staged. Under Construction. UNDER CONSTRUCTION. REFINED DESIGN. RESORT-INSPIRED LIVING. Under Construction. Experience elevated Florida living in this beautifully designed Positano, where timeless Italian-inspired architecture meets thoughtfully selected luxury finishes in the gated community of Aria. Offering 3 BEDROOMS, 3.5 BATHS, a PRIVATE DEN, a 3-CAR GARAGE, and over 2,500 square feet of open-concept living, this home was designed to make everyday life feel extraordinary. The spacious GREAT ROOM opens effortlessly to an EXTENDED COVERED LANAI through expansive sliding glass doors, creating a seamless indoor-outdoor lifestyle that's perfect for entertaining or unwinding beside your PRIVATE SCREEN-ENCLOSED POOL AND SPA. Whether hosting family and friends or enjoying a quiet evening at home, every space was designed with comfort and connection in mind. At the center of the home, the designer kitchen offers an oversized island, abundant cabinetry, a walk-in pantry, premium GE Café appliances, and generous workspace that combines everyday functionality with timeless style. The adjacent dining area and open living spaces make gathering easy while maintaining an inviting sense of warmth. The privately situated OWNER'S SUITE is a true retreat, featuring direct access to the lanai, an oversized walk-in closet, dual vanities, a freestanding soaking tub, an expansive walk-in shower with frameless glass enclosure, and a private water closet. A separate GUEST SUITE with its own en-suite bath offers exceptional privacy for visitors, while the additional guest bedroom and dedicated DEN provide flexible space for a home office, library, or media room. Designer upgrades have been thoughtfully selected throughout, including an EXTENDED COVERED LANAI, WHOLE-HOUSE IMPACT GLASS on the sides and rear, upgraded impact sliding glass doors, a PRIVATE COURTYARD ENTRY WITH GATE, OUTDOOR KITCHEN ROUGH-IN, SMART HOME PACKAGE, upgraded recessed lighting, under-cabinet lighting, designer cabinetry, and luxury finishes throughout. Aria is a private, gated community offering resort-style amenities including a community pool and spa, fitness center, beautifully landscaped grounds, and scenic lakes, all conveniently located just minutes from Venice's Gulf beaches, downtown Venice, championship golf, shopping, dining, and I-75. Located in FLOOD ZONE X for added peace of mind. Photos and virtual tour are of a furnished model and are for illustrative purposes only. Features, finishes, colors, elevations, and selections for this home may vary from those shown. Schedule your private tour today and experience the exceptional lifestyle waiting for you at Aria.
New construction
$974,900
332 BOCELLI DRIVE, NORTH VENICE, FL 34275
3beds
2,561sqft
:
Get pre-qualified$6,669/mo
Single Family Residence
Built in 2026
9,386 Square Feet Lot
$944,900 Zestimate®
$381/sqft
$538/mo HOA
What's special
Oversized islandAdditional guest bedroomOutdoor kitchen rough-inLuxury finishes throughoutGenerous workspaceExtended covered lanaiPrivate den
- 14 days |
- 199 |
- 10 |
Likely to sell faster than
Zillow last checked:
Listing updated:
Listed by:
Amanda Lebiszczak 912-655-2774,
CHARLES RUTENBERG REALTY INC 727-538-9200
Source: Stellar MLS,MLS#: TB8531200 Originating MLS: Suncoast Tampa
Originating MLS: Suncoast Tampa
Facts & features
Interior
Bedrooms & bathrooms
- Bedrooms: 3
- Bathrooms: 4
- Full bathrooms: 3
- 1/2 bathrooms: 1
Rooms
- Room types: Den/Library/Office, Great Room, Utility Room
Primary bedroom
- Features: Walk-In Closet(s)
- Level: First
- Area: 255 Square Feet
- Dimensions: 15x17
Bedroom 2
- Features: Walk-In Closet(s)
- Level: First
- Area: 143 Square Feet
- Dimensions: 11x13
Bedroom 3
- Features: Built-in Closet
- Level: First
- Area: 156 Square Feet
- Dimensions: 13x12
Great room
- Level: First
- Area: 288 Square Feet
- Dimensions: 18x16
Kitchen
- Level: First
- Area: 216 Square Feet
- Dimensions: 12x18
Office
- Level: First
- Area: 143 Square Feet
- Dimensions: 13x11
Heating
- Central, Heat Pump
Cooling
- Central Air
Appliances
- Included: Oven, Cooktop, Dishwasher, Disposal, Dryer, Gas Water Heater, Microwave, Range Hood, Refrigerator, Washer
- Laundry: Gas Dryer Hookup, Inside, Laundry Room, Washer Hookup
Features
- Crown Molding, Open Floorplan, Primary Bedroom Main Floor, Smart Home, Split Bedroom, Stone Counters, Thermostat, Tray Ceiling(s), Walk-In Closet(s)
- Flooring: Carpet, Ceramic Tile, Engineered Hardwood
- Doors: Sliding Doors
- Windows: Hurricane Shutters/Windows
- Has fireplace: No
Interior area
- Total structure area: 4,186
- Total interior livable area: 2,561 sqft
Video & virtual tour
Property
Parking
- Total spaces: 3
- Parking features: Garage Door Opener
- Attached garage spaces: 3
- Details: Garage Dimensions: 22x31
Features
- Levels: One
- Stories: 1
- Patio & porch: Covered, Enclosed, Rear Porch, Screened
- Exterior features: Irrigation System, Lighting, Rain Gutters
- Has private pool: Yes
- Pool features: Child Safety Fence, Gunite, Heated, Lighting, Salt Water, Screen Enclosure, Tile
- Has spa: Yes
- Spa features: Heated
- Has view: Yes
- View description: Trees/Woods
Lot
- Size: 9,386 Square Feet
- Features: FloodZone, Landscaped
- Residential vegetation: Trees/Landscaped
Details
- Parcel number: 0390160014
- Zoning: SAPD
- Special conditions: None
Construction
Type & style
- Home type: SingleFamily
- Architectural style: Mediterranean
- Property subtype: Single Family Residence
Materials
- Block, Stucco
- Foundation: Slab
- Roof: Concrete,Tile
Condition
- Under Construction
- New construction: Yes
- Year built: 2026
Details
- Builder model: Positano
- Builder name: Neal Signature Homes
- Warranty included: Yes
Utilities & green energy
- Sewer: Public Sewer
- Water: Public
- Utilities for property: Electricity Connected, Fiber Optics, Natural Gas Connected, Sewer Connected, Water Connected
Green energy
- Energy efficient items: Insulation, Thermostat, Windows
- Water conservation: Drip Irrigation, Irrig. System-Rainwater from Ponds, Irrigation-Reclaimed Water, Fl. Friendly/Native Landscape
Community & HOA
Community
- Features: Deed Restrictions, Fitness Center, Pool, Sidewalks
- Security: Gated Community, Security System, Smoke Detector(s)
- Pet fee: $0 monthly
- Subdivision: ARIA PHASE III
HOA
- Has HOA: Yes
- Amenities included: Clubhouse, Fence Restrictions, Fitness Center, Gated, Pool, Spa/Hot Tub
- Services included: Community Pool, Maintenance Grounds, Manager, Pool Maintenance, Recreational Facilities
- HOA fee: $538 monthly
- HOA name: Castle Group/Tiffany El Homsi
- HOA phone: 954-729-6000
Location
- Region: Nokomis
Financial & listing details
- Price per square foot: $381/sqft
- Tax assessed value: $191,100
- Annual tax amount: $2,156
- Date on market: 7/27/2026
- Cumulative days on market: 65 days
- Listing terms: Cash,Conventional,FHA,VA Loan
- Ownership: Fee Simple
- Total actual rent: 0
- Electric utility on property: Yes
- Road surface type: Paved, Asphalt
Estimated market value
$944,900
$898,000 - $992,000
$3,406/mo
Price history
| Date | Event | Price |
|---|---|---|
| 7/27/2026 | Listed for sale | $974,900-2.5%$381/sqft |
Source:  Stellar MLS #TB8531200 Report a problem Stellar MLS #TB8531200 Report a problem | ||
| 7/26/2026 | Listing removed | $999,990$390/sqft |
Source: Stellar MLS #A4696039 Report a problem | ||
| 6/10/2026 | Price change | $999,990-7.6%$390/sqft |
Source: Stellar MLS #A4696039 Report a problem | ||
| 6/5/2026 | Listed for sale | $1,081,990$422/sqft |
Source: Stellar MLS #A4696039 Report a problem | ||
Public tax history
| Year | Property taxes | Tax assessment |
|---|---|---|
| 2025 | $2,246 +34% | $122,430 +10% |
| 2024 | $1,676 -18.7% | $111,300 -17.9% |
| 2023 | $2,062 +1.9% | $135,500 +6.2% |
| 2022 | $2,023 | $127,600 |
| 2021 | -- | -- |
Find assessor info on the county website
Monthly payment
Est. payment
Payment breakdown
Explore the cost of this home by adjusting the details. Changes won't be saved.Climate risks
Neighborhood: Northeast Venice
Nearby schools
GreatSchools rating
- 8/10Laurel Nokomis SchoolGrades: PK-8Distance: 2.6 mi
- 7/10Venice Senior High SchoolGrades: 9-12Distance: 3.8 mi
Schools provided by the listing agent
- Elementary: Laurel Nokomis Elementary
- Middle: Laurel Nokomis Middle
- High: Venice Senior High
Source: Stellar MLS. This data may not be complete. We recommend contacting the local school district to confirm school assignments for this home.
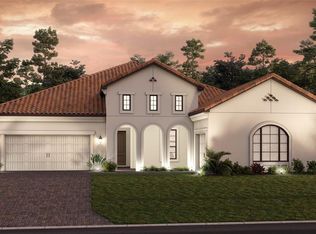
- $975,9903 bd4 ba2.5k sqft328 Bocelli Dr, Nokomis, FL 34275New Construction
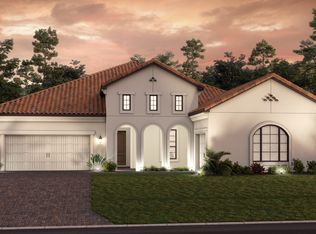
- $1,164,0003 bd4 ba2.5k sqft325 Bocelli Dr, Nokomis, FL 34275Off Market
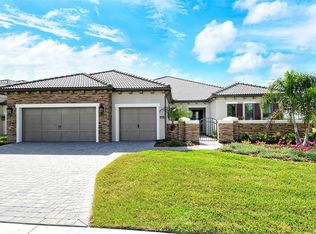
- $1,000,0003 bd3 ba3k sqft324 Bocelli Dr, Nokomis, FL 34275Sold
- $1,466,7003 bd2 ba2.9k sqft321 Bocelli Dr, Nokomis, FL 34275Off Market
- $993,0003 bd3 ba2.8k sqft320 Bocelli Dr, Nokomis, FL 34275Sold
- $1,252,2003 bd3 ba2.5k sqft317 Bocelli Dr, Nokomis, FL 34275Off Market
- $1,261,2003 bd3 ba3k sqft337 Bocelli Dr, Nokomis, FL 34275Off Market
- $1,072,4004 bd2 ba2.9k sqft316 Bocelli Dr, Nokomis, FL 34275Off Market
A local agent can set up tours, give advice and negotiate with sellers.
A local lender can help you make sure your offer is ready when you are.
Similar homes
- $944,9003 bd4 ba2.5k sqft328 BOCELLI DRIVE, NORTH VENICE, FL 34275New Construction

 MLS ID #TB8531198, Amanda Lebiszczak, CHARLES RUTENBERG REALTY INC. Stellar MLS
 - $975,0003 bd3 ba2.4k sqft504 BOCELLI DRIVE, NORTH VENICE, FL 34275New Construction
 Stellar MLS
 - $869,9995 bd4 ba3.7k sqft189 VISTERA BOULEVARD, NOKOMIS, FL 34275New Construction
 Stellar MLS
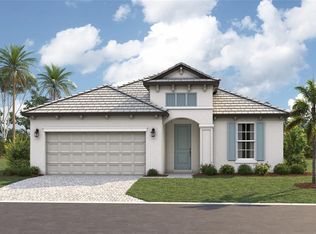
 - $599,9993 bd3 ba2.3k sqft152 VISTERA BOULEVARD, NOKOMIS, FL 34275New Construction
 Stellar MLS
 - $849,9995 bd5 ba3.7k sqft416 ALBERATA WAY, NOKOMIS, FL 34275New ConstructionStellar MLS
- $649,9994 bd3 ba2.6k sqft144 VISTERA BOULEVARD, NOKOMIS, FL 34275New ConstructionStellar MLS
- $669,9994 bd3 ba2.6k sqft136 VISTERA BOULEVARD, NOKOMIS, FL 34275New ConstructionStellar MLS
- $719,9994 bd3 ba2.8k sqft424 ALBERATA WAY, NOKOMIS, FL 34275New ConstructionStellar MLS
- $569,9993 bd3 ba2.3k sqft192 VISTERA BOULEVARD, NOKOMIS, FL 34275New ConstructionStellar MLS
- $539,9993 bd2 ba1.7k sqft161 VISTERA BOULEVARD, NOKOMIS, FL 34275New ConstructionStellar MLS
- from $560,9904 bd3 ba2.6k sqftLighthouse Plan, Vicenza, North Venice, FL 34275New ConstructionNeal Communities
- $919,9995 bd5 ba3.7k sqft1753 LUGANO CIRCLE, NOKOMIS, FL 34275New ConstructionStellar MLS
- from $591,9904 bd4 ba3.1k sqftOcean Front Plan, Vistera of Venice, Nokomis, FL 34275New ConstructionNeal Communities
- from $635,9905 bd5 ba3.4k sqftSea Glass Plan, Vistera of Venice, Nokomis, FL 34275New ConstructionNeal Communities
- from $624,9905 bd4 ba3.3k sqftFestival Plan, Vistera of Venice, Nokomis, FL 34275New ConstructionNeal Communities
- from $593,9003 bd3 ba2.2k sqft2200F Plan, Magnolia Bay 50', Nokomis, FL 34275New ConstructionPerry Homes
- from $671,9004 bd3 ba2.8k sqft2857F Plan, Magnolia Bay 50', Nokomis, FL 34275New ConstructionPerry Homes
- $989,9995 bd4 ba3.6k sqft9677 CRYSTAL ISLES CIRCLE, SARASOTA, FL 34241New ConstructionStellar MLS
- from $799,9003 bd3 ba2.6k sqftIslander Plan, Palmera at Wellen Park, Venice, FL 34293New ConstructionHomes by Towne
- from $769,9003 bd2 ba2.3k sqftCapstan Plan, Palmera at Wellen Park, Venice, FL 34293New ConstructionHomes by Towne
