Under Construction. WHERE LUXURY MEETS EVERYDAY LIVING. Discover the Positano, an exceptional new residence in the gated community of Aria, thoughtfully designed for effortless Florida living. Offering 3 BEDROOMS, 3.5 BATHS, a PRIVATE DEN, and a 3-CAR GARAGE, this home combines elegant design, quality craftsmanship, and an open layout that lives as beautifully as it looks. The spacious GREAT ROOM serves as the heart of the home, seamlessly connecting to the designer kitchen and EXTENDED COVERED LANAI through expansive sliding glass doors, creating the perfect setting for entertaining or simply enjoying the Florida lifestyle. Outside, the PRIVATE SCREEN-ENCLOSED POOL AND SPA invite you to relax year-round.The kitchen is both functional and refined, featuring an oversized center island, abundant cabinetry, a walk-in pantry, premium appliances, generous prep space, and thoughtfully selected designer finishes. Privately situated at the rear of the home, the OWNER'S SUITE offers direct access to the lanai along with an oversized walk-in closet, dual vanities, a freestanding soaking tub, an expansive walk-in shower with frameless glass enclosure, and a private water closet. A PRIVATE GUEST SUITE with its own en-suite bath provides comfort for visitors, while an additional guest bedroom and dedicated DEN offer flexible space for working from home, hobbies, or a media room. This home has been enhanced with an impressive collection of structural and designer upgrades, including an EXTENDED COVERED LANAI, WHOLE-HOUSE IMPACT GLASS on the sides and rear, upgraded impact sliding glass doors, OUTDOOR KITCHEN ROUGH-IN, SMART HOME PACKAGE, upgraded recessed lighting, under-cabinet lighting, pocket doors, and numerous luxury finishes throughout. Aria offers residents a gated entrance, resort-style pool and spa, fitness center, beautifully maintained grounds, and scenic lakes, all just minutes from Gulf beaches, championship golf, downtown Venice, shopping, dining, and convenient access to I-75. Located in FLOOD ZONE X for added peace of mind. Photos and virtual tour are of a furnished model and are for illustrative purposes only. Features, finishes, colors, elevations, and selections for this home may vary from those shown. Schedule your private showing today and experience luxury living at Aria.
New construction
$944,900
328 BOCELLI DRIVE, NORTH VENICE, FL 34275
3beds
2,561sqft
:
Get pre-qualified$6,550/mo
Single Family Residence
Built in 2026
9,386 Square Feet Lot
$916,400 Zestimate®
$369/sqft
$538/mo HOA
What's special
Gated entranceOversized center islandThoughtfully selected designer finishesGenerous prep spaceAdditional guest bedroomDedicated denOutdoor kitchen rough-in
- 7 days |
- 138 |
- 13 |
Likely to sell faster than
Zillow last checked:
Listing updated:
Listed by:
Amanda Lebiszczak 912-655-2774,
CHARLES RUTENBERG REALTY INC 727-538-9200
Source: Stellar MLS,MLS#: TB8531198 Originating MLS: Suncoast Tampa
Originating MLS: Suncoast Tampa
Facts & features
Interior
Bedrooms & bathrooms
- Bedrooms: 3
- Bathrooms: 4
- Full bathrooms: 3
- 1/2 bathrooms: 1
Rooms
- Room types: Den/Library/Office, Great Room, Utility Room
Primary bedroom
- Features: Walk-In Closet(s)
- Level: First
- Area: 255 Square Feet
- Dimensions: 15x17
Bedroom 2
- Features: Walk-In Closet(s)
- Level: First
- Area: 143 Square Feet
- Dimensions: 11x13
Bedroom 3
- Features: Built-in Closet
- Level: First
- Area: 156 Square Feet
- Dimensions: 13x12
Great room
- Level: First
- Area: 288 Square Feet
- Dimensions: 18x16
Kitchen
- Level: First
- Area: 216 Square Feet
- Dimensions: 12x18
Office
- Level: First
- Area: 143 Square Feet
- Dimensions: 13x11
Heating
- Central, Heat Pump
Cooling
- Central Air
Appliances
- Included: Oven, Cooktop, Dishwasher, Disposal, Dryer, Gas Water Heater, Microwave, Range Hood, Refrigerator, Washer
- Laundry: Gas Dryer Hookup, Inside, Laundry Room, Washer Hookup
Features
- Crown Molding, Open Floorplan, Primary Bedroom Main Floor, Smart Home, Split Bedroom, Stone Counters, Thermostat, Tray Ceiling(s), Walk-In Closet(s)
- Flooring: Carpet, Ceramic Tile, Engineered Hardwood
- Doors: Sliding Doors
- Windows: Hurricane Shutters/Windows
- Has fireplace: No
Interior area
- Total structure area: 4,186
- Total interior livable area: 2,561 sqft
Video & virtual tour
Property
Parking
- Total spaces: 3
- Parking features: Garage Door Opener
- Attached garage spaces: 3
- Details: Garage Dimensions: 22x31
Features
- Levels: One
- Stories: 1
- Patio & porch: Covered, Enclosed, Rear Porch, Screened
- Exterior features: Irrigation System, Lighting, Rain Gutters
- Has private pool: Yes
- Pool features: Child Safety Fence, Gunite, Heated, Lighting, Salt Water, Screen Enclosure, Tile
- Has spa: Yes
- Spa features: Heated
Lot
- Size: 9,386 Square Feet
- Features: FloodZone, Landscaped
- Residential vegetation: Trees/Landscaped
Details
- Parcel number: 0390160013
- Special conditions: None
Construction
Type & style
- Home type: SingleFamily
- Architectural style: Mediterranean
- Property subtype: Single Family Residence
Materials
- Block, Stucco
- Foundation: Slab
- Roof: Concrete,Tile
Condition
- Under Construction
- New construction: Yes
- Year built: 2026
Details
- Builder model: Positano
- Builder name: Neal Signature Homes
- Warranty included: Yes
Utilities & green energy
- Sewer: Public Sewer
- Water: Public
- Utilities for property: Electricity Connected, Fiber Optics, Natural Gas Connected, Sewer Connected, Water Connected
Green energy
- Energy efficient items: Insulation, Thermostat, Windows
Community & HOA
Community
- Features: Deed Restrictions, Fitness Center, Pool, Sidewalks
- Security: Gated Community, Security System, Smoke Detector(s)
- Pet fee: $0 monthly
- Subdivision: ARIA PHASE III
HOA
- Has HOA: Yes
- Amenities included: Clubhouse, Fence Restrictions, Fitness Center, Gated, Pool, Spa/Hot Tub
- Services included: Community Pool, Maintenance Grounds, Manager, Pool Maintenance, Recreational Facilities
- HOA fee: $538 monthly
- HOA name: Castle Group/Tiffany El Homsi
- HOA phone: 954-729-6000
Location
- Region: Nokomis
Financial & listing details
- Price per square foot: $369/sqft
- Tax assessed value: $181,600
- Annual tax amount: $2,056
- Date on market: 7/27/2026
- Cumulative days on market: 112 days
- Listing terms: Cash,Conventional,FHA,VA Loan
- Ownership: Fee Simple
- Total actual rent: 0
- Electric utility on property: Yes
- Road surface type: Paved, Asphalt
Estimated market value
$916,400
$871,000 - $962,000
$3,478/mo
Price history
| Date | Event | Price |
|---|---|---|
| 7/27/2026 | Listed for sale | $944,900-3.2%$369/sqft |
Source:  Stellar MLS #TB8531198 Report a problem Stellar MLS #TB8531198 Report a problem | ||
| 7/26/2026 | Listing removed | $975,990$381/sqft |
Source: Stellar MLS #A4689863 Report a problem | ||
| 6/10/2026 | Price change | $975,990-1.4%$381/sqft |
Source: Stellar MLS #A4689863 Report a problem | ||
| 5/7/2026 | Price change | $989,990-1%$387/sqft |
Source: Stellar MLS #A4689863 Report a problem | ||
| 4/13/2026 | Listed for sale | $999,990$390/sqft |
Source: Stellar MLS #A4689863 Report a problem | ||
Public tax history
| Year | Property taxes | Tax assessment |
|---|---|---|
| 2025 | $2,142 +33.6% | $117,150 +10% |
| 2024 | $1,603 -18.2% | $106,500 -17.3% |
| 2023 | $1,960 +2.4% | $128,800 +6.7% |
| 2022 | $1,914 | $120,700 |
| 2021 | -- | -- |
Find assessor info on the county website
Monthly payment
Est. payment
Payment breakdown
Explore the cost of this home by adjusting the details. Changes won't be saved.Climate risks
Neighborhood: Northeast Venice
Nearby schools
GreatSchools rating
- 8/10Laurel Nokomis SchoolGrades: PK-8Distance: 2.6 mi
- 7/10Venice Senior High SchoolGrades: 9-12Distance: 3.8 mi
Schools provided by the listing agent
- Elementary: Laurel Nokomis Elementary
- Middle: Laurel Nokomis Middle
- High: Venice Senior High
Source: Stellar MLS. This data may not be complete. We recommend contacting the local school district to confirm school assignments for this home.
- $974,9003 bd4 ba2.5k sqft332 Bocelli Dr, Nokomis, FL 34275New Construction

- $1,000,0003 bd3 ba3k sqft324 Bocelli Dr, Nokomis, FL 34275Sold
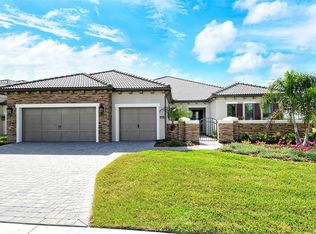
- $1,182,5003 bd4 ba2.5k sqft325 Bocelli Dr, Nokomis, FL 34275Off Market
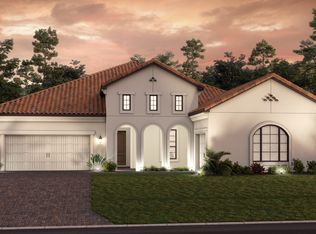
- $993,0003 bd3 ba2.8k sqft320 Bocelli Dr, Nokomis, FL 34275Sold
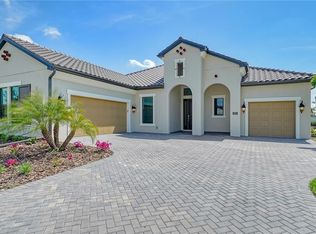
- $1,293,8003 bd3 ba2.5k sqft317 Bocelli Dr, Nokomis, FL 34275Off Market
- $1,520,7003 bd2 ba2.9k sqft321 Bocelli Dr, Nokomis, FL 34275Off Market
- $1,100,3004 bd2 ba2.9k sqft316 Bocelli Dr, Nokomis, FL 34275Off Market
- $1,306,7003 bd3 ba2.5k sqft313 Bocelli Dr, Nokomis, FL 34275Off Market
A local agent can set up tours, give advice and negotiate with sellers.
A local lender can help you make sure your offer is ready when you are.
Similar homes
- $974,9003 bd4 ba2.5k sqft332 BOCELLI DRIVE, NORTH VENICE, FL 34275New Construction
 MLS ID #TB8531200, Amanda Lebiszczak, CHARLES RUTENBERG REALTY INC. Stellar MLS
 - $975,0003 bd3 ba2.4k sqft504 BOCELLI DRIVE, NORTH VENICE, FL 34275New Construction
 Stellar MLS
 - $860,0003 bd3 ba2.6k sqft208 CORELLI DRIVE, NOKOMIS, FL 34275For Sale
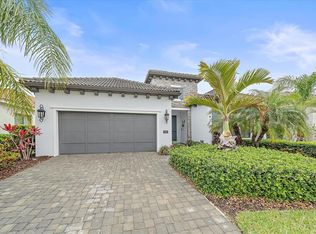 MLS ID #A4688623, Craig McCoy, PREFERRED SHORE LLC. Stellar MLS
 - $848,6003 bd3 ba2.3k sqft5880 SEMOLINO STREET, NOKOMIS, FL 34275For Sale
 MLS ID #A4701530, Jennifer Putnam, COLDWELL BANKER SARASOTA CENT.. Stellar MLS
 - $884,9003 bd3 ba2.4k sqft21221 WACISSA DRIVE, VENICE, FL 34293For SaleMLS ID #A4700704, Tessa Robbins, PA, KELLER WILLIAMS ON THE WATER S. Stellar MLS
- $1,195,0003 bd3 ba2.5k sqft556 BOCELLI DRIVE, NOKOMIS, FL 34275For SaleMLS ID #A4692995, Mike Warm, LLC, PREMIER SOTHEBY'S INTERNATIONAL REALTY. Stellar MLS
- from $517,9903 bd3 ba2.2k sqftStarlight 2 Plan, Vicenza, North Venice, FL 34275New ConstructionNeal Communities
- $613,9903 bd2 ba2.2k sqft149 Vistera Blvd, Nokomis, FL 34275New ConstructionNeal Communities
- $859,0004 bd4 ba2.3k sqft24268 GALLBERRY DRIVE, VENICE, FL 34293For SaleMLS ID #N6145167, Walter Shepherd, COLDWELL BANKER REALTY. Stellar MLS
- $979,0004 bd4 ba2.9k sqft4836 DUNN DRIVE, SARASOTA, FL 34233For SaleMLS ID #A4700767, Natalie Pankonin, COLDWELL BANKER REALTY. Stellar MLS
- $979,9003 bd2 ba2.5k sqft1744 GRANDE PARK DRIVE, ENGLEWOOD, FL 34223For SaleMLS ID #N6145160, Bob Linthicum, PREMIER SOTHEBYS INTL REALTY. Stellar MLS
- $869,9004 bd3 ba2.3k sqft13652 CLASSICO COURT, VENICE, FL 34293For SaleMLS ID #N6144438, Kate Hosein, CENTURY 21 SCHMIDT REAL ESTATE. Stellar MLS
- $1,024,9903 bd3 ba2.6k sqft21201 WACISSA DRIVE, VENICE, FL 34293New ConstructionMLS ID #A4701353, John Neal, NEAL COMMUNITIES REALTY, INC.. Stellar MLS
- $895,9903 bd3 ba2.8k sqft21261 HOLMES CIRCLE, VENICE, FL 34293New ConstructionMLS ID #A4700562, John Neal, NEAL COMMUNITIES REALTY, INC.. Stellar MLS
- $979,0004 bd3 ba2.4k sqft12515 Galapagos Ct, Venice, FL 34293For Sale By Owner
- $925,0004 bd4 ba3.1k sqft11909 HUNTERS CREEK ROAD, VENICE, FL 34293For SaleMLS ID #N6144797, Erik Dunigan, EVOLVE REAL ESTATE. Stellar MLS
- $644,9003 bd2 ba1.9k sqft228 MARAVIYA BOULEVARD, NOKOMIS, FL 34275For SaleMLS ID #A4696406, Andrew Martell, KELLER WILLIAMS ON THE WATER S. Stellar MLS
- from $475,9903 bd2 ba2.2k sqftEndless Summer 4 Plan, Vistera of Venice, Nokomis, FL 34275New ConstructionNeal Communities
- $914,9903 bd4 ba2.3k sqft7712 MOONBEAM AVENUE, SARASOTA, FL 34241For SaleMLS ID #O6420429, Brent DeHoop, RE/MAX ASSURED. Stellar MLS
- $564,0003 bd3 ba2.2k sqft520 MARAVIYA BOULEVARD, NOKOMIS, FL 34275For SaleMLS ID #A4688049, Linda Carlstrom, COLDWELL BANKER REALTY. Stellar MLS
