
Under Construction. Welcome home to the Savannah 2, a beautifully designed residence offering 2,868 square feet of thoughtfully planned living space. This spacious home features 3 bedrooms, 3 bathrooms, a 3-car garage, an open-concept great room, dining area, gourmet kitchen, and a versatile den. The private primary suite offers a recessed ceiling, two walk-in closets, dual vanities, and a relaxing soaking tub. Two generously sized guest bedrooms provide comfortable accommodations for family and friends, while the club room is ideal for game day, movie nights, or additional entertaining space. Designed for seamless indoor-outdoor living, the great room overlooks the outdoor kitchen and pool, creating the perfect setting for gatherings. The gourmet kitchen flows effortlessly into the dining and living areas, enhancing both everyday living and entertaining. This home is appointed with premium upgrades, including luxury vinyl plank flooring throughout with no carpet, impact-resistant glass windows, quartz countertops, and upgraded cabinetry.
New construction
$895,990
21261 HOLMES CIRCLE, VENICE, FL 34293
3beds
2,868sqft
:
Get pre-qualified$6,212/mo
Single Family Residence
Built in 2026
0.28 Acres Lot
$-- Zestimate®
$312/sqft
$512/mo HOA
What's special
Outdoor kitchenGenerously sized guest bedroomsQuartz countertopsRecessed ceilingVersatile denSpacious homeGourmet kitchen
- 7 days |
- 161 |
- 10 |
Likely to sell faster than
Zillow last checked:
Listing updated:
Listed by:
John Neal 941-313-8575,
NEAL COMMUNITIES REALTY, INC. 941-328-1111
Source: Stellar MLS,MLS#: A4700562 Originating MLS: Sarasota - Manatee
Originating MLS: Sarasota - Manatee
Facts & features
Interior
Bedrooms & bathrooms
- Bedrooms: 3
- Bathrooms: 3
- Full bathrooms: 3
Rooms
- Room types: Den/Library/Office, Utility Room, Media Room
Primary bedroom
- Features: En Suite Bathroom, Walk-In Closet(s)
- Level: First
- Area: 234.49 Square Feet
- Dimensions: 13.1x17.9
Bedroom 2
- Features: Walk-In Closet(s)
- Level: First
- Area: 184.22 Square Feet
- Dimensions: 15.1x12.2
Bedroom 3
- Features: Walk-In Closet(s)
- Level: First
- Area: 136.73 Square Feet
- Dimensions: 12.1x11.3
Den
- Level: First
- Area: 152.5 Square Feet
- Dimensions: 12.5x12.2
Great room
- Level: First
- Area: 294.52 Square Feet
- Dimensions: 14.8x19.9
Kitchen
- Features: Kitchen Island, Pantry
- Level: First
- Area: 292.4 Square Feet
- Dimensions: 13.6x21.5
Media room
- Features: Walk-In Closet(s)
- Level: First
- Area: 226.5 Square Feet
- Dimensions: 15.1x15
Heating
- Central, Electric, Heat Pump
Cooling
- Central Air
Appliances
- Included: Cooktop, Dishwasher, Disposal, Gas Water Heater, Microwave, Range, Range Hood, Refrigerator
- Laundry: Gas Dryer Hookup, Inside, Laundry Room, Washer Hookup
Features
- Open Floorplan, Smart Home, Thermostat, Tray Ceiling(s), Walk-In Closet(s)
- Flooring: Luxury Vinyl, Tile
- Doors: Outdoor Kitchen
- Windows: Window Treatments, Hurricane Shutters/Windows
- Has fireplace: No
Interior area
- Total structure area: 4,264
- Total interior livable area: 2,868 sqft
Property
Parking
- Total spaces: 3
- Parking features: Driveway, Garage Door Opener
- Attached garage spaces: 3
- Has uncovered spaces: Yes
- Details: Garage Dimensions: 21x30
Features
- Levels: One
- Stories: 1
- Patio & porch: Covered, Screened
- Exterior features: Irrigation System, Lighting, Outdoor Kitchen, Rain Gutters, Sidewalk
- Has private pool: Yes
- Pool features: Child Safety Fence, Gunite, In Ground, Lighting, Screen Enclosure, Tile
- Has spa: Yes
- Spa features: Heated, In Ground
- Has view: Yes
- View description: Trees/Woods
Lot
- Size: 0.28 Acres
- Features: FloodZone, Landscaped, Sidewalk
- Residential vegetation: Mature Landscaping, Trees/Landscaped
Details
- Parcel number: 0759140037
- Zoning: SAPD
- Special conditions: None
Construction
Type & style
- Home type: SingleFamily
- Architectural style: Coastal
- Property subtype: Single Family Residence
Materials
- Block, Stucco
- Foundation: Slab
- Roof: Tile
Condition
- Under Construction
- New construction: Yes
- Year built: 2026
Details
- Builder model: Savannah 2
- Builder name: Neal Communities
- Warranty included: Yes
Utilities & green energy
- Sewer: Public Sewer
- Water: Canal/Lake For Irrigation, Public
- Utilities for property: Cable Available, Electricity Connected, Natural Gas Connected, Public, Sewer Connected, Sprinkler Recycled, Underground Utilities, Water Connected
Green energy
- Water conservation: Drip Irrigation, Irrig. System-Rainwater from Ponds, Irrigation-Reclaimed Water, Water-Smart Landscaping, Fl. Friendly/Native Landscape
Community & HOA
Community
- Features: Fishing, Deed Restrictions, Fitness Center, Golf Carts OK, Park, Playground, Pool, Sidewalks, Tennis Court(s)
- Security: Smoke Detector(s)
- Pet fee: $0 monthly
- Subdivision: GRAND PALM PHASES 2A (D) & 2A (E)
HOA
- Has HOA: Yes
- Amenities included: Basketball Court, Clubhouse, Fence Restrictions, Fitness Center, Gated, Park, Pickleball Court(s), Playground, Pool, Recreation Facilities, Spa/Hot Tub, Tennis Court(s), Trail(s)
- Services included: Community Pool, Recreational Facilities
- HOA fee: $512 monthly
- HOA name: KWPMC/Cherylann Gabriel
- HOA phone: 941-278-8738
- Second HOA name: Grand Palm Master Association, Inc
Location
- Region: Venice
Financial & listing details
- Price per square foot: $312/sqft
- Tax assessed value: $131,800
- Annual tax amount: $1,425
- Date on market: 7/20/2026
- Cumulative days on market: 7 days
- Listing terms: Cash,Conventional,FHA,VA Loan
- Ownership: Fee Simple
- Total actual rent: 0
- Electric utility on property: Yes
- Road surface type: Paved, Asphalt
Estimated market value
Not available
Estimated sales range
Not available
Not available
Price history
| Date | Event | Price |
|---|---|---|
| 7/20/2026 | Listed for sale | $895,990-13.8%$312/sqft |
Source:  Stellar MLS #A4700562 Report a problem Stellar MLS #A4700562 Report a problem | ||
| 6/24/2026 | Listing removed | $1,038,990$362/sqft |
Source:  Neal Communities Report a problem Neal Communities Report a problem | ||
| 3/24/2026 | Listed for sale | $1,038,990$362/sqft |
Source: Neal Communities Report a problem | ||
Public tax history
| Year | Property taxes | Tax assessment |
|---|---|---|
| 2025 | $1,485 +14.9% | $120,890 +10% |
| 2024 | $1,292 -10.8% | $109,900 -5.8% |
| 2023 | $1,448 +11.7% | $116,644 +10% |
| 2022 | $1,296 +8% | $106,040 +10% |
| 2021 | $1,200 | $96,400 |
| 2020 | -- | -- |
Find assessor info on the county website
Monthly payment
Est. payment
Payment breakdown
Explore the cost of this home by adjusting the details. Changes won't be saved.Climate risks
Neighborhood: 34293
Nearby schools
GreatSchools rating
- 9/10Taylor Ranch Elementary SchoolGrades: PK-5Distance: 2.8 mi
- 7/10Venice Middle SchoolGrades: 6-8Distance: 1.5 mi
- 7/10Venice Senior High SchoolGrades: 9-12Distance: 7.1 mi
Schools provided by the listing agent
- Elementary: Taylor Ranch Elementary
- Middle: Venice Area Middle
- High: Venice Senior High
Source: Stellar MLS. This data may not be complete. We recommend contacting the local school district to confirm school assignments for this home.
- $990,0005 bd4 ba3.6k sqft21257 Holmes Cir, Venice, FL 34293Sold
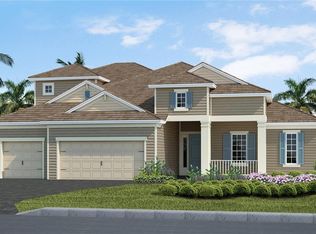
- $890,9904 bd3 ba2.9k sqft21265 Holmes Cir, Venice, FL 34293Pending
- $243,900-- bd-- ba-- sqft13260 Squirrel Run Dr, Venice, FL 34293Off Market
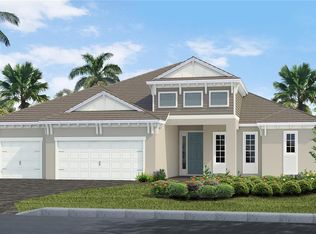
- $910,0003 bd3 ba2.6k sqft21253 Holmes Cir, Venice, FL 34293Sold
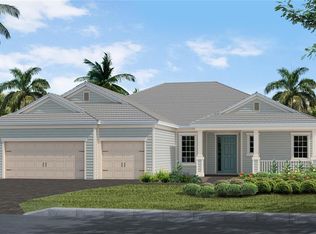
- $791,7003 bd3 ba2.7k sqft21269 Holmes Cir, Venice, FL 34293Off Market
- $999,9004 bd3 ba2.8k sqft21244 Holmes Cir, Venice, FL 34293For Sale
- $1,183,1594 bd3 ba2.9k sqft21240 Holmes Cir, Venice, FL 34293Sold
- $1,100,0004 bd3 ba2.9k sqft21248 Holmes Cir, Venice, FL 34293Sold
A local agent can set up tours, give advice and negotiate with sellers.
A local lender can help you make sure your offer is ready when you are.
Similar homes
- $1,147,9903 bd3 ba2.6k sqft21201 Wacissa Dr, Venice, FL 34293New Construction
 Neal Communities
 - $955,5943 bd4 ba2.8k sqft17524 MACARTHUR LOOP, VENICE, FL 34293New Construction

 Stellar MLS
 - from $900,9004 bd3 ba3k sqftKelli Plan, Wellen Park, Venice, FL 34293New Construction
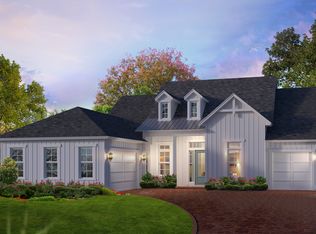 ICI Homes
 - from $849,9904 bd4 ba3.6k sqftGasparilla II Plan, Wellen Park, Venice, FL 34293New Construction
 Homes By WestBay
 - from $909,9004 bd3 ba3k sqftEgret V Plan, Wellen Park, Venice, FL 34293New ConstructionICI Homes
- from $880,9004 bd3 ba2.9k sqftCosta Mesa II Plan, Wellen Park, Venice, FL 34293New ConstructionICI Homes
- from $851,9904 bd4 ba3.6k sqftSiesta Key II Plan, Wellen Park, Venice, FL 34293New ConstructionHomes By WestBay
- from $771,9903 bd3 ba2.9k sqftJubilee Plan, Palmera at Wellen Park, Venice, FL 34293New ConstructionM/I Homes
- from $974,9005 bd4 ba3.6k sqftBrooke Plan, Wellen Park, Venice, FL 34293New ConstructionICI Homes
- from $699,9903 bd3 ba2.5k sqftIslamorada I Plan, Wellen Park, Venice, FL 34293New ConstructionHomes By WestBay
- from $784,9904 bd4 ba3.1k sqftIslamorada II Plan, Wellen Park, Venice, FL 34293New ConstructionHomes By WestBay
- from $743,9004 bd3 ba2.5k sqftDavenport Plan, Wellen Park, Venice, FL 34293New ConstructionICI Homes
- from $754,9004 bd3 ba2.5k sqftCosta Mesa Plan, Wellen Park, Venice, FL 34293New ConstructionICI Homes
- $930,0003 bd3 ba2.4k sqft26512 KEY SANDS STREET, ENGLEWOOD, FL 34223For SaleMLS ID #A4681275, Carol Burdelik, LPT REALTY, LLC. Stellar MLS
- $979,0003 bd4 ba2.8k sqft10333 BLUE RUNNER DRIVE, ENGLEWOOD, FL 34223New ConstructionMLS ID #N6144234, Caleb Frick, SHARK TOOTH REALTY. Stellar MLS
- from $501,9904 bd3 ba2.4k sqftHeritage 2 Plan, Palmera, Venice, FL 34293New ConstructionNeal Communities
- $749,9993 bd3 ba2.5k sqft1636 LUGANO CIRCLE, NOKOMIS, FL 34275New ConstructionStellar MLS
- $889,0003 bd2 ba2.4k sqft8407 DAFOE STREET, PORT CHARLOTTE, FL 33981For SaleMLS ID #C7523789, Cindy Tafel, COLDWELL BANKER REALTY. Stellar MLS
- $888,6204 bd4 ba2.3k sqft2048 Varese St, Nokomis, FL 34275New ConstructionM/I Homes
- $875,0004 bd3 ba2.1k sqft19 WINDWARD ROAD, PLACIDA, FL 33946For SaleMLS ID #D6145226, Esther Maisch, PARADISE EXCLUSIVE REAL ESTATE. Stellar MLS
