Under Construction. The Captiva showcases an exceptional blend of elegant design, modern finishes, and the relaxed Florida lifestyle. Created with entertaining and everyday living in mind, the dramatic 90-degree corner pocket sliding glass doors create a seamless connection between the spacious great room and the covered lanai, where tranquil conservation views provide a peaceful backdrop. Wood-look tile flooring extends throughout the home, while the bright white designer kitchen features quartz countertops and timeless cabinetry. Quartz countertops continue in all bathrooms, creating a cohesive and sophisticated look. The thoughtfully designed split-bedroom floor plan provides privacy for both homeowners and guests, while the private guest suite offers a welcoming retreat for family and friends during extended stays.
New construction
Price cut: $25K (8/4)
$999,990
21201 WACISSA DRIVE, VENICE, FL 34293
3beds
2,698sqft
:
Get pre-qualified$6,620/mo
Single Family Residence
Built in 2026
10,834 Square Feet Lot
$-- Zestimate®
$371/sqft
$333/mo HOA
What's special
- 9 days |
- 264 |
- 13 |
Likely to sell faster than
Zillow last checked:
Listing updated:
Listed by:
John Neal 941-313-8575,
NEAL COMMUNITIES REALTY, INC. 941-328-1111
Source: Stellar MLS,MLS#: A4701353 Originating MLS: Sarasota - Manatee
Originating MLS: Sarasota - Manatee
Facts & features
Interior
Bedrooms & bathrooms
- Bedrooms: 3
- Bathrooms: 3
- Full bathrooms: 3
Rooms
- Room types: Den/Library/Office
Primary bedroom
- Features: Walk-In Closet(s)
- Level: First
- Area: 238 Square Feet
- Dimensions: 14x17
Bedroom 2
- Features: Built-in Closet
- Level: First
- Area: 132 Square Feet
- Dimensions: 11x12
Bedroom 3
- Features: Built-in Closet
- Level: First
- Area: 132 Square Feet
- Dimensions: 12x11
Den
- Features: No Closet
- Level: First
- Area: 156 Square Feet
- Dimensions: 12x13
Great room
- Level: First
- Area: 360 Square Feet
- Dimensions: 20x18
Kitchen
- Features: Kitchen Island, Pantry
- Level: First
- Area: 165 Square Feet
- Dimensions: 11x15
Media room
- Level: First
- Area: 228 Square Feet
- Dimensions: 19x12
Heating
- Central, Electric, Heat Pump
Cooling
- Central Air
Appliances
- Included: Cooktop, Dishwasher, Disposal, Dryer, Gas Water Heater, Microwave, Range Hood, Refrigerator, Washer
- Laundry: Gas Dryer Hookup, Inside, Laundry Room, Washer Hookup
Features
- Smart Home, Split Bedroom, Tray Ceiling(s), Walk-In Closet(s)
- Flooring: Tile
- Doors: Outdoor Kitchen
- Windows: Window Treatments, Hurricane Shutters/Windows
- Has fireplace: No
- Common walls with other units/homes: Corner Unit
Interior area
- Total structure area: 3,745
- Total interior livable area: 2,698 sqft
Property
Parking
- Total spaces: 3
- Parking features: Driveway, Garage Door Opener
- Attached garage spaces: 3
- Has uncovered spaces: Yes
- Details: Garage Dimensions: 21x30
Features
- Levels: One
- Stories: 1
- Patio & porch: Covered, Screened
- Exterior features: Irrigation System, Lighting, Outdoor Kitchen, Rain Gutters
- Has private pool: Yes
- Pool features: Child Safety Fence, Gunite, In Ground, Lighting, Salt Water, Screen Enclosure
- Has spa: Yes
- Spa features: Heated
- Has view: Yes
- View description: Trees/Woods, Water, Pond
- Has water view: Yes
- Water view: Water,Pond
Lot
- Size: 10,834 Square Feet
- Features: Conservation Area, Corner Lot, Landscaped, Sidewalk
- Residential vegetation: Trees/Landscaped
Details
- Parcel number: 0759130001
- Zoning: SAPD
- Special conditions: None
Construction
Type & style
- Home type: SingleFamily
- Architectural style: Coastal
- Property subtype: Single Family Residence
Materials
- Block, Stucco
- Foundation: Slab
- Roof: Tile
Condition
- Under Construction
- New construction: Yes
- Year built: 2026
Details
- Builder model: Captiva
- Builder name: Neal Communities
- Warranty included: Yes
Utilities & green energy
- Sewer: Public Sewer
- Water: Canal/Lake For Irrigation, Public
- Utilities for property: Cable Available, Electricity Connected, Natural Gas Connected, Public, Sewer Connected, Sprinkler Recycled, Underground Utilities, Water Connected
Green energy
- Water conservation: Irrig. System-Rainwater from Ponds, Fl. Friendly/Native Landscape
Community & HOA
Community
- Features: Deed Restrictions, Fitness Center, Golf Carts OK, Park, Playground, Pool, Sidewalks, Tennis Court(s)
- Security: Gated Community, Smoke Detector(s)
- Pet fee: $0 monthly
- Subdivision: GRAND PALM PH 2A(B) & 2A(C)
HOA
- Has HOA: Yes
- Amenities included: Basketball Court, Clubhouse, Fence Restrictions, Fitness Center, Gated, Park, Pickleball Court(s), Playground, Pool, Recreation Facilities, Spa/Hot Tub, Tennis Court(s), Trail(s)
- Services included: Community Pool, Recreational Facilities
- HOA fee: $333 monthly
- HOA name: Keller Williams Property Management Company
- HOA phone: 941-278-8738
- Second HOA name: Grand Palm Master Association, Inc
Location
- Region: Venice
Financial & listing details
- Price per square foot: $371/sqft
- Tax assessed value: $170,500
- Annual tax amount: $1,842
- Date on market: 7/28/2026
- Cumulative days on market: 10 days
- Listing terms: Cash,Conventional,FHA,VA Loan
- Ownership: Fee Simple
- Total actual rent: 0
- Electric utility on property: Yes
- Road surface type: Paved, Asphalt
Estimated market value
Not available
Estimated sales range
Not available
Not available
Price history
| Date | Event | Price |
|---|---|---|
| 8/4/2026 | Price change | $999,990-2.4%$371/sqft |
Source:  Stellar MLS #A4701353 Report a problem Stellar MLS #A4701353 Report a problem | ||
| 7/28/2026 | Listed for sale | $1,024,990-10.7%$380/sqft |
Source: Stellar MLS #A4701353 Report a problem | ||
| 7/11/2026 | Listing removed | $1,147,990$425/sqft |
Source:  Neal Communities Report a problem Neal Communities Report a problem | ||
| 7/7/2026 | Listed for sale | $1,147,990$425/sqft |
Source: Neal Communities Report a problem | ||
| 6/24/2026 | Listing removed | $1,147,990$425/sqft |
Source: Neal Communities Report a problem | ||
| 6/12/2026 | Listed for sale | $1,147,990$425/sqft |
Source: Neal Communities Report a problem | ||
Public tax history
| Year | Property taxes | Tax assessment |
|---|---|---|
| 2025 | $1,920 +0.5% | $157,857 +10% |
| 2024 | $1,910 +20.3% | $143,506 +10% |
| 2023 | $1,588 +12.2% | $130,460 +10% |
| 2022 | $1,415 +0.8% | $118,600 +4.9% |
| 2021 | $1,403 +5.5% | $113,100 +8.1% |
| 2020 | $1,329 -15.8% | $104,600 -14.3% |
| 2019 | $1,579 | $122,089 +3.4% |
| 2018 | $1,579 +8.4% | $118,100 +17% |
| 2017 | $1,457 | $100,900 |
Find assessor info on the county website
Monthly payment
Est. payment
Payment breakdown
Explore the cost of this home by adjusting the details. Changes won't be saved.Climate risks
Neighborhood: 34293
Nearby schools
GreatSchools rating
- 9/10Taylor Ranch Elementary SchoolGrades: PK-5Distance: 2.4 mi
- 7/10Venice Middle SchoolGrades: 6-8Distance: 1.2 mi
- 7/10Venice Senior High SchoolGrades: 9-12Distance: 6.7 mi
Schools provided by the listing agent
- Elementary: Taylor Ranch Elementary
- Middle: Venice Area Middle
- High: Venice Senior High
Source: Stellar MLS. This data may not be complete. We recommend contacting the local school district to confirm school assignments for this home.
- $170,200-- bd-- ba-- sqft21205 Wacissa Dr, Venice, FL 34293Off Market
- $267,300-- bd-- ba-- sqft13211 Squirrel Run Dr, Venice, FL 34293Off Market
- $984,9903 bd3 ba2.6k sqft12630 Harney St, Venice, FL 34293New Construction
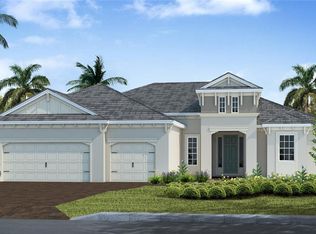
- $505,3683 bd2 ba2.1k sqft21213 Wacissa Dr, Venice, FL 34293Sold
- $794,7003 bd3 ba2.5k sqft12634 Harney St, Venice, FL 34293Off Market
- $---- bd-- ba-- sqft21209 Wacissa Dr #EL4B7T, Venice, FL 34293Off Market
- $911,6004 bd3 ba2.9k sqft12631 Harney St, Venice, FL 34293Off Market
- $639,9824 bd2 ba2.7k sqft21217 Wacissa Dr, Venice, FL 34293Sold
A local agent can set up tours, give advice and negotiate with sellers.
A local lender can help you make sure your offer is ready when you are.
Similar homes
- $895,9903 bd3 ba2.8k sqft21261 HOLMES CIRCLE, VENICE, FL 34293New Construction
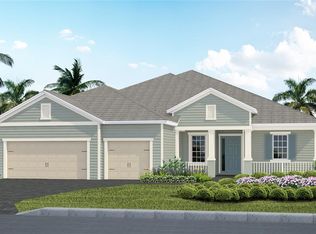
 MLS ID #A4700562, John Neal, NEAL COMMUNITIES REALTY, INC.. Stellar MLS
 - $955,5943 bd4 ba2.8k sqft17524 MACARTHUR LOOP, VENICE, FL 34293New Construction
 Stellar MLS
 - from $858,9004 bd4 ba3.2k sqftBrooklyn Plan, Wellen Park, Venice, FL 34293New Construction
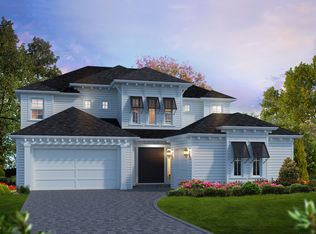 ICI Homes
 - from $900,9004 bd3 ba3k sqftKelli Plan, Wellen Park, Venice, FL 34293New Construction
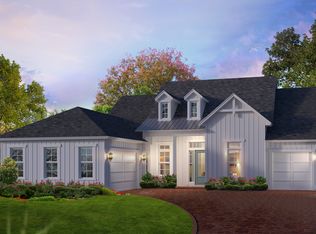 ICI Homes
 - $627,9904 bd3 ba2.4k sqft17822 Sylvester Dr, Venice, FL 34293New ConstructionNeal Communities
- $621,9904 bd3 ba2.4k sqft17834 Sylvester Dr, Venice, FL 34293New ConstructionNeal Communities
- from $974,9005 bd4 ba3.6k sqftBrooke Plan, Wellen Park, Venice, FL 34293New ConstructionICI Homes
- from $909,9004 bd3 ba3k sqftEgret V Plan, Wellen Park, Venice, FL 34293New ConstructionICI Homes
- from $880,9004 bd3 ba2.9k sqftCosta Mesa II Plan, Wellen Park, Venice, FL 34293New ConstructionICI Homes
- $572,9903 bd2 ba1.8k sqft17754 Sylvester Dr, Venice, FL 34293New ConstructionNeal Communities
- $589,9903 bd2 ba1.8k sqft13135 Jade Empress Loop, Venice, FL 34293New ConstructionNeal Communities
- from $849,9904 bd4 ba3.6k sqftGasparilla II Plan, Wellen Park, Venice, FL 34293New ConstructionHomes By WestBay
- from $771,9903 bd3 ba2.9k sqftJubilee Plan, Palmera at Wellen Park, Venice, FL 34293New ConstructionM/I Homes
- from $754,9004 bd3 ba2.5k sqftCosta Mesa Plan, Wellen Park, Venice, FL 34293New ConstructionICI Homes
- from $743,9004 bd3 ba2.5k sqftDavenport Plan, Wellen Park, Venice, FL 34293New ConstructionICI Homes
- from $821,9904 bd5 ba3.4k sqftBayport II Plan, Wellen Park, Venice, FL 34293New ConstructionHomes By WestBay
- from $851,9904 bd4 ba3.6k sqftSiesta Key II Plan, Wellen Park, Venice, FL 34293New ConstructionHomes By WestBay
- from $804,9904 bd4 ba3.1k sqftBiscayne II Plan, Wellen Park, Venice, FL 34293New ConstructionHomes By WestBay
- from $699,9903 bd3 ba2.5k sqftIslamorada I Plan, Wellen Park, Venice, FL 34293New ConstructionHomes By WestBay
- $1,274,0924 bd4 ba3.6k sqft11290 Blissby St, Venice, FL 34293New ConstructionHomes By WestBay
