Under Construction. From the charming front porch to the covered lanai, this Kiawah 2 offers a spacious and welcoming design ideal for both everyday living and entertaining. Featuring four bedrooms plus a private den, the home provides flexibility for a variety of lifestyles. The primary suite serves as a relaxing retreat, complete with recessed ceiling detail, an oversized walk-in closet, and a well-appointed bath showcasing dual vanities, a walk-in shower, freestanding soaking tub, and a private water closet. Two secondary bedrooms are connected by a Jack and Jill bath with dual sinks, while the fourth bedroom is conveniently located near a full pool bath with direct access to the lanai. At the heart of the home, the kitchen impresses with a large island, wraparound cabinetry, and a generous walk-in pantry, seamlessly opening to the main living areas. The den is thoughtfully positioned to offer privacy while remaining connected to the home’s central gathering spaces. Additional highlights include wood-look tile flooring throughout, impact-resistant glass, and quartz countertops in both the kitchen and bathrooms.
Sold for $890,000
$890,000
21265 HOLMES CIRCLE, VENICE, FL 34293
4beds
2,908sqft
Single Family Residence
Built in 2026
0.28 Acres Lot
$889,500 Zestimate®
$306/sqft
$4,286 Estimated rent
Home value
$889,500
$818,000 - $970,000
$4,286/mo
Zestimate® history
Owner options
List your home for rent
$4,286/mo
Rent Zestimate®
Find your next renter with Zillow Rental Manager. Plus, with online applications, you can quickly screen prospective tenants – for free.
$4,286/mo
Rent Zestimate®
Refinance and save
$6,339/mo
Est. payment
Refinancing to a lower rate could help reduce your monthly payments and save thousands over the life of the loan.
$6,339/mo
Est. payment
Explore your selling options
Work with a Zillow partner agent
Leverage their expertise and Zillow's premium Showcase listings to get your home seen by more buyers.
Get startedList with your own agent
Get your home in front of millions of buyers by listing it on Zillow.
Learn how to do itSell it yourself
Take full control of how buyers see your home on Zillow by listing For Sale by Owner (FSBO).
List your homeWhat's special
Covered lanaiRecessed ceiling detailWell-appointed bathCharming front porchGenerous walk-in pantryFreestanding soaking tubWood-look tile flooring throughout
Zillow last checked:
Listing updated:
Listed by:
John Neal 941-313-8575,
NEAL COMMUNITIES REALTY, INC. 941-328-1111
Bought with:
Janet Linaburg, 3084286
BERKSHIRE HATHAWAY HOMESERVICES FLORIDA REALTY
Source: Stellar MLS,MLS#: A4686527 Originating MLS: Sarasota - Manatee
Originating MLS: Sarasota - Manatee
Facts & features
Interior
Bedrooms & bathrooms
- Bedrooms: 4
- Bathrooms: 3
- Full bathrooms: 3
Rooms
- Room types: Den/Library/Office, Utility Room
Primary bedroom
- Features: Walk-In Closet(s)
- Level: First
- Area: 266.96 Square Feet
- Dimensions: 14.2x18.8
Bedroom 2
- Features: Walk-In Closet(s)
- Level: First
- Area: 141.57 Square Feet
- Dimensions: 12.1x11.7
Bedroom 3
- Features: Walk-In Closet(s)
- Level: First
- Area: 134.42 Square Feet
- Dimensions: 12.11x11.1
Bedroom 4
- Features: Walk-In Closet(s)
- Level: First
- Area: 142.6 Square Feet
- Dimensions: 11.5x12.4
Den
- Level: First
- Area: 136.73 Square Feet
- Dimensions: 11.3x12.1
Great room
- Level: First
- Area: 384.2 Square Feet
- Dimensions: 17x22.6
Kitchen
- Features: Kitchen Island
- Level: First
- Area: 275.37 Square Feet
- Dimensions: 13.7x20.1
Heating
- Central, Electric, Heat Pump, Natural Gas
Cooling
- Central Air
Appliances
- Included: Cooktop, Dishwasher, Disposal, Dryer, Gas Water Heater, Microwave, Range, Range Hood, Refrigerator, Washer
- Laundry: Gas Dryer Hookup, Inside, Laundry Room, Washer Hookup
Features
- Open Floorplan, Smart Home, Walk-In Closet(s)
- Flooring: Tile
- Doors: Outdoor Kitchen
- Windows: Window Treatments, Hurricane Shutters/Windows
- Has fireplace: No
Interior area
- Total structure area: 4,325
- Total interior livable area: 2,908 sqft
Property
Parking
- Total spaces: 3
- Parking features: Driveway, Garage Door Opener
- Attached garage spaces: 3
- Has uncovered spaces: Yes
- Details: Garage Dimensions: 30x21
Features
- Levels: One
- Stories: 1
- Patio & porch: Covered, Screened
- Exterior features: Irrigation System, Lighting, Outdoor Kitchen, Rain Gutters, Sidewalk
- Has private pool: Yes
- Pool features: Child Safety Fence, Gunite, In Ground, Lighting, Screen Enclosure, Tile
- Has spa: Yes
- Has view: Yes
- View description: Trees/Woods
Lot
- Size: 0.28 Acres
- Features: Conservation Area, FloodZone, Sidewalk
- Residential vegetation: Mature Landscaping, Trees/Landscaped
Details
- Parcel number: 0759140036
- Zoning: SAPD
- Special conditions: None
Construction
Type & style
- Home type: SingleFamily
- Architectural style: Coastal
- Property subtype: Single Family Residence
Materials
- Block, Stucco, Wood Frame
- Foundation: Slab
- Roof: Tile
Condition
- Under Construction
- New construction: Yes
- Year built: 2026
Details
- Builder model: Kiawah 2
- Builder name: Neal Communities
- Warranty included: Yes
Utilities & green energy
- Sewer: Public Sewer
- Water: Public
- Utilities for property: BB/HS Internet Available, Cable Available, Electricity Connected, Natural Gas Available, Sewer Connected, Sprinkler Well, Underground Utilities, Water Connected
Community & HOA
Community
- Features: Deed Restrictions, Fitness Center, Gated Community - No Guard, Park, Playground, Pool, Tennis Court(s)
- Security: Smoke Detector(s)
- Pet fee: $0 monthly
- Subdivision: GRAND PALM PHASES 2A (D) & 2A (E)
HOA
- Has HOA: Yes
- Amenities included: Clubhouse, Fence Restrictions, Fitness Center, Gated, Park, Pickleball Court(s), Playground, Pool, Recreation Facilities, Spa/Hot Tub, Tennis Court(s), Trail(s), Vehicle Restrictions
- Services included: Community Pool, Maintenance Grounds, Recreational Facilities
- HOA fee: $512 monthly
- HOA name: Keller Williams Property Management Company
- HOA phone: 941-278-8738
- Second HOA name: Grand Palm Master Assoc Inc
Location
- Region: Venice
Financial & listing details
- Price per square foot: $306/sqft
- Tax assessed value: $170,300
- Annual tax amount: $1,868
- Date on market: 3/17/2026
- Cumulative days on market: 119 days
- Listing terms: Cash,Conventional,VA Loan
- Ownership: Fee Simple
- Total actual rent: 0
- Electric utility on property: Yes
- Road surface type: Paved
Price history
| Date | Event | Price |
|---|---|---|
| 7/31/2026 | Sold | $890,000-0.1%$306/sqft |
Source:  Stellar MLS #A4686527 Report a problem Stellar MLS #A4686527 Report a problem | ||
| 7/14/2026 | Pending sale | $890,990$306/sqft |
Source: Stellar MLS #A4686527 Report a problem | ||
| 7/2/2026 | Price change | $890,990-15.9%$306/sqft |
Source: Stellar MLS #A4686527 Report a problem | ||
| 3/19/2026 | Price change | $1,059,990-0.3%$365/sqft |
Source:  Neal Communities Report a problem Neal Communities Report a problem | ||
| 3/11/2026 | Listed for sale | $1,062,990$366/sqft |
Source: Neal Communities Report a problem | ||
Public tax history
| Year | Property taxes | Tax assessment |
|---|---|---|
| 2025 | $1,947 +12.4% | $163,130 +10% |
| 2024 | $1,733 +4.7% | $148,300 +5.5% |
| 2023 | $1,655 -0.6% | $140,600 +3.6% |
| 2022 | $1,664 +8.9% | $135,740 +10% |
| 2021 | $1,528 | $123,400 |
| 2020 | -- | -- |
Find assessor info on the county website
Neighborhood: 34293
Nearby homes
- $781,3003 bd3 ba2.7k sqft21269 Holmes Cir, Venice, FL 34293Off Market
- $889,9903 bd3 ba2.8k sqft21261 Holmes Cir, Venice, FL 34293Pending
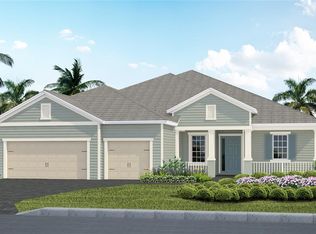
- $730,0003 bd3 ba2.6k sqft21273 Holmes Cir, Venice, FL 34293Sold
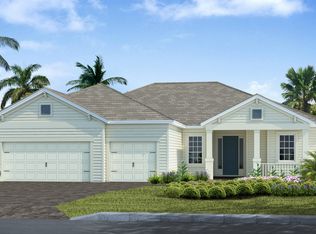
- $990,0005 bd4 ba3.6k sqft21257 Holmes Cir, Venice, FL 34293Sold
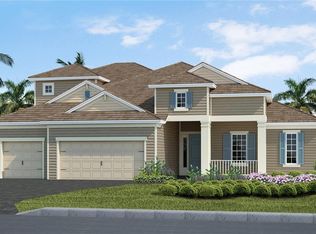
- $243,900-- bd-- ba-- sqft13260 Squirrel Run Dr, Venice, FL 34293Off Market
- $1,100,0004 bd3 ba2.9k sqft21248 Holmes Cir, Venice, FL 34293Sold
- $244,200-- bd-- ba-- sqft13231 Squirrel Run Dr, Venice, FL 34293Off Market
- $1,113,0004 bd3 ba2.8k sqft21244 Holmes Cir, Venice, FL 34293Sold
Nearby schools
GreatSchools rating
- 9/10Taylor Ranch Elementary SchoolGrades: PK-5Distance: 2.8 mi
- 7/10Venice Middle SchoolGrades: 6-8Distance: 1.6 mi
- 7/10Venice Senior High SchoolGrades: 9-12Distance: 7.1 mi
Schools provided by the listing agent
- Elementary: Taylor Ranch Elementary
- Middle: Venice Area Middle
- High: Venice Senior High
Source: Stellar MLS. This data may not be complete. We recommend contacting the local school district to confirm school assignments for this home.
Get a cash offer in 3 minutes
Find out how much your home could sell for in as little as 3 minutes with a no-obligation cash offer.
Estimated market value
$889,500
Get a cash offer in 3 minutes
Find out how much your home could sell for in as little as 3 minutes with a no-obligation cash offer.
Estimated market value
$889,500
- Florida
- Sarasota County
- Venice
- 34293
- 21265 HOLMES CIRCLE
