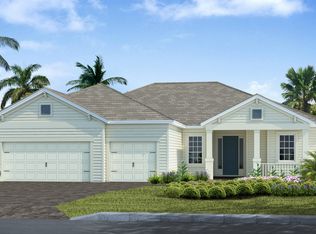
Stunning Lakefront and Luxury Pool Home in Grand Palm – Resort-Style Living! This exquisite 4-bedroom + den, 3-bathroom home offers nearly 3,000 sqft of thoughtfully designed living space on an oversized pie-shaped lot with breathtaking long lake views. Located in the sought-after Grand Palm community, this residence blends elegance, comfort, and functionality with an open-concept layout and seamless indoor-outdoor living. Upon entering, you’re greeted by a spacious open floor plan. The gourmet kitchen is a chef’s dream, complete with an oversized island, sleek grey cabinetry, a walk-in pantry, and a commercial range hood, all flowing into the bright eat-in dining area overlooking the pool and lake. The den is equipped with french doors, perfect for a home office or flex space. The grand primary suite features soaring ceilings, double vanities, a freestanding jetted and heated soaking tub, and an expansive walk-in closet, creating a luxurious retreat. The second and third bedrooms share a convenient Jack & Jill bathroom while the fourth bedroom has lake views and is adjacent to the pool bath. A massive laundry room with a folding table and utility sink adds to the home’s functionality. Natural gas appliances, including the range, patio grill, dryer, water heater, and pool heater, providing enhanced efficiency and convenience. Designed for relaxation and entertaining, the outdoor space is truly spectacular. Corner pocket sliders open seamlessly to the screened-in 60-foot lanai, where you can unwind while taking in the stunning evening sunsets. The in-ground saltwater pool and heated spa, surrounded by elegant travertine tile, create a resort-like ambiance. The fully equipped outdoor kitchen, complete with a wet bar and mini fridge, makes entertaining effortless. A three-car garage, prepped for an interior water filtration system, provides ample storage. The irrigation system and in-wall pest control ensure easy maintenance. The home also had no damage during recent hurricanes. Located in the highly desirable Grand Palm community, residents enjoy a wealth of resort-style amenities, including multiple clubhouses and pools, basketball, tennis, pickleball, bocce ball, and beach volleyball courts, as well as playgrounds, a splash pad, dog parks, scenic nature trails, a state-of-the-art fitness center, a library, and an activities center. The home is ideally situated less than 4 miles from downtown Wellen Park, under 10 miles from historic Downtown Venice Avenue, and just 9 miles from the Venice Fishing Pier and waterfront dining, including Sharky's On The Pier and Fin's At Sharky's. The Atlanta Braves Spring Training Complex is just 4.1 miles away and offers a variety of events, including live music. The brand-new Costco Wholesale is just 3.3 miles away. I-75, less than 4 miles away, makes commuting a breeze. Offering the perfect combination of luxury, convenience, and an unbeatable location, this exceptional home is a rare find. Schedule your private tour today!
Sold for $1,100,000
Zillow last checked:
Listing updated:
Bought with:
Courtney Green, 0699035
PREMIER SOTHEBYS INTL REALTY
Source: Stellar MLS,MLS#: N6137126 Originating MLS: Venice
Originating MLS: Venice
Price history
| Date | Event | Price |
|---|---|---|
| 5/30/2025 | Sold | $1,100,000-4.8%$378/sqft |
Source:  Stellar MLS #N6137126 Report a problem Stellar MLS #N6137126 Report a problem | ||
| 5/10/2025 | Pending sale | $1,155,000$397/sqft |
Source: Stellar MLS #N6137126 Report a problem | ||
| 5/4/2025 | Price change | $1,155,000-1.7%$397/sqft |
Source: Stellar MLS #N6137126 Report a problem | ||
| 3/31/2025 | Price change | $1,175,000-0.8%$404/sqft |
Source: Stellar MLS #N6137126 Report a problem | ||
| 2/17/2025 | Listed for sale | $1,185,000+13.8%$407/sqft |
Source: Stellar MLS #N6137126 Report a problem | ||
| 12/30/2022 | Sold | $1,041,057$358/sqft |
Source: Public Record Report a problem | ||
Get a cash offer in 3 minutes
Find out how much your home could sell for in as little as 3 minutes with a no-obligation cash offer.
Estimated market value
$1,062,200
