Breathtaking! This stunning 3 bedroom, 3 bathroom POOL home was a former model home. Step inside to discover an expansive open-concept floor plan centered around a spacious gathering room, ideal for everyday living and entertaining. The gourmet kitchen is a chef's dream, complete with a large prep-and-dine island, walk-in pantry, stainless steel appliances, and seamless views of the main living area and dining space. Enjoy the study / den giving you a dedicated space for an at home office or use as a flex space to accomodate your lifestyle. The luxurious primary suite offers a tranquil retreat with a beautiful bay window, oversized walk-in closet with built-in close system, and a spa-inspired bath featuring dual vanities, large walk-in shower, and private water closet. Two generously sized secondary bedrooms are situated toward the front of the home, each with convenient access to its own bathroom. Interior laundry room with built-in counter and cabinetry help keep you organized. This home has tons of great features and upgrades including crown molding and tray ceilings. Outdoor living is designed to embrace the Florida lifestyle. Open the sliding glass doors to seamlessly extend the living space onto the covered lanai, creating the perfect indoor-outdoor entertaining experience. Prepare your favorite meals in the outdoor kitchen, then cool off in the alluring pool or unwind in the relaxing spa. A panoramic screen enclosure frames unobstructed views of the peaceful, expansive wetlands, providing a private and picturesque backdrop for year-round enjoyment. Lastly there is a two car garage with a tandem space giving you room for extra storage. This home is located in Esplanade at Skye Ranch that gives you resort-style living every day including resort style pool, fitness center, pickleball and so much more. Nearby Turner Community Park gives you even more possiblities for outdoor activites.
For sale
$914,990
7712 Moonbeam Ave, Sarasota, FL 34241
3beds
2,399sqft
:
Get pre-qualified$6,264/mo
Single Family Residence
Built in 2021
7,621 Square Feet Lot
$872,300 Zestimate®
$381/sqft
$443/mo HOA
What's special
Large prep-and-dine islandCovered lanaiOutdoor kitchenBeautiful bay windowAlluring poolExpansive open-concept floor planGourmet kitchen
- 24 days |
- 455 |
- 40 |
Likely to sell faster than
Zillow last checked:
Listing updated:
Listed by:
Brent DeHoop 407-448-8971,
RE/MAX ASSURED 800-393-8600,
Jason Zinno 407-467-5631,
RE/MAX ASSURED
Source: Stellar MLS,MLS#: O6420429 Originating MLS: Orlando Regional
Originating MLS: Orlando Regional
Facts & features
Interior
Bedrooms & bathrooms
- Bedrooms: 3
- Bathrooms: 4
- Full bathrooms: 3
- 1/2 bathrooms: 1
Rooms
- Room types: Great Room, Utility Room
Primary bedroom
- Features: Dual Sinks, En Suite Bathroom, Water Closet/Priv Toilet, Walk-In Closet(s)
- Level: First
- Area: 224 Square Feet
- Dimensions: 16x14
Bedroom 2
- Features: Built-in Closet
- Level: First
- Area: 120 Square Feet
- Dimensions: 12x10
Bedroom 3
- Features: Built-in Closet
- Level: First
- Area: 132 Square Feet
- Dimensions: 12x11
Den
- Level: First
- Area: 121 Square Feet
- Dimensions: 11x11
Dining room
- Level: First
- Area: 192 Square Feet
- Dimensions: 16x12
Great room
- Level: First
- Area: 342 Square Feet
- Dimensions: 19x18
Kitchen
- Level: First
Heating
- Central
Cooling
- Central Air
Appliances
- Included: Oven, Cooktop, Dishwasher, Exhaust Fan, Microwave, Refrigerator, Tankless Water Heater, Wine Refrigerator
- Laundry: Corridor Access, Inside, Laundry Room
Features
- Ceiling Fan(s), Crown Molding, High Ceilings, Open Floorplan, Primary Bedroom Main Floor, Split Bedroom, Thermostat, Tray Ceiling(s), Walk-In Closet(s)
- Flooring: Carpet, Ceramic Tile
- Doors: Outdoor Kitchen, Sliding Doors
- Has fireplace: No
Interior area
- Total structure area: 353
- Total interior livable area: 2,399 sqft
Video & virtual tour
Property
Parking
- Total spaces: 2
- Parking features: Driveway, Tandem
- Attached garage spaces: 2
- Has uncovered spaces: Yes
Features
- Levels: One
- Stories: 1
- Patio & porch: Covered, Patio, Screened
- Exterior features: Irrigation System, Outdoor Kitchen, Sidewalk
- Has private pool: Yes
- Pool features: In Ground, Screen Enclosure
- Has spa: Yes
- Spa features: In Ground
- Has view: Yes
- View description: Trees/Woods
Lot
- Size: 7,621 Square Feet
- Features: Sidewalk
- Residential vegetation: Trees/Landscaped
Details
- Parcel number: 0293072173
- Zoning: VPD
- Special conditions: None
Construction
Type & style
- Home type: SingleFamily
- Property subtype: Single Family Residence
Materials
- Block, Stucco
- Foundation: Slab
- Roof: Tile
Condition
- New construction: No
- Year built: 2021
Details
- Builder model: Lazio
- Builder name: Taylor Morrison
Utilities & green energy
- Sewer: Public Sewer
- Water: Public
- Utilities for property: Electricity Connected, Natural Gas Connected, Public, Sewer Connected, Street Lights, Underground Utilities, Water Connected
Community & HOA
Community
- Features: Association Recreation - Owned, Deed Restrictions, Fitness Center, Gated Community - No Guard, Park, Playground, Sidewalks
- Pet fee: $0 monthly
- Subdivision: ESPLANADE AT SKYE RANCH
HOA
- Has HOA: Yes
- Services included: Community Pool, Recreational Facilities
- HOA fee: $443 monthly
- HOA name: Evergreen Lifestyle
- HOA phone: 954-980-4354
- Second HOA name: Skye Ranch
Location
- Region: Sarasota
Financial & listing details
- Price per square foot: $381/sqft
- Tax assessed value: $720,900
- Annual tax amount: $11,845
- Date on market: 7/2/2026
- Cumulative days on market: 25 days
- Listing terms: Cash,Conventional
- Ownership: Fee Simple
- Total actual rent: 0
- Electric utility on property: Yes
- Road surface type: Paved, Asphalt
Estimated market value
$872,300
$829,000 - $916,000
$6,003/mo
Price history
| Date | Event | Price |
|---|---|---|
| 7/2/2026 | Listed for sale | $914,990-3.7%$381/sqft |
Source:  Stellar MLS #O6420429 Report a problem Stellar MLS #O6420429 Report a problem | ||
| 12/22/2024 | Listing removed | $950,183$396/sqft |
Source: Stellar MLS #A4511930 Report a problem | ||
| 12/23/2021 | Listing removed | -- |
Source: Stellar MLS #A4511930 Report a problem | ||
| 11/4/2021 | Pending sale | $950,183$396/sqft |
Source: Stellar MLS #A4511930 Report a problem | ||
Public tax history
| Year | Property taxes | Tax assessment |
|---|---|---|
| 2025 | $11,845 +0.5% | $720,900 +0.9% |
| 2024 | $11,786 +8.2% | $714,340 +10% |
| 2023 | $10,890 +5.6% | $649,400 +5.7% |
| 2022 | $10,312 +261.7% | $614,300 +656.5% |
| 2021 | $2,851 | $81,200 |
Find assessor info on the county website
Monthly payment
Est. payment
Payment breakdown
Explore the cost of this home by adjusting the details. Changes won't be saved.Climate risks
Neighborhood: 34241
Nearby schools
GreatSchools rating
- 10/10Lakeview Elementary SchoolGrades: PK-5Distance: 3.8 mi
- 9/10Sarasota Middle SchoolGrades: 6-8Distance: 4.9 mi
- 7/10Riverview High SchoolGrades: PK,9-12Distance: 7.7 mi
- $900,4003 bd4 ba2.1k sqft7708 Moonbeam Ave, Sarasota, FL 34241Off Market
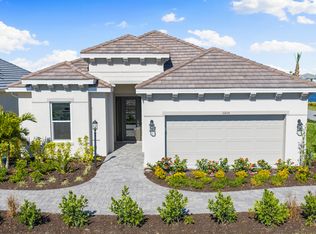
- from $590,9993 bd4 ba2.3k sqftLazio II Plan, Esplanade at Skye Ranch, Sarasota, FL 34241New Construction
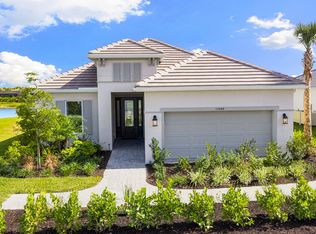
- from $545,9993 bd3 ba2k sqftMarino Plan, Esplanade at Skye Ranch, Sarasota, FL 34241New Construction
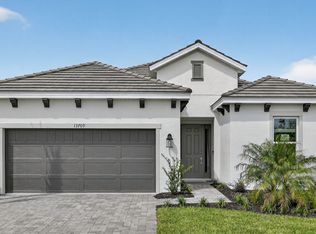
- from $497,9993 bd2 ba1.8k sqftSereno Plan, Esplanade at Skye Ranch, Sarasota, FL 34241New Construction
- from $495,9992 bd2 ba1.8k sqftMonte Plan, Esplanade at Skye Ranch, Sarasota, FL 34241New Construction
- from $721,9993 bd4 ba2.5k sqftCascata Plan, Esplanade at Skye Ranch, Sarasota, FL 34241New Construction
- from $670,9993 bd3 ba2.6k sqftFlorence Plan, Esplanade at Skye Ranch, Sarasota, FL 34241New Construction
- from $714,9993 bd3 ba2.4k sqftCresta Plan, Esplanade at Skye Ranch, Sarasota, FL 34241New Construction
A local agent can set up tours, give advice and negotiate with sellers.
Similar homes
- $949,0003 bd3 ba2.5k sqft8215 Larkspur Cir, Sarasota, FL 34241For Sale

 MLS ID #A4695730, Scott Rickards, PA, RE/MAX ALLIANCE GROUP. Stellar MLS
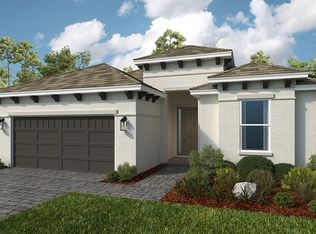
 - $953,2553 bd4 ba2.3k sqft7420 Moonbeam Ave, Sarasota, FL 34241New Construction
 Stellar MLS
 - $870,1443 bd3 ba2k sqft10418 Morning Mist Ln, Sarasota, FL 34241New Construction
 Stellar MLS
 - $871,8493 bd3 ba2k sqft7636 Moonbeam Ave, Sarasota, FL 34241New Construction
 Stellar MLS
 - $873,5043 bd3 ba2k sqft7721 Blue Moon Run, Sarasota, FL 34241New ConstructionStellar MLS
- $629,9003 bd2 ba2k sqft8220 Summer Night Rd, Sarasota, FL 34241For SaleMLS ID #O6420426, Brent DeHoop, RE/MAX ASSURED. Stellar MLS
- $1,112,2763 bd4 ba2.8k sqft10614 Eclipse St, Sarasota, FL 34241New ConstructionStellar MLS
- $1,042,5403 bd4 ba2.3k sqft10606 Eclipse St, Sarasota, FL 34241New ConstructionStellar MLS
- $698,4643 bd3 ba2k sqft7672 Moonbeam Ave, Sarasota, FL 34241New ConstructionStellar MLS
- $1,131,5673 bd4 ba2.5k sqft7427 Moonbeam Ave, Sarasota, FL 34241New ConstructionStellar MLS
- $792,5942 bd3 ba1.8k sqft10610 Eclipse St, Sarasota, FL 34241New ConstructionStellar MLS
- $674,4593 bd3 ba2k sqft10577 Eclipse St, Sarasota, FL 34241New ConstructionStellar MLS
- $627,9744 bd3 ba2.1k sqft10836 Eclipse St, Sarasota, FL 34241New ConstructionStellar MLS
- $550,0003 bd4 ba2.2k sqft8278 Velda Trl, Sarasota, FL 34241For SaleMLS ID #TB8498656, Leza Sharipoff, DALTON WADE INC. Stellar MLS
- $1,292,6163 bd4 ba2.8k sqft10594 Eclipse St, Sarasota, FL 34241New ConstructionStellar MLS
- $849,9004 bd3 ba2.9k sqft5873 Anise Dr, Sarasota, FL 34238For SaleMLS ID #A4698161, Valentina Pippin, REALTY HUB. Stellar MLS
- $622,9942 bd3 ba1.8k sqft7649 Moonbeam Ave, Sarasota, FL 34241New ConstructionStellar MLS
- $757,4944 bd4 ba2.9k sqft10851 Eclipse St, Sarasota, FL 34241New ConstructionStellar MLS
- $679,5192 bd3 ba1.8k sqft7424 Moonbeam Ave, Sarasota, FL 34241New ConstructionStellar MLS
- $619,9003 bd3 ba2k sqft10193 Canaveral Cir, Sarasota, FL 34241For SaleMLS ID #A4675911, Barb Standish, COLDWELL BANKER REALTY. Stellar MLS
