
What's Special: Backs to Amenities | Close to Trails. New Construction - Ready Now! Welcome to the Marino at 10577 Eclipse Street in Esplanade at Skye Ranch! This thoughtfully designed single-story home offers an open-concept layout centered around a spacious great room that flows effortlessly into the dining area and gourmet kitchen. The kitchen showcases upgraded quartz countertops, an apron-front sink, upgraded cabinetry, pendant lighting, and abundant workspace for entertaining and everyday living. A dedicated study provides flexibility for a home office, hobby room, or quiet retreat. The private primary suite features a spacious bath and walk-in closet, while two secondary bedrooms provide comfortable accommodations for family or guests. The extended covered lanai creates a seamless indoor-outdoor living experience, perfect for relaxing year-round. Additional Highlights Include: 10' ceilings, 8' interior doors, whole-house impact windows, outdoor kitchen rough-in, upgraded flooring, additional flush-mount lighting, gourmet kitchen, and garage floor seal with flakes and clear coat. MLS#A4693195. Live your dream vacation every day at Esplanade at Skye Ranch! This resort-style community offers an active lifestyle with access to parks, trails, gathering spaces, and exciting amenities, including a Bahama Bar and Grill, resort-style pool, fitness center, bocce courts, bark park, sports fields, and more. Designed for recreation, relaxation, and connection, Esplanade at Skye Ranch delivers the perfect blend of comfort, wellness, and everyday adventure.
Pending
Price cut: $19K (6/24)
$674,459
10577 ECLIPSE STREET, SARASOTA, FL 34241
3beds
2,085sqft
Single Family Residence
Built in 2026
7,280 Square Feet Lot
$-- Zestimate®
$323/sqft
$442/mo HOA
What's special
Upgraded quartz countertopsApron-front sinkGourmet kitchenUpgraded flooringWhole-house impact windowsUpgraded cabinetryPendant lighting
- 120 days
- 46
- 3
Zillow last checked:
Listing updated:
Listed by:
Michelle Campbell 866-495-6006,
TAYLOR MORRISON RLTY OF FLA 866-495-6006
Source: Stellar MLS,MLS#: A4693195 Originating MLS: Sarasota - Manatee
Originating MLS: Sarasota - Manatee
Facts & features
Interior
Bedrooms & bathrooms
- Bedrooms: 3
- Bathrooms: 3
- Full bathrooms: 3
Rooms
- Room types: Den/Library/Office, Great Room, Utility Room
Primary bedroom
- Features: Shower No Tub, Walk-In Closet(s)
- Level: First
Bedroom 2
- Features: Built-in Closet
- Level: First
Bedroom 3
- Features: Built-in Closet
- Level: First
Den
- Features: No Closet
- Level: First
Dining room
- Features: No Closet
- Level: First
Great room
- Features: No Closet
- Level: First
Kitchen
- Features: No Closet
- Level: First
Heating
- Central
Cooling
- Central Air
Appliances
- Included: Oven, Cooktop, Dishwasher, Disposal, Exhaust Fan, Gas Water Heater, Microwave, Range Hood, Tankless Water Heater
- Laundry: Inside, Laundry Room
Features
- Open Floorplan, Primary Bedroom Main Floor, Split Bedroom, Tray Ceiling(s), Walk-In Closet(s)
- Flooring: Carpet, Laminate
- Doors: Sliding Doors
- Windows: Window Treatments
- Has fireplace: No
Interior area
- Total structure area: 2,857
- Total interior livable area: 2,085 sqft
Video & virtual tour
Property
Parking
- Total spaces: 2
- Parking features: Driveway, Garage Door Opener
- Attached garage spaces: 2
- Has uncovered spaces: Yes
Features
- Levels: One
- Stories: 1
- Patio & porch: Covered, Front Porch, Patio
- Exterior features: Irrigation System
Lot
- Size: 7,280 Square Feet
Details
- Parcel number: 0306066071
- Zoning: RES
- Special conditions: None
- Horse amenities: None
Construction
Type & style
- Home type: SingleFamily
- Architectural style: Coastal
- Property subtype: Single Family Residence
Materials
- Block
- Foundation: Slab
- Roof: Tile
Condition
- Completed
- New construction: Yes
- Year built: 2026
Details
- Builder model: Marino
- Builder name: Taylor Morrison
- Warranty included: Yes
Utilities & green energy
- Sewer: Public Sewer
- Water: Public
- Utilities for property: Cable Available, Electricity Connected, Fire Hydrant, Natural Gas Connected, Sewer Connected, Underground Utilities, Water Connected
Community & HOA
Community
- Features: None
- Security: Gated Community
- Pet fee: $0 monthly
- Subdivision: ESPLANADE AT SKYE RANCH
HOA
- Has HOA: Yes
- HOA fee: $442 monthly
- HOA name: Troon - Brittany Bergeron
- HOA phone: 941-468-6891
Location
- Region: Sarasota
Financial & listing details
- Price per square foot: $323/sqft
- Date on market: 5/11/2026
- Cumulative days on market: 117 days
- Listing terms: Cash,Conventional,FHA,Other,VA Loan
- Ownership: Fee Simple
- Total actual rent: 0
- Electric utility on property: Yes
- Road surface type: Asphalt
Estimated market value
Not available
Estimated sales range
Not available
Not available
Price history
| Date | Event | Price |
|---|---|---|
| 8/14/2026 | Pending sale | $674,459$323/sqft |
Source:  Stellar MLS #A4693195 Report a problem Stellar MLS #A4693195 Report a problem | ||
| 6/24/2026 | Price change | $674,459-2.7%$323/sqft |
Source: Stellar MLS #A4693195 Report a problem | ||
| 6/2/2026 | Price change | $693,459-3.5%$333/sqft |
Source: Stellar MLS #A4693195 Report a problem | ||
| 5/11/2026 | Listed for sale | $718,459$345/sqft |
Source: Stellar MLS #A4693195 Report a problem | ||
Public tax history
Tax history is unavailable.
Monthly payment
Est. payment
Payment breakdown
Explore the cost of this home by adjusting the details. Changes won't be saved.Climate risks
Neighborhood: 34241
Nearby schools
Schools provided by the listing agent
- Elementary: Lakeview Elementary
- Middle: Sarasota Middle
- High: Riverview High
Source: Stellar MLS. This data may not be complete. We recommend contacting the local school district to confirm school assignments for this home.


Similar homes
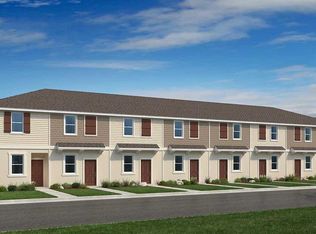
- $599,1893 bd3 ba1.8k sqft10573 ECLIPSE STREET, SARASOTA, FL 34241New Construction
 Stellar MLS
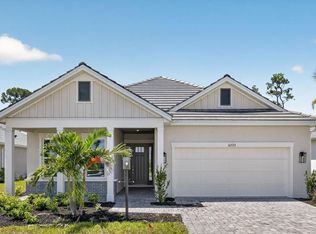
 - $669,9004 bd4 ba2.5k sqft8363 VELDA TRAIL, SARASOTA, FL 34241For Sale
 MLS ID #A4694698, Andrew Azzarello, PREFERRED SHORE LLC. Stellar MLS
 - $649,9004 bd3 ba2.4k sqft8370 VELDA TRAIL, SARASOTA, FL 34241For Sale
 MLS ID #A4703201, Mark Singer, FINE PROPERTIES. Stellar MLS
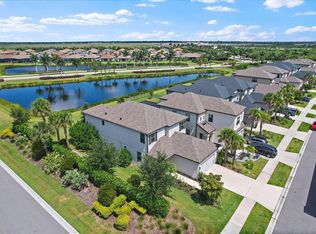
 - $658,0004 bd4 ba2.9k sqft10141 MILKY WAY CIRCLE, SARASOTA, FL 34241For Sale
 MLS ID #O6419540, Jacky Liu, YORK MILLS REALTY LLC. Stellar MLS
 - $685,0004 bd4 ba2.9k sqft8366 VELDA TRAIL, SARASOTA, FL 34241For SaleMLS ID #A4693975, Dawnelle Lanners, KW COASTAL LIVING III. Stellar MLS
- $669,9004 bd4 ba2.9k sqft9016 TEQUILA SUNRISE DRIVE, SARASOTA, FL 34241For SaleMLS ID #A4700698, Mark Singer, FINE PROPERTIES. Stellar MLS
- $629,9003 bd3 ba2.1k sqft10113 CANAVERAL CIRCLE, SARASOTA, FL 34241For SaleMLS ID #A4700692, Michael Pietron, FINE PROPERTIES. Stellar MLS
- $699,9004 bd4 ba3k sqft10214 CRYSTAL ISLES CIRCLE, SARASOTA, FL 34241For SaleMLS ID #A4691742, Kim Gregory, ASCENDIA REAL ESTATE. Stellar MLS
- $825,0004 bd3 ba2.4k sqft6325 RIVO LAKES BOULEVARD, SARASOTA, FL 34241For SaleMLS ID #A4696525, Tracy Anderson, EXP REALTY LLC. Stellar MLS
- $799,9904 bd4 ba2.8k sqft6823 HERON MEADOW DRIVE, SARASOTA, FL 34241New ConstructionStellar MLS
- $629,0005 bd3 ba2.9k sqft5748 WOODLAND SAGE DRIVE, SARASOTA, FL 34238For SaleMLS ID #A4702609, Daniel Henson, DALTON WADE INC. Stellar MLS
- $700,0003 bd3 ba2.3k sqft5617 SCARLOTTI STREET, NOKOMIS, FL 34275For SaleMLS ID #N6144527, Rick Tritschler, Jr., RE/MAX ALLIANCE GROUP. Stellar MLS
- $975,0004 bd3 ba3k sqft6129 LUNGO LAGO DRIVE, SARASOTA, FL 34241For SaleMLS ID #A4690357, Denise Mei, MICHAEL SAUNDERS & COMPANY. Stellar MLS
- $650,0003 bd2 ba1.6k sqft7538 SUMMERLAND COVE, LAKEWOOD RANCH, FL 34202For SaleMLS ID #C7529966, Jonna Dean, MARINA PARK REALTY LLC. Stellar MLS
- $585,0004 bd4 ba2.4k sqft352 TOSCAVILLA BOULEVARD, NOKOMIS, FL 34275For SaleMLS ID #A4693526, James Hirschman, SARASOTA LAND AND HOMES LLC. Stellar MLS
- $539,9003 bd3 ba2.2k sqft520 MARAVIYA BOULEVARD, NOKOMIS, FL 34275For SaleMLS ID #A4688049, Linda Carlstrom, COLDWELL BANKER REALTY. Stellar MLS
- $729,0004 bd4 ba2.5k sqft15360 ISLA PALMA LANE, NOKOMIS, FL 34275For SaleMLS ID #A4703115, Melissa Kobielnik-Petrullo, EXP REALTY LLC. Stellar MLS
- $750,0004 bd4 ba3k sqft2802 BUTTERFLY JASMINE TRAIL, SARASOTA, FL 34240For SaleMLS ID #A4700975, Gina Love, P.A, LPT REALTY, LLC. Stellar MLS
