Under Construction. What's Special: No Rear Neighbors | Close to Park | Convenient 1st Floor Living | Popular Plan. New Construction – August Completion! Built by Taylor Morrison, America's Most Trusted Homebuilder. Welcome to the Ivy at 10636 Orbit Terrace in The Towns at Skye Ranch! This thoughtfully designed townhome offers modern features and plenty of storage across 2 bedrooms and 2.5 bathrooms. Step inside the foyer to find the kitchen at the front of the home, complete with a spacious pantry and convenient half bath. The kitchen flows into the dining area and great room, creating an open layout ideal for entertaining. Sliding doors lead to a private lanai, perfect for relaxing outdoors. Upstairs, enjoy a tech space, a serene primary suite, and a secondary suite—each with its own private bath. The laundry room is also located on the second floor for added convenience. We chose a special place in the heart of Sarasota to build Skye Ranch. Located at the intersection of Clark Road and Lorraine Road, it’s a premier destination with opportunities to explore, experience and enjoy life. And we took care to preserve the natural beauty and character of the land with grand old oaks and lush palms, forested wetlands, pristine lakes and native wildlife. Additional Highlights Include: upgraded tile in the living areas 1st floor, upgraded Mohawk carpet at 2nd floor, upgraded quartz countertops and 2" faux wood blinds package whole house. Photos are for representative purposes only.
Sold for $259,159
$259,159
10636 ORBIT TERRACE, SARASOTA, FL 34241
2beds
1,187sqft
Townhouse
Built in 2026
-- sqft lot
$269,600 Zestimate®
$218/sqft
$2,455 Estimated rent
Home value
$269,600
$256,000 - $283,000
$2,455/mo
Zestimate® history
Owner options
List your home for rent
$2,455/mo
Rent Zestimate®
Find your next renter with Zillow Rental Manager. Plus, with online applications, you can quickly screen prospective tenants – for free.
$2,455/mo
Rent Zestimate®
Refinance and save
$1,883/mo
Est. payment
Refinancing to a lower rate could help reduce your monthly payments and save thousands over the life of the loan.
$1,883/mo
Est. payment
Explore your selling options
Work with a Zillow partner agent
Leverage their expertise and Zillow's premium Showcase listings to get your home seen by more buyers.
Get startedList with your own agent
Get your home in front of millions of buyers by listing it on Zillow.
Learn how to do itSell it yourself
Take full control of how buyers see your home on Zillow by listing For Sale by Owner (FSBO).
List your homeWhat's special
Upgraded quartz countertopsConvenient half bathSpacious pantryTech spaceSerene primary suite
Zillow last checked:
Listing updated:
Listed by:
Michelle Campbell 866-495-6006,
TAYLOR MORRISON RLTY OF FLA 866-495-6006
Bought with:
Paula Spitler, 3077468
COLDWELL BANKER REALTY
Source: Stellar MLS,MLS#: A4677238 Originating MLS: Sarasota - Manatee
Originating MLS: Sarasota - Manatee
Facts & features
Interior
Bedrooms & bathrooms
- Bedrooms: 2
- Bathrooms: 3
- Full bathrooms: 2
- 1/2 bathrooms: 1
Rooms
- Room types: Great Room, Utility Room
Primary bedroom
- Features: En Suite Bathroom, Walk-In Closet(s)
- Level: Second
Bedroom 2
- Features: Built-in Closet
- Level: Second
Dining room
- Level: First
Great room
- Level: First
Kitchen
- Level: First
Heating
- Central
Cooling
- Central Air
Appliances
- Included: Dishwasher, Disposal, Dryer, Electric Water Heater, Exhaust Fan, Microwave, Range, Refrigerator, Washer
- Laundry: Inside
Features
- Open Floorplan, PrimaryBedroom Upstairs, Split Bedroom, Walk-In Closet(s)
- Flooring: Carpet, Ceramic Tile
- Doors: Sliding Doors
- Windows: Window Treatments
- Has fireplace: No
Interior area
- Total structure area: 1,268
- Total interior livable area: 1,187 sqft
Property
Parking
- Total spaces: 1
- Parking features: Garage - Attached
- Attached garage spaces: 1
Features
- Levels: Two
- Stories: 2
- Exterior features: Irrigation System, Storage
- Has view: Yes
- View description: Water, Pond
- Has water view: Yes
- Water view: Water,Pond
- Waterfront features: Lake
Details
- Parcel number: NALOT6507
- Zoning: RES
- Special conditions: None
Construction
Type & style
- Home type: Townhouse
- Architectural style: Craftsman
- Property subtype: Townhouse
Materials
- Block, Other
- Foundation: Slab
- Roof: Shingle
Condition
- Under Construction
- New construction: Yes
- Year built: 2026
Details
- Builder model: Ivy
- Builder name: Ivy
- Warranty included: Yes
Utilities & green energy
- Sewer: Public Sewer
- Water: Public
- Utilities for property: Cable Available, Electricity Available, Fire Hydrant, Phone Available, Sewer Connected, Sprinkler Recycled, Underground Utilities, Water Available, Water Connected
Community & HOA
Community
- Features: Fishing, Lake, Community Mailbox, Dog Park, Gated Community - Guard, Golf Carts OK, Irrigation-Reclaimed Water, Park, Playground, Pool, Sidewalks
- Security: Gated Community
- Pet fee: $0 monthly
- Subdivision: THE TOWNS AT SKYE RANCH
HOA
- Has HOA: Yes
- Amenities included: Basketball Court, Gated, Park, Playground, Pool, Trail(s)
- Services included: Community Pool, Reserve Fund, Maintenance Structure, Maintenance Grounds, Other, Pool Maintenance
- HOA fee: $172 monthly
- HOA name: Castle Group
- HOA phone: 941-259-4766
Location
- Region: Sarasota
Financial & listing details
- Price per square foot: $218/sqft
- Date on market: 1/7/2026
- Cumulative days on market: 34 days
- Listing terms: Cash,Conventional,FHA,VA Loan
- Ownership: Fee Simple
- Total actual rent: 0
- Electric utility on property: Yes
- Road surface type: Paved
Price history
| Date | Event | Price |
|---|---|---|
| 8/31/2026 | Sold | $259,159-5.6%$218/sqft |
Source:  Stellar MLS #A4677238 Report a problem Stellar MLS #A4677238 Report a problem | ||
| 2/11/2026 | Pending sale | $274,459$231/sqft |
Source: Stellar MLS #A4677238 Report a problem | ||
| 1/6/2026 | Listed for sale | $274,459$231/sqft |
Source:  Taylor Morrison Report a problem Taylor Morrison Report a problem | ||
Public tax history
Tax history is unavailable.
Neighborhood: 34241
Nearby homes
- $674,4593 bd3 ba2k sqft10577 Eclipse St, Sarasota, FL 34241Pending

- $335,0003 bd3 ba1.3k sqft10721 Eclipse St, Sarasota, FL 34241Sold
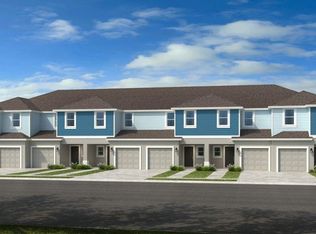
- $1,078,7544 bd5 ba2.9k sqft10581 Eclipse St, Sarasota, FL 34241New Construction

- $1,035,1843 bd3 ba2.6k sqft10585 Eclipse St, Sarasota, FL 34241New Construction

- $337,5293 bd3 ba1.4k sqft10725 Eclipse St, Sarasota, FL 34241Sold
- $1,292,6163 bd4 ba2.8k sqft10594 Eclipse St, Sarasota, FL 34241New Construction
- $342,4293 bd3 ba1.3k sqft10717 Eclipse St, Sarasota, FL 34241Sold
- $1,076,9593 bd3 ba2.4k sqft10598 Eclipse St, Sarasota, FL 34241Sold
Nearby schools
GreatSchools rating
- 10/10Lakeview Elementary SchoolGrades: PK-5Distance: 4.1 mi
- 9/10Sarasota Middle SchoolGrades: 6-8Distance: 4.9 mi
- 7/10Riverview High SchoolGrades: PK,9-12Distance: 7.7 mi
Schools provided by the listing agent
- Elementary: Pine View School
- Middle: Sarasota Middle
- High: Riverview High
Source: Stellar MLS. This data may not be complete. We recommend contacting the local school district to confirm school assignments for this home.
Get a cash offer in 3 minutes
Find out how much your home could sell for in as little as 3 minutes with a no-obligation cash offer.
Estimated market value
$269,600
Get a cash offer in 3 minutes
Find out how much your home could sell for in as little as 3 minutes with a no-obligation cash offer.
Estimated market value
$269,600
- Florida
- Sarasota County
- Sarasota
- 34241
- 10636 ORBIT TERRACE
