Skip main navigation
Sold for $1,076,959
  • $1,076,959

    10598 Eclipse St, Sarasota, FL 34241

    3beds
    2,475sqft
    Single Family Residence
    Built in 2026
    8,680 Square Feet Lot
    $1,125,600 Zestimate®
    $435/sqft
    $3,920 Estimated rent

    Home value

    $1,125,600

    $1.07M - $1.18M

    $3,920/mo

    Zestimate® history
    Loading
    Loading...

    Owner options

    List your home for rent

    $3,920/mo

    Rent Zestimate®

    Find your next renter with Zillow Rental Manager. Plus, with online applications, you can quickly screen prospective tenants – for free.

    Learn more

    $3,920/mo

    Rent Zestimate®

    Refinance and save

    $6,146/mo

    Est. payment

    Refinancing to a lower rate could help reduce your monthly payments and save thousands over the life of the loan.

    See today's rates

    $6,146/mo

    Est. payment

    Explore your selling options

    Work with a Zillow partner agent

    Leverage their expertise and Zillow's premium Showcase listings to get your home seen by more buyers.

    Get started

    List with your own agent

    Get your home in front of millions of buyers by listing it on Zillow.

    Learn how to do it

    Sell it yourself

    Take full control of how buyers see your home on Zillow by listing For Sale by Owner (FSBO).

    List your home

    What's special

    Resort-style poolThree-car garagePond viewOutdoor kitchenThree bathroomsThree bedroomsCovered extended lanai
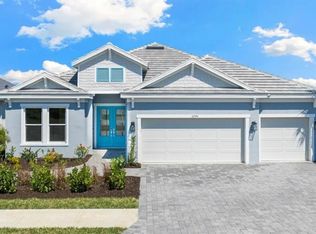
    What's Special: Model Home | Pond View | Close to Amenities | Close to Trails. Model Leaseback - Available Now for Closing! This model home purchase includes our Model Leaseback Program.* This program is perfect for buyers who want to purchase now but aren’t ready to move. Contact seller for more term details on leasing your home back. When the lease is up, you move in! Model leaseback terms vary by model home. Please see a Community Sales Manager for additional details. Restrictions may apply. Welcome to The Cresta at 10598 Eclipse Street in Esplanade at Skye Ranch! Step into a space where luxury meets leisure in the Cresta floor plan. This one-story home offers three bedrooms, three bathrooms, a three-car garage, and 2,475 square feet of bright, open living. A welcoming front porch leads into a grand foyer that flows effortlessly into the spacious great room, kitchen, dining area, and lanai, creating a beautiful setting to enjoy the Florida sunshine. The private primary suite is tucked away and features a generous walk-in closet and a spa inspired bathroom designed for relaxation. Near the front of the home, you will find a bedroom suite, an additional bedroom and bathroom, along with a versatile study. Thoughtfully designed and inviting, this home offers comfort and style in every space. When you live at Esplanade, it’s like you’re on vacation every day. Additional Highlights Include: gourmet kitchen, study, covered extended lanai, outdoor kitchen, and upgraded flooring/cabinets throughout. Photos are for representative purposes only. Live your dream vacation every day in Esplanade at Skye Ranch! Esplanade offers a vibrant, resort-style lifestyle with endless opportunities to energize your body, mind, and spirit. From the moment you arrive, you’ll experience a world of fun and relaxation, with access to the Hub, Rendezvous Park, and Turner Park and soon, The Venue! Get ready for exciting amenities like a Bahama Bar and Grill, resort-style pool, state-of-the-art fitness center, bocce ball courts, bark park, and more. With community parks, sports fields, and a pet park, Esplanade is your personal playground. Stay active, stay relaxed, and embrace a lifestyle filled with adventure, every single day! Model Home Prices exclude furniture, decorative accessories, and closing costs and already include any lot premium, Seller installed options and upgrades; Buyer-selected options are no longer available. For financed buyers, lender restrictions on leasebacks for certain lenders may apply. No representation of any kind is made or implied regarding the Model Home’s future value or benefits, or availability of financing for a leaseback transaction. See Model Home Purchase Agreement, Model Home Addendum, Model Home Leaseback Agreement and, if applicable Non-Realty Bill of Sale Addendum (for furniture and any other non-realty personal property sold separately in select model homes) for details. Model homes subject to prior sale. MLS#A4694220

    Zillow last checked:

    Listing updated:

    Listing Provided by:

    Michelle Campbell 866-495-6006,

    TAYLOR MORRISON RLTY OF FLA 866-495-6006

    Bought with:

    Allyson Zweifel, 3483642

    KELLER WILLIAMS ISLAND LIFE REAL ESTATE

    Source: Stellar MLS,MLS#: A4694220MLS LogoOriginating MLS: Sarasota - Manatee

    Facts & features

    Interior

    Bedrooms & bathrooms
    • Bedrooms: 3
    • Bathrooms: 3
    • Full bathrooms: 3
    Primary bedroom
    • Features: Dual Sinks, En Suite Bathroom, Walk-In Closet(s)
    • Level: First
    Bedroom 2
    • Features: En Suite Bathroom, Built-in Closet
    • Level: First
    Bedroom 3
    • Features: En Suite Bathroom, Built-in Closet
    • Level: First
    Den
    • Features: No Closet
    • Level: First
    Dining room
    • Level: First
    Great room
    • Level: First
    Kitchen
    • Features: Pantry
    • Level: First
    Heating
    • Central
    Cooling
    • Central Air
    Appliances
    • Included: Oven, Cooktop, Dishwasher, Disposal, Dryer, Exhaust Fan, Gas Water Heater, Microwave, Range Hood, Refrigerator, Tankless Water Heater, Washer
    • Laundry: Inside, Laundry Room
    Features
    • Crown Molding, Open Floorplan, Primary Bedroom Main Floor, Split Bedroom, Tray Ceiling(s), Walk-In Closet(s)
    • Flooring: Carpet, Laminate, Tile
    • Doors: Sliding Doors
    • Windows: Window Treatments
    • Has fireplace: No
    Interior area
    • Total structure area: 3,347
    • Total interior livable area: 2,475 sqft

    Property

    Parking
    • Total spaces: 3
    • Parking features: Driveway, Garage Door Opener
    • Attached garage spaces: 3
    • Has uncovered spaces: Yes
    Features
    • Levels: One
    • Stories: 1
    • Patio & porch: Covered, Patio
    • Exterior features: Irrigation System
    • Has private pool: Yes
    • Pool features: In Ground
    • Has spa: Yes
    • Has view: Yes
    • View description: Water, Pond
    • Has water view: Yes
    • Water view: Water,Pond
    Lot
    • Size: 8,680 sqft
    Details
    • Parcel number: NA LOT6082
    • Zoning: RES
    • Special conditions: None

    Construction

    Type & style
    • Home type: SingleFamily
    • Architectural style: Other
    • Property subtype: Single Family Residence
    Materials
    • Block
    • Foundation: Slab
    • Roof: Tile
    Condition
    • Completed
    • New construction: Yes
    • Year built: 2026
    Details
    • Builder model: Cresta
    • Builder name: Taylor Morrison
    • Warranty included: Yes

    Utilities & green energy

    • Sewer: Public Sewer
    • Water: Public
    • Utilities for property: Cable Available, Electricity Connected, Fiber Optics, Fire Hydrant, Natural Gas Connected, Sewer Connected, Underground Utilities, Water Connected

    Community & neighborhood

    Security
    • Security features: Gated Community
    Location
    • Region: Sarasota
    • Subdivision: ESPLANADE AT SKYE RANCH

    HOA & financial

    HOA
    • Has HOA: Yes
    • HOA fee: $453 monthly
    • Association name: Troon – Brittany Bergeron
    • Association phone: 941-468-6891
    Other fees
    • Pet fee: $0 monthly
    Other financial information
    • Total actual rent: 0

    Other

    Other facts
    • Listing terms: Cash,Conventional,FHA,Other,VA Loan
    • Ownership: Fee Simple
    • Road surface type: Asphalt

    Price history

    DateEventPrice
    6/30/2026Sold$1,076,959-7.7%$435/sqft
    Source: Stellar MLS #A4694220 Report a problem
    6/20/2026Pending sale$1,166,959$471/sqft
    Source: Stellar MLS #A4694220 Report a problem
    5/19/2026Listed for sale$1,166,959$471/sqft
    Source: Stellar MLS #A4694220 Report a problem

    Public tax history

    Tax history is unavailable.

    Neighborhood: 34241

    Nearby schools

    GreatSchools rating
    Schools provided by the listing agent
    • Elementary: Lakeview Elementary
    • Middle: Sarasota Middle
    • High: Riverview High

    Source: Stellar MLS. This data may not be complete. We recommend contacting the local school district to confirm school assignments for this home.

    Get a cash offer in 3 minutes
    Find out how much your home could sell for in as little as 3 minutes with a no-obligation cash offer.
    Estimated market value
    $1,125,600
    Get a cash offer in 3 minutes
    Find out how much your home could sell for in as little as 3 minutes with a no-obligation cash offer.
    Estimated market value
    $1,125,600