Recently built and almost new Wheaton floor plan with 3BR, Formal office/Den, 3 full baths, 2 half baths, and a 3 car garage situated on a beautiful lakefront homesite in gated Toscana Isles. This very popular floor plan offers impact/hurricane-resistant windows and porcelain Carrara-like tiles throughout the whole house. The kitchen is upgraded with Quartz countertops, tile backsplash, a large center island with Deco finish, stainless steel appliances including a four-door stainless steel refrigerator, a large walk-in pantry, and level 5 shaker-style cabinets that include cove crown molding, under cabinet lights, cushion close doors and drawers, and pull-out shelves. The spacious dining room offers beautiful views of the large lanai and long lake through the aquarium window. Other upgrades include a full laundry room suite with cabinets and sink, washer, and dryer. This home also includes a number of architectural details such as tray ceilings, crown molding, 5 1/4" baseboards, and 8' doors with larger door casings. The floor plan offers a very large owner's suite with 2 walk-in closets, a separate linen closet, dual sinks, and a large walk-in shower finished with Carrara-like porcelain tile to the ceiling. The second bedroom has an en-suite bath with an upgraded frameless shower door, level 5 cabinets, and Quartz countertops. The home offers a spacious third bedroom and a separate large den/office with French doors. The oversized, extended lanai includes an additional half bath. Toscana Isles is a gated community located just 6 miles from the Nokomis/Casey Key beach. The community offers resort-style amenities such as an infinity edge-beach-entry heated pool, a clubhouse with a billiard room, ballroom with catering kitchen, large workout center, tennis/pickleball courts, a playground, and bocce courts. The new Sarasota Memorial Hospital Venice campus is just 5 minutes away. Easy access to shopping, great restaurants, Pineview school, and Venice or Sarasota downtown make this the perfect location. Call today for your private showing!
Sold for $799,900
$799,900
280 VILLORESI BOULEVARD, NOKOMIS, FL 34275
3beds
2,540sqft
Single Family Residence
Built in 2023
8,318 Square Feet Lot
$751,400 Zestimate®
$315/sqft
$4,136 Estimated rent
Home value
$751,400
$706,000 - $796,000
$4,136/mo
Zestimate® history
Owner options
List your home for rent
$4,136/mo
Rent Zestimate®
Find your next renter with Zillow Rental Manager. Plus, with online applications, you can quickly screen prospective tenants – for free.
$4,136/mo
Rent Zestimate®
Refinance and save
$5,329/mo
Est. payment
Refinancing to a lower rate could help reduce your monthly payments and save thousands over the life of the loan.
$5,329/mo
Est. payment
Explore your selling options
Work with a Zillow partner agent
Leverage their expertise and Zillow's premium Showcase listings to get your home seen by more buyers.
Get startedList with your own agent
Get your home in front of millions of buyers by listing it on Zillow.
Learn how to do itSell it yourself
Take full control of how buyers see your home on Zillow by listing For Sale by Owner (FSBO).
List your homeWhat's special
Long lakeFrench doorsTray ceilingsCrown moldingBilliard roomSarasota downtownEasy access to shopping
Zillow last checked:
Listing updated:
Listed by:
Ron Suponcic, JR 941-320-2682,
COLDWELL BANKER REALTY 941-383-6411,
Bozena Suponcic 941-350-2453,
COLDWELL BANKER REALTY
Bought with:
Jason R. White, PA, 3336429
WHITE SANDS REALTY GROUP FL
Source: Stellar MLS,MLS#: A4580096 Originating MLS: Sarasota - Manatee
Originating MLS: Sarasota - Manatee
Facts & features
Interior
Bedrooms & bathrooms
- Bedrooms: 3
- Bathrooms: 5
- Full bathrooms: 3
- 1/2 bathrooms: 2
Primary bedroom
- Features: Walk-In Closet(s)
- Level: First
- Dimensions: 18x15
Bedroom 2
- Features: En Suite Bathroom
- Level: First
- Dimensions: 11x12
Bedroom 3
- Level: First
- Dimensions: 13x11
Balcony porch lanai
- Level: First
- Dimensions: 22x30
Den
- Level: First
- Dimensions: 12x13
Dining room
- Level: First
- Dimensions: 12x12
Great room
- Level: First
- Dimensions: 19x18
Kitchen
- Features: Kitchen Island, Pantry
- Level: First
- Dimensions: 19x14
Heating
- Central
Cooling
- Central Air
Appliances
- Included: Dishwasher, Disposal, Dryer, Electric Water Heater, Microwave, Range, Refrigerator, Washer
- Laundry: Laundry Room
Features
- Ceiling Fan(s), Crown Molding, High Ceilings, Open Floorplan, Smart Home, Solid Surface Counters, Split Bedroom, Tray Ceiling(s), Walk-In Closet(s)
- Flooring: Porcelain Tile
- Doors: Sliding Doors
- Windows: Storm Window(s), Window Treatments, Hurricane Shutters, Hurricane Shutters/Windows
- Has fireplace: No
Interior area
- Total structure area: 3,459
- Total interior livable area: 2,540 sqft
Property
Parking
- Total spaces: 3
- Parking features: Garage Door Opener
- Attached garage spaces: 3
- Details: Garage Dimensions: 27x20
Features
- Levels: One
- Stories: 1
- Patio & porch: Covered, Rear Porch, Screened
- Exterior features: Irrigation System, Rain Gutters, Sidewalk
- Has view: Yes
- View description: Water, Lake
- Has water view: Yes
- Water view: Water,Lake
- Waterfront features: Lake, Waterfront, Lake Privileges
- Body of water: LAKE
Lot
- Size: 8,318 Square Feet
- Features: City Lot, Sidewalk
- Residential vegetation: Trees/Landscaped
Details
- Parcel number: 0366140638
- Zoning: PUD
- Special conditions: None
Construction
Type & style
- Home type: SingleFamily
- Architectural style: Florida,Mediterranean
- Property subtype: Single Family Residence
Materials
- Block, Stucco
- Foundation: Slab
- Roof: Tile
Condition
- Completed
- New construction: No
- Year built: 2023
Details
- Builder model: Wheaton
- Builder name: DR Horton
Utilities & green energy
- Sewer: Public Sewer
- Water: Public
- Utilities for property: BB/HS Internet Available, Cable Available, Electricity Connected, Fiber Optics, Public, Sewer Connected, Street Lights, Underground Utilities, Water Connected
Community & HOA
Community
- Features: Dock, Fishing, Lake, Water Access, Waterfront, Association Recreation - Owned, Clubhouse, Community Mailbox, Deed Restrictions, Dog Park, Fitness Center, Gated Community - Guard, Irrigation-Reclaimed Water, No Truck/RV/Motorcycle Parking, Park, Playground, Pool
- Pet fee: $0 monthly
- Subdivision: TOSCANA ISLES PH 6 UN 2
HOA
- Has HOA: Yes
- Amenities included: Clubhouse, Fence Restrictions, Fitness Center, Gated, Pickleball Court(s), Playground, Pool, Recreation Facilities, Tennis Court(s), Vehicle Restrictions
- Services included: Community Pool, Maintenance Grounds, Manager, Recreational Facilities
- HOA fee: $207 monthly
- HOA name: AMI/ Sebastian
- HOA phone: 941-359-1134
Location
- Region: Nokomis
Financial & listing details
- Price per square foot: $315/sqft
- Tax assessed value: $565,500
- Annual tax amount: $4,728
- Date on market: 8/18/2023
- Cumulative days on market: 17 days
- Listing terms: Cash,Conventional,VA Loan
- Ownership: Fee Simple
- Total actual rent: 0
- Electric utility on property: Yes
- Road surface type: Paved, Asphalt
Price history
| Date | Event | Price |
|---|---|---|
| 10/30/2023 | Sold | $799,900$315/sqft |
Source:  Stellar MLS #A4580096 Report a problem Stellar MLS #A4580096 Report a problem | ||
| 9/5/2023 | Pending sale | $799,900$315/sqft |
Source: Stellar MLS #A4580096 Report a problem | ||
| 8/18/2023 | Listed for sale | $799,900+3.5%$315/sqft |
Source: Stellar MLS #A4580096 Report a problem | ||
| 3/2/2023 | Sold | $772,735$304/sqft |
Source: Public Record Report a problem | ||
Public tax history
| Year | Property taxes | Tax assessment |
|---|---|---|
| 2025 | $10,461 -6% | $565,500 -6.6% |
| 2024 | $11,133 +127.5% | $605,300 +304.9% |
| 2023 | $4,893 +3.5% | $149,500 +13.2% |
| 2022 | $4,729 | $132,100 |
| 2021 | -- | -- |
Find assessor info on the county website
Neighborhood: 34275
Nearby homes
- $756,2003 bd3 ba2.2k sqft276 Villoresi Blvd, Nokomis, FL 34275Off Market
- $931,3003 bd5 ba3.2k sqft284 Villoresi Blvd, Nokomis, FL 34275Off Market
- $623,9003 bd3 ba2.2k sqft288 Villoresi Blvd, Nokomis, FL 34275Off Market
- $681,7053 bd5 ba2.5k sqft268 Villoresi Blvd, Nokomis, FL 34275Sold
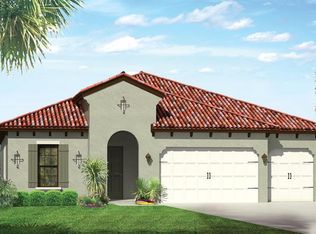
- $649,9004 bd2 ba2k sqft277 Villoresi Blvd, Nokomis, FL 34275For Sale
- $968,4003 bd5 ba2.6k sqft292 Villoresi Blvd, Nokomis, FL 34275For Sale
- $600,6003 bd2 ba2.2k sqft273 Villoresi Blvd, Nokomis, FL 34275Off Market
- $855,5003 bd4 ba2.6k sqft281 Villoresi Blvd, Nokomis, FL 34275Off Market
Nearby schools
GreatSchools rating
- 8/10Laurel Nokomis SchoolGrades: PK-8Distance: 2.4 mi
- 7/10Venice Senior High SchoolGrades: 9-12Distance: 5 mi
Schools provided by the listing agent
- Elementary: Laurel Nokomis Elementary
- Middle: Laurel Nokomis Middle
- High: Venice Senior High
Source: Stellar MLS. This data may not be complete. We recommend contacting the local school district to confirm school assignments for this home.
Get a cash offer in 3 minutes
Find out how much your home could sell for in as little as 3 minutes with a no-obligation cash offer.
Estimated market value
$751,400
Get a cash offer in 3 minutes
Find out how much your home could sell for in as little as 3 minutes with a no-obligation cash offer.
Estimated market value
$751,400
- Florida
- Sarasota County
- Nokomis
- 34275
- 280 VILLORESI BOULEVARD
Nearby cities
Nearby zip codes
Other Nokomis Topics
