Under contract-accepting backup offers. Located inside the gates of Venetian Golf & River Club, this rarely available extended Correggio floor plan offers the perfect blend of luxury, comfort, and effortless Florida living. Featuring 3 bedrooms, 2 bathrooms, a den, with a private POOL/SPA, this spacious Furnished residence is thoughtfully designed with IMPACT WINDOWS for both everyday living, peace of mind, and entertaining. Perfectly positioned to capture peaceful golf course views (hole #2) and natural light, the highly sought-after extended layout showcases expansive living spaces, soaring ceilings, crown molding, and Brazilian Cherry engineered hardwood flooring throughout the main living areas. Oversized sliding glass doors create seamless indoor-outdoor living, opening to the screened lanai complete with a STORM SMART electric hurricane roll-down shutter for added protection and peace of mind. The gourmet kitchen is designed to impress with stone countertops, stainless steel appliances, abundant cabinetry, and an oversized island overlooking the great room and dining area. The spacious primary suite offers a relaxing retreat with dual walk-in closets and a spa-inspired bath, and a door to your lanai. This split floor plan with guest bedrooms thoughtfully positioned for privacy and comfort. Additional highlights include designer finishes, abundant storage space in both the laundry room and garage with built-in cabinetry, and a desirable side-load two-and-a-half-car garage with room for a golf cart or additional storage. Enjoy resort-style living with access to the River Club, resort-style pool with tiki bar, lap pool, fitness center, tennis, pickleball, scenic walking trails along the Myakka River, fine dining, and a vibrant social calendar, with optional championship golf available at the Venetian Golf Club. Ideally located just minutes from Gulf beaches, downtown Venice, Sarasota Memorial Hospital, shopping, dining, and I-75.
Accepting backups
Price cut: $15K (7/16)
$614,900
170 MONTELLUNA DRIVE, NORTH VENICE, FL 34275
3beds
2,262sqft
Single Family Residence
Built in 2004
9,713 Square Feet Lot
$-- Zestimate®
$272/sqft
$115/mo HOA
What's special
Screened lanaiDesigner finishesSpacious furnished residenceSoaring ceilingsSpa-inspired bathImpact windowsNatural light
- 108 days
- 1,165
- 65
Zillow last checked:
Listing updated:
Listed by:
Nicole Hargreaves 941-220-8075,
KELLER WILLIAMS ISLAND LIFE REAL ESTATE 941-254-6467
Source: Stellar MLS,MLS#: N6144050 Originating MLS: Venice
Originating MLS: Venice
Facts & features
Interior
Bedrooms & bathrooms
- Bedrooms: 3
- Bathrooms: 2
- Full bathrooms: 2
Primary bedroom
- Features: Ceiling Fan(s), En Suite Bathroom, Walk-In Closet(s)
- Level: First
- Area: 248.88 Square Feet
- Dimensions: 13.6x18.3
Bedroom 2
- Features: Ceiling Fan(s), Built-in Closet
- Level: First
- Area: 139.52 Square Feet
- Dimensions: 10.9x12.8
Bedroom 3
- Features: Ceiling Fan(s), Built-in Closet
- Level: First
- Area: 133.1 Square Feet
- Dimensions: 11x12.1
Primary bathroom
- Features: Dual Sinks, En Suite Bathroom, Garden Bath, Tub with Separate Shower Stall, Water Closet/Priv Toilet, Linen Closet
- Level: First
- Area: 96.46 Square Feet
- Dimensions: 9.1x10.6
Bathroom 2
- Features: Single Vanity, Tub With Shower, Linen Closet
- Level: First
- Area: 65.25 Square Feet
- Dimensions: 7.5x8.7
Balcony porch lanai
- Features: Ceiling Fan(s)
- Level: First
Den
- Features: Ceiling Fan(s)
- Level: First
- Area: 187.71 Square Feet
- Dimensions: 12.11x15.5
Dinette
- Level: First
- Area: 78.3 Square Feet
- Dimensions: 9x8.7
Dining room
- Level: First
- Area: 126.9 Square Feet
- Dimensions: 14.1x9
Foyer
- Level: First
- Area: 41.4 Square Feet
- Dimensions: 6x6.9
Kitchen
- Features: Breakfast Bar, Stone Counters
- Level: First
- Area: 158.4 Square Feet
- Dimensions: 9x17.6
Laundry
- Level: First
- Area: 62.7 Square Feet
- Dimensions: 6.6x9.5
Living room
- Features: Ceiling Fan(s)
- Level: First
- Area: 411.6 Square Feet
- Dimensions: 19.6x21
Heating
- Central
Cooling
- Central Air
Appliances
- Included: Dishwasher, Disposal, Dryer, Freezer, Ice Maker, Microwave, Range, Refrigerator, Washer
- Laundry: Inside, Laundry Room
Features
- Ceiling Fan(s), Chair Rail, Crown Molding, High Ceilings, Open Floorplan, Primary Bedroom Main Floor, Stone Counters, Walk-In Closet(s)
- Flooring: Carpet, Engineered Hardwood, Tile
- Doors: Sliding Doors
- Has fireplace: No
- Furnished: Yes
Interior area
- Total structure area: 2,886
- Total interior livable area: 2,262 sqft
Video & virtual tour
Property
Parking
- Total spaces: 2
- Parking features: Driveway
- Attached garage spaces: 2
- Has uncovered spaces: Yes
- Details: Garage Dimensions: 21x24
Features
- Levels: One
- Stories: 1
- Patio & porch: Enclosed, Rear Porch, Screened
- Exterior features: Private Mailbox, Sidewalk
- Has private pool: Yes
- Pool features: Heated, In Ground, Salt Water, Screen Enclosure
- Has view: Yes
- View description: Golf Course, Trees/Woods
Lot
- Size: 9,713 Square Feet
- Features: Landscaped, On Golf Course, Sidewalk
- Residential vegetation: Mature Landscaping
Details
- Parcel number: 0373040180
- Zoning: PUD
- Special conditions: None
Construction
Type & style
- Home type: SingleFamily
- Architectural style: Mediterranean
- Property subtype: Single Family Residence
Materials
- Block, Stucco
- Foundation: Slab
- Roof: Tile
Condition
- Completed
- New construction: No
- Year built: 2004
Details
- Builder model: Corregio
- Builder name: WCI
Utilities & green energy
- Sewer: Public Sewer
- Water: Public
- Utilities for property: Cable Connected, Electricity Connected, Natural Gas Connected, Public, Sewer Connected, Street Lights, Underground Utilities, Water Connected
Community & HOA
Community
- Features: Clubhouse, Deed Restrictions, Fitness Center, Gated Community - Guard, Golf Carts OK, Golf, Irrigation-Reclaimed Water, No Truck/RV/Motorcycle Parking, Pool, Restaurant, Sidewalks, Tennis Court(s)
- Security: Fire Alarm, Smoke Detector(s)
- Pet fee: $0 monthly
- Subdivision: VENETIAN GOLF & RIV CLUB
HOA
- Has HOA: No
- Amenities included: Cable TV, Clubhouse, Fitness Center, Gated, Golf Course, Maintenance, Pickleball Court(s), Pool, Recreation Facilities, Security, Spa/Hot Tub, Tennis Court(s), Trail(s)
- Services included: 24-Hour Guard, Cable TV, Common Area Taxes, Community Pool, Reserve Fund, Insurance, Internet, Manager, Recreational Facilities, Security
- HOA fee: $115 monthly
- Second HOA name: Grand Manors
- Second HOA phone: 941-488-9200
Location
- Region: North Venice
Financial & listing details
- Price per square foot: $272/sqft
- Tax assessed value: $518,000
- Annual tax amount: $5,308
- Date on market: 5/14/2026
- Cumulative days on market: 109 days
- Listing terms: Cash,Conventional,VA Loan
- Ownership: Fee Simple
- Total actual rent: 0
- Electric utility on property: Yes
- Road surface type: Paved
Estimated market value
Not available
Estimated sales range
Not available
Not available
Price history
| Date | Event | Price |
|---|---|---|
| 7/16/2026 | Price change | $614,900-2.4%$272/sqft |
Source:  Stellar MLS #N6144050 Report a problem Stellar MLS #N6144050 Report a problem | ||
| 6/16/2026 | Price change | $629,900-2.3%$278/sqft |
Source: Stellar MLS #N6144050 Report a problem | ||
| 5/29/2026 | Price change | $644,900-4.5%$285/sqft |
Source: Stellar MLS #N6144050 Report a problem | ||
| 5/14/2026 | Listed for sale | $675,000+77.6%$298/sqft |
Source: Stellar MLS #N6144050 Report a problem | ||
| 10/31/2019 | Sold | $380,000+5.6%$168/sqft |
Source: Public Record Report a problem | ||
| 9/23/2019 | Pending sale | $360,000$159/sqft |
Source: Michael Saunders & Company - Licensed Real Estate Broker #A4446365 Report a problem | ||
| 9/19/2019 | Listed for sale | $360,000-9.9%$159/sqft |
Source: MICHAEL SAUNDERS & COMPANY #A4446365 Report a problem | ||
| 5/2/2019 | Listing removed | $399,500$177/sqft |
Source: Michael Saunders & Company - Licensed Real Estate Broker #A4417702 Report a problem | ||
| 1/18/2019 | Price change | $399,500-4.9%$177/sqft |
Source: Michael Saunders & Company - Licensed Real Estate Broker #A4417702 Report a problem | ||
| 10/31/2018 | Listed for sale | $419,900+20%$186/sqft |
Source: Michael Saunders & Company - Licensed Real Estate Broker #A4417702 Report a problem | ||
| 6/1/2016 | Sold | $350,000-5.1%$155/sqft |
Source: Stellar MLS #N5906245 Report a problem | ||
| 4/29/2016 | Pending sale | $369,000$163/sqft |
Source: BERKSHIRE HATHAWAY HOMESERVICE #N5906245 Report a problem | ||
| 2/26/2016 | Price change | $369,000-5.1%$163/sqft |
Source: BERKSHIRE HATHAWAY HOMESERVICE #N5906245 Report a problem | ||
| 12/4/2015 | Listed for sale | $389,000$172/sqft |
Source: BERKSHIRE HATHAWAY HOMESERVICE #N5906245 Report a problem | ||
Public tax history
| Year | Property taxes | Tax assessment |
|---|---|---|
| 2025 | $9,532 +1.3% | $400,742 +2.9% |
| 2024 | $9,412 -9.3% | $389,448 +3% |
| 2023 | $10,379 +13.2% | $378,105 +3% |
| 2022 | $9,165 -1.8% | $367,092 +3% |
| 2021 | $9,337 -0.4% | $356,400 -0.4% |
| 2020 | $9,376 +7% | $358,000 +10.6% |
| 2019 | $8,767 | $323,736 +1.9% |
| 2018 | $8,767 +2.3% | $317,700 -9.6% |
| 2017 | $8,567 +19.2% | $351,500 -1% |
| 2016 | $7,188 -25.4% | $355,100 +8.1% |
| 2015 | $9,632 +34% | $328,400 +32.2% |
| 2014 | $7,188 +2% | $248,500 |
| 2013 | $7,047 +18.6% | $248,500 -1.3% |
| 2012 | $5,943 +28.1% | $251,800 -1.1% |
| 2011 | $4,641 -3.4% | $254,500 -4.3% |
| 2010 | $4,805 -23.4% | $266,000 -16.1% |
| 2009 | $6,274 | $316,900 -15.7% |
| 2008 | $6,274 -13.2% | $375,900 -11.1% |
| 2007 | $7,225 | $422,612 -0.5% |
| 2006 | -- | $424,595 +9% |
| 2005 | -- | $389,700 |
Find assessor info on the county website
Monthly payment
Est. payment
Payment breakdown
Explore the cost of this home by adjusting the details. Changes won't be saved.Climate risks
Neighborhood: 34275
Nearby schools
Schools provided by the listing agent
- Elementary: Laurel Nokomis Elementary
- Middle: Laurel Nokomis Middle
- High: Venice Senior High
Source: Stellar MLS. This data may not be complete. We recommend contacting the local school district to confirm school assignments for this home.
- $664,8003 bd3 ba2.3k sqft166 Montelluna Dr, North Venice, FL 34275Off Market
- $666,8003 bd3 ba2.3k sqft174 Montelluna Dr, North Venice, FL 34275Off Market

- $624,8003 bd2 ba2.2k sqft169 Montelluna Dr, North Venice, FL 34275Off Market
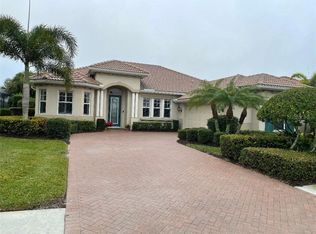
- $693,7004 bd3 ba2.5k sqft161 Montelluna Dr, North Venice, FL 34275Off Market
Similar homes
- $644,9003 bd2 ba1.9k sqft228 MARAVIYA BOULEVARD, NOKOMIS, FL 34275For Sale

 MLS ID #A4696406, Andrew Martell, KELLER WILLIAMS ON THE WATER S. Stellar MLS
 - $549,0002 bd2 ba1.9k sqft185 SAVONA WAY, NOKOMIS, FL 34275For Sale
 MLS ID #A4700806, William Kelly, THE REAL ESTATE STORE. Stellar MLS
 - $680,0003 bd2 ba2.3k sqft1956 WHITE FEATHER LANE, NOKOMIS, FL 34275For Sale
 MLS ID #A4693232, Bill Cantrell, WILLIAM RAVEIS - FLORIDA LLC. Stellar MLS
 - $539,0003 bd2 ba2.3k sqft133 BELLA VISTA TERRACE #32C, NORTH VENICE, FL 34275For Sale
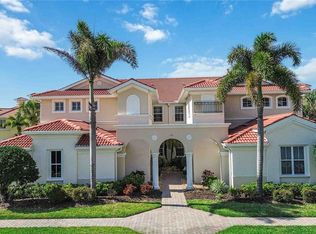 MLS ID #N6143313, Sharon Rehm, LLC, COLDWELL BANKER REALTY. Stellar MLS
 - $399,8003 bd2 ba1.6k sqft170 CIPRIANI WAY, NORTH VENICE, FL 34275For SaleMLS ID #N6144104, Nicole Hargreaves, KELLER WILLIAMS ISLAND LIFE REAL ESTATE. Stellar MLS
- $539,0003 bd2 ba2.3k sqft202 BELLA VISTA TERRACE #28D, NOKOMIS, FL 34275For SaleMLS ID #A4695960, Jon Buice, EXP REALTY LLC. Stellar MLS
- $650,0003 bd2 ba2.5k sqft357 MARSH CREEK ROAD, VENICE, FL 34292For SaleMLS ID #A4685864, Jessica Acord, KELLER WILLIAMS ON THE WATER S. Stellar MLS
- $474,9003 bd2 ba1.9k sqft131 MARAVIYA BOULEVARD, NOKOMIS, FL 34275For SaleMLS ID #A4674530, Ron Suponcic, JR, COLDWELL BANKER REALTY. Stellar MLS
- $349,9003 bd2 ba1.6k sqft130 PORTA VECCHIO BEND #202, NOKOMIS, FL 34275For SaleMLS ID #A4703157, Ron Suponcic, JR, COLDWELL BANKER REALTY. Stellar MLS
- $398,0002 bd2 ba1.6k sqft225 MESTRE PLACE, NORTH VENICE, FL 34275For SaleMLS ID #N6145097, Arlene Smith, KELLER WILLIAMS ISLAND LIFE REAL ESTATE. Stellar MLS
- $595,0003 bd2 ba2.2k sqft514 SUMMERFIELD WAY, VENICE, FL 34292For SaleMLS ID #A4677836, Lisa Marie Zambuto, RE/MAX ALLIANCE GROUP. Stellar MLS
- $579,9004 bd2 ba2.3k sqft107 WAYFOREST DRIVE, VENICE, FL 34292For SaleMLS ID #A4702744, Lisa Marie Zambuto, RE/MAX ALLIANCE GROUP. Stellar MLS
- $515,0002 bd2 ba1.6k sqft5749 SEMOLINO STREET, NOKOMIS, FL 34275For SaleMLS ID #N6144814, Allyson Zweifel, KELLER WILLIAMS ISLAND LIFE REAL ESTATE. Stellar MLS
- $572,0003 bd2 ba1.9k sqft2450 SILVER PALM ROAD, NORTH PORT, FL 34288For SaleMLS ID #C7529881, Barbara Brunner, COLDWELL BANKER SUNSTAR REALTY. Stellar MLS
- $675,0003 bd3 ba2k sqft5127 HANGING MOSS LANE, SARASOTA, FL 34238For SaleMLS ID #OM730682, Nancy Minch, LPT REALTY, LLC. Stellar MLS
- $589,0003 bd3 ba2.5k sqft7891 KAVANAGH COURT, SARASOTA, FL 34240For SaleMLS ID #A4682445, Jennifer Ford, FINE PROPERTIES. Stellar MLS
- $650,0003 bd2 ba1.8k sqft5133 FLAGSTONE DRIVE, SARASOTA, FL 34238For SaleMLS ID #A4698381, Leonard Giarrano, RE/MAX ALLIANCE GROUP. Stellar MLS
- $500,0003 bd2 ba1.9k sqft5283 PINE SHADOW LANE, NORTH PORT, FL 34287For SaleMLS ID #C7530133, Holly Henry, KELLER WILLIAMS ISLAND LIFE REAL ESTATE. Stellar MLS
- $460,0003 bd2 ba2k sqft122 ALTESINO COURT, VENICE, FL 34292For SaleMLS ID #N6145300, Cristina Angueira, LOKATION. Stellar MLS
- $749,9003 bd3 ba2.6k sqft1117 Mill Pond Ct, OSPREY, FL 34229For Sale
 MLS ID #226027820, Brehna Hovland, Hovland Realty, LLC. SWFLMLS
