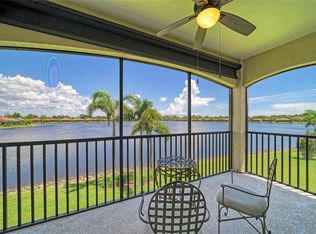
Discover the epitome of the Florida lifestyle and comfort in this beautifully updated 3-bedroom, 2-bath condo with a den, nestled within the Venetian Golf & River Club in Nokomis, Florida. This home, complete with a private 2-car garage and a personal elevator, offers an exquisite lifestyle surrounded by stunning golf course views and modern conveniences. From the moment you arrive, you'll be captivated by the home's thoughtful updates and neutral color palette, creating a light, cohesive feel that's both timeless and inviting. The open layout is designed for everyday comfort and effortless entertaining, with generous living spaces that flow seamlessly to the outdoors. The kitchen is a chef's dream, expertly updated with contemporary finishes, ample cabinetry, and plenty of counter space, making it as functional as it is stylish. Adjacent dining and living areas provide flexibility for gatherings, large or small, while large windows frame peaceful fairway views, bringing in natural light and a sense of calm. The custom private office/den offers an ideal space for remote work, hobbies, or a quiet retreat. The primary suite is well-appointed with tranquil views, a spacious layout, and an updated primary suite bath. Two additional bedrooms provide comfort and versatility for guests, while the second bath has been tastefully updated. Every update has been done with consistency and care, resulting in a home that feels move-in ready. Step out onto the lanai and enjoy the backdrop of manicured greens, perfect for morning coffee or evening relaxation. The Venetian Golf & River Club is renowned for its resort-style amenities, including golf, fitness facilities, pools, dining, and a vibrant social calendar—all within a secure, gated setting. Conveniently located in Nokomis, this home offers easy access to shopping, dining, our amazing beaches, and everyday conveniences like the UTC mall, downtown Sarasota and Venice, and so much more. This is an excellent opportunity to own a fully updated home with golf course views in one of the area’s most established communities. Additional Features, Private Elevator, Custom Plantation Shutters, Beautifully Appointed Crown Molding, Custom Office with desk, lighting and Cabinets, Epoxy Garage Floor. Home furnishings are negotiable, ensuring a seamless transition to your new Florida lifestyle. Don't miss your chance to experience refined living at its finest.
For sale
$539,000
202 BELLA VISTA TERRACE #28D, NOKOMIS, FL 34275
3beds
2,334sqft
Condominium
Built in 2018
-- sqft lot
$-- Zestimate®
$231/sqft
$433/mo HOA
What's special
Personal elevatorStunning golf course viewsUpdated primary suite bathEpoxy garage floorCustom plantation shuttersBeautifully appointed crown molding
- 87 days
- 254
- 11
Zillow last checked:
Listing updated:
Listed by:
Jon Buice 941-962-7443,
EXP REALTY LLC 888-883-8509
Source: Stellar MLS,MLS#: A4695960 Originating MLS: Sarasota - Manatee
Originating MLS: Sarasota - Manatee
Facts & features
Interior
Bedrooms & bathrooms
- Bedrooms: 3
- Bathrooms: 2
- Full bathrooms: 2
Rooms
- Room types: Den/Library/Office, Utility Room
Primary bedroom
- Features: Walk-In Closet(s)
- Level: First
- Area: 192 Square Feet
- Dimensions: 16x12
Bedroom 2
- Features: Ceiling Fan(s), Built-in Closet
- Level: First
- Area: 168 Square Feet
- Dimensions: 12x14
Bedroom 3
- Features: Ceiling Fan(s), Built-in Closet
- Level: First
- Area: 156 Square Feet
- Dimensions: 13x12
Den
- Features: Ceiling Fan(s)
- Level: First
- Area: 143 Square Feet
- Dimensions: 13x11
Dining room
- Level: First
- Area: 90 Square Feet
- Dimensions: 10x9
Kitchen
- Features: Kitchen Island
- Level: First
- Area: 169 Square Feet
- Dimensions: 13x13
Living room
- Features: Ceiling Fan(s)
- Level: First
- Area: 238 Square Feet
- Dimensions: 17x14
Heating
- Central
Cooling
- Central Air
Appliances
- Included: Dishwasher, Disposal, Dryer, Electric Water Heater, Exhaust Fan, Microwave, Range, Refrigerator, Washer
- Laundry: Inside
Features
- Built-in Features, Ceiling Fan(s), Crown Molding, Eating Space In Kitchen, Elevator, Kitchen/Family Room Combo, Solid Surface Counters, Thermostat, Walk-In Closet(s)
- Flooring: Carpet, Tile, Hardwood
- Doors: Sliding Doors
- Has fireplace: No
Interior area
- Total structure area: 2,538
- Total interior livable area: 2,334 sqft
Video & virtual tour
Property
Parking
- Total spaces: 2
- Parking features: Garage - Attached
- Attached garage spaces: 2
Features
- Levels: One
- Stories: 1
- Exterior features: Balcony, Sidewalk
- Has view: Yes
- View description: Golf Course
Details
- Parcel number: 0373012116
- Zoning: PUD
- Special conditions: None
Construction
Type & style
- Home type: Condo
- Property subtype: Condominium
Materials
- Block, Stucco
- Foundation: Slab
- Roof: Tile
Condition
- New construction: No
- Year built: 2018
Utilities & green energy
- Sewer: Public Sewer
- Water: Public
- Utilities for property: Cable Connected, Electricity Connected, Public, Sewer Connected, Sprinkler Recycled, Underground Utilities, Water Connected
Community & HOA
Community
- Features: Association Recreation - Owned, Buyer Approval Required, Clubhouse, Deed Restrictions, Fitness Center, Gated Community - Guard, Golf Carts OK, Golf, Irrigation-Reclaimed Water, Pool, Restaurant, Sidewalks, Special Community Restrictions, Tennis Court(s)
- Pet fee: $0 monthly
- Subdivision: VENETIAN GOLF & RIVER CLUB
HOA
- Has HOA: No
- Amenities included: Clubhouse, Fitness Center, Gated, Golf Course, Pickleball Court(s), Pool, Security, Tennis Court(s), Trail(s)
- Services included: 24-Hour Guard, Cable TV, Common Area Taxes, Community Pool, Pool Maintenance, Recreational Facilities
- HOA fee: $433 monthly
- HOA name: Sun State Management
- HOA phone: 941-870-4920
- Second HOA name: Real Manage
- Second HOA phone: 941-488-9200
Location
- Region: Nokomis
Financial & listing details
- Price per square foot: $231/sqft
- Tax assessed value: $511,000
- Annual tax amount: $4,374
- Date on market: 6/4/2026
- Cumulative days on market: 228 days
- Listing terms: Cash,Conventional
- Ownership: Condominium
- Total actual rent: 0
- Electric utility on property: Yes
- Road surface type: Asphalt
Estimated market value
Not available
Estimated sales range
Not available
Not available
Price history
| Date | Event | Price |
|---|---|---|
| 6/4/2026 | Listed for sale | $539,000$231/sqft |
Source: eXp Realty #A4695960 Report a problem | ||
Public tax history
| Year | Property taxes | Tax assessment |
|---|---|---|
| 2025 | $4,374 +2.9% | $277,311 +2.9% |
| 2024 | $4,251 -19.6% | $269,496 +3% |
| 2023 | $5,287 +31.7% | $261,647 +3% |
| 2022 | $4,016 -3.7% | $254,026 +3% |
| 2021 | $4,171 +2.3% | $246,627 +1.4% |
| 2020 | $4,078 +0.7% | $243,222 +2.3% |
| 2019 | $4,050 | $237,754 +560.4% |
| 2018 | $4,050 | $36,000 |
Find assessor info on the county website
Monthly payment
Est. payment
Payment breakdown
Explore the cost of this home by adjusting the details. Changes won't be saved.Climate risks
Neighborhood: 34275
Nearby schools
Schools provided by the listing agent
- Elementary: Laurel Nokomis Elementary
- Middle: Venice Area Middle
- High: Venice Senior High
Source: Stellar MLS. This data may not be complete. We recommend contacting the local school district to confirm school assignments for this home.
- $400,0003 bd2 ba1.7k sqft130 Bella Vista Ter #10A, North Venice, FL 34275Sold
- $599,0003 bd2 ba2.3k sqft150 Bella Vista Ter #15D, North Venice, FL 34275Sold

- $545,0003 bd2 ba2.3k sqft130 Bella Vista Ter #10C, North Venice, FL 34275Sold

- $570,0003 bd2 ba2.3k sqft137 Bella Vista Ter #33C, North Venice, FL 34275Sold
Similar homes
- $539,0003 bd2 ba2.3k sqft133 BELLA VISTA TERRACE #32C, NORTH VENICE, FL 34275For Sale
 MLS ID #N6143313, Sharon Rehm, LLC, COLDWELL BANKER REALTY. Stellar MLS
 - $539,9003 bd3 ba2.2k sqft520 MARAVIYA BOULEVARD, NOKOMIS, FL 34275For Sale
 MLS ID #A4688049, Linda Carlstrom, COLDWELL BANKER REALTY. Stellar MLS
 - $499,9003 bd3 ba1.9k sqft288 SOLIERA STREET, NOKOMIS, FL 34275For Sale
 MLS ID #A4703589, Ron Suponcic, JR, COLDWELL BANKER REALTY. Stellar MLS
 - $349,9003 bd2 ba1.6k sqft130 PORTA VECCHIO BEND #202, NOKOMIS, FL 34275For Sale
 MLS ID #A4703157, Ron Suponcic, JR, COLDWELL BANKER REALTY. Stellar MLS
 - $495,0003 bd2 ba1.4k sqft145 SOLIERA STREET, NORTH VENICE, FL 34275For SaleMLS ID #N6145361, Chris Costello, RE/MAX PALM. Stellar MLS
- $399,8003 bd2 ba1.6k sqft170 CIPRIANI WAY, NORTH VENICE, FL 34275For SaleMLS ID #N6144104, Nicole Hargreaves, KELLER WILLIAMS ISLAND LIFE REAL ESTATE. Stellar MLS
- $644,9003 bd2 ba1.9k sqft228 MARAVIYA BOULEVARD, NOKOMIS, FL 34275For SaleMLS ID #A4696406, Andrew Martell, KELLER WILLIAMS ON THE WATER S. Stellar MLS
- $474,9003 bd2 ba1.9k sqft131 MARAVIYA BOULEVARD, NOKOMIS, FL 34275For SaleMLS ID #A4674530, Ron Suponcic, JR, COLDWELL BANKER REALTY. Stellar MLS
- $515,0002 bd2 ba1.6k sqft5749 SEMOLINO STREET, NOKOMIS, FL 34275For SaleMLS ID #N6144814, Allyson Zweifel, KELLER WILLIAMS ISLAND LIFE REAL ESTATE. Stellar MLS
- $398,0002 bd2 ba1.6k sqft225 MESTRE PLACE, NORTH VENICE, FL 34275For SaleMLS ID #N6145097, Arlene Smith, KELLER WILLIAMS ISLAND LIFE REAL ESTATE. Stellar MLS
- $399,0003 bd2 ba2.2k sqft10797 TARFLOWER DRIVE #201, VENICE, FL 34293For SaleMLS ID #N6145322, Walter Shepherd, COLDWELL BANKER REALTY. Stellar MLS
- $524,9003 bd3 ba2.1k sqft11045 BARNSLEY DRIVE, VENICE, FL 34293For SaleMLS ID #D6147530, Audrey Smith PA, KELLER WILLIAMS ISLAND LIFE REAL ESTATE. Stellar MLS
- $579,9004 bd2 ba2.3k sqft107 WAYFOREST DRIVE, VENICE, FL 34292For SaleMLS ID #A4702744, Lisa Marie Zambuto, RE/MAX ALLIANCE GROUP. Stellar MLS
- $499,9003 bd3 ba2.3k sqft6508 MOORINGS POINT CIRCLE #201, LAKEWOOD RANCH, FL 34202For SaleMLS ID #A4683844, Debra Briscoe, FINE PROPERTIES. Stellar MLS
- $595,0003 bd2 ba2.2k sqft514 SUMMERFIELD WAY, VENICE, FL 34292For SaleMLS ID #A4677836, Lisa Marie Zambuto, RE/MAX ALLIANCE GROUP. Stellar MLS
- $550,0004 bd2 ba2.2k sqft20700 GRANLAGO DRIVE, VENICE, FL 34293For SaleMLS ID #N6142226, Ronald Smith, KELLER WILLIAMS ISLAND LIFE REAL ESTATE. Stellar MLS
- $465,0003 bd3 ba1.8k sqft9903 WINGOOD DRIVE, VENICE, FL 34292For SaleMLS ID #N6144694, Mark Floryjanski, PA, COLDWELL BANKER REALTY. Stellar MLS
- $394,9003 bd2 ba2.1k sqft12485 GHIBERTI CIRCLE #201, VENICE, FL 34293For SaleMLS ID #A4685723, Chris Carpenter, COLDWELL BANKER SARASOTA CENT.. Stellar MLS
- $399,9003 bd2 ba1.7k sqft12455 GHIBERTI CIRCLE #101, VENICE, FL 34293For SaleMLS ID #TB8531505, Yelena Golovatyuk, KELLER WILLIAMS ST PETE REALTY. Stellar MLS
- $500,0003 bd2 ba1.9k sqft5283 PINE SHADOW LANE, NORTH PORT, FL 34287For SaleMLS ID #C7530133, Holly Henry, KELLER WILLIAMS ISLAND LIFE REAL ESTATE. Stellar MLS
