Under contract-accepting backup offers. The Da Forli Model, built by WCI, with expansive, serene GOLF COURSE, LAKE and PRIVATE PRESERVE Views. A covered Loggia entry to light filled foyer with views of the great room. Sliders lead you out to the large screened lanai with heated pool and spa overlooking the Golf Course, Lake and Private Preserve Views! The home has many upgrades including: custom tile flooring, lots of natural lighting, soaring and custom tray ceilings, 2 zone A/C, central vac system, surround sound system, custom architectural arches, a 2 CAR GARAGE PLUS GOLF CART PARKING! 3 Bedrooms, 3 full baths plus a Den/Office, BEING SOLD TURN_KEY FURNISHED! The kitchen is a dream for the chef or host as it open to the family room, a cafe style dining area with access for pool side entertaining. Stainless steel appliances, a gas range, breakfast bar, lots of cabinetry and stunning granite counters; just a few steps to the great room and formal dining room. For owners you have a large suite with soothing views, tray ceilings, his and her closets, a luxurious bath with both a garden tub and walk in shower, dual sinks and a private water closet. 2 guest suites, stunningly appointed to create a warm cozy environment, feature a jack and jill bath making it very convenient. Your guests and family will have plenty of space with the family room and the great room both with golf course, lake and calming preserve views. You will find a double door entry to the office/den/study or 4th bedroom (desk insert area can be converted to closet) and just outside its doors a private bath. The oversized two car garage has room for 2 cars and your golf cart! The home was constructed with hurricane hardening features including impact resistant rated windows and full shutter coverage on lanai. Venetian and Golf and River Club is a gated community with many fine amenities including an 18-hole championship golf course, large, heated pool and lap pool, six Har-Tru tennis courts, a nature trail, first class fitness center and exercise room with classes. The River Club also boasts a poolside Tiki Bar and fine dining in its restaurant. About 3 miles to Venice beaches , attractions of downtown Venice and the reassurance of the services offered by the newly completed renowned Sarasota Memorial Hospital.
Accepting backups
$698,713
194 MONTELLUNA DRIVE, NORTH VENICE, FL 34275
3beds
2,573sqft
Single Family Residence
Built in 2004
9,100 Square Feet Lot
$666,500 Zestimate®
$272/sqft
$115/mo HOA
What's special
Breakfast barStunning granite countersGas rangeSurround sound systemCentral vac systemCovered loggia entryCustom architectural arches
- 34 days
- 674
- 20
Likely to sell faster than
Zillow last checked:
Listing updated:
Listed by:
Rosemary Mahoney 941-456-0965,
RE/MAX PALM REALTY 941-743-5525
Source: Stellar MLS,MLS#: C7528835 Originating MLS: Port Charlotte
Originating MLS: Port Charlotte
Facts & features
Interior
Bedrooms & bathrooms
- Bedrooms: 3
- Bathrooms: 3
- Full bathrooms: 3
Rooms
- Room types: Utility Room
Primary bedroom
- Features: Dual Closets
- Level: First
- Area: 270 Square Feet
- Dimensions: 15x18
Bedroom 2
- Features: Built-in Closet
- Level: First
- Area: 132 Square Feet
- Dimensions: 11x12
Bedroom 3
- Features: Built-in Closet
- Level: First
- Area: 132 Square Feet
- Dimensions: 11x12
Bedroom 4
- Features: No Closet
- Level: First
- Area: 169 Square Feet
- Dimensions: 13x13
Dining room
- Level: First
- Area: 110 Square Feet
- Dimensions: 10x11
Family room
- Level: First
- Area: 240 Square Feet
- Dimensions: 15x16
Kitchen
- Level: First
- Area: 182 Square Feet
- Dimensions: 13x14
Living room
- Level: First
- Area: 240 Square Feet
- Dimensions: 16x15
Heating
- Central, Electric
Cooling
- Central Air, Humidity Control
Appliances
- Included: Oven, Convection Oven, Dishwasher, Disposal, Dryer, Microwave, Range, Range Hood, Washer
- Laundry: Inside, Laundry Room
Features
- Central Vacuum, Coffered Ceiling(s), Open Floorplan, Solid Surface Counters, Solid Wood Cabinets, Stone Counters, Tray Ceiling(s), Walk-In Closet(s)
- Flooring: Carpet, Ceramic Tile
- Doors: Sliding Doors
- Windows: Window Treatments, Hurricane Shutters, Hurricane Shutters/Windows
- Has fireplace: No
- Furnished: Yes
Interior area
- Total structure area: 3,541
- Total interior livable area: 2,573 sqft
Property
Parking
- Total spaces: 2
- Parking features: Golf Cart Parking, Oversized
- Attached garage spaces: 2
Features
- Levels: One
- Stories: 1
- Patio & porch: Covered, Front Porch, Rear Porch, Screened
- Exterior features: Lighting, Rain Gutters, Sprinkler Metered
- Has private pool: Yes
- Pool features: Gunite, Heated, In Ground, Lighting, Screen Enclosure
- Has spa: Yes
- Spa features: Heated, In Ground
- Has view: Yes
- View description: Golf Course, Trees/Woods, Water
- Water view: Water
Lot
- Size: 9,100 Square Feet
- Features: Greenbelt, Landscaped, On Golf Course, Above Flood Plain
Details
- Parcel number: 0373040240
- Zoning: PUD
- Special conditions: None
Construction
Type & style
- Home type: SingleFamily
- Property subtype: Single Family Residence
Materials
- Block
- Foundation: Slab
- Roof: Tile
Condition
- New construction: No
- Year built: 2004
Utilities & green energy
- Sewer: Public Sewer
- Water: Public
- Utilities for property: Electricity Connected, Natural Gas Connected, Sewer Connected, Sprinkler Recycled, Street Lights, Water Connected
Community & HOA
Community
- Features: Buyer Approval Required, Clubhouse, Community Mailbox, Deed Restrictions, Fitness Center, Gated Community - Guard, Golf Carts OK, Golf, No Truck/RV/Motorcycle Parking, Pool, Restaurant, Sidewalks, Tennis Court(s)
- Pet fee: $0 monthly
- Subdivision: VENETIAN GOLF & RIVER CLUB PHA
HOA
- Has HOA: Yes
- Services included: 24-Hour Guard, Cable TV, Common Area Taxes, Community Pool, Reserve Fund, Fidelity Bond, Manager, Pool Maintenance, Recreational Facilities, Security
- HOA fee: $115 monthly
- HOA name: Grand Manors
- HOA phone: 941-488-9200
- Second HOA name: Grand Manors
- Second HOA phone: 941-488-9200
Location
- Region: North Venice
Financial & listing details
- Price per square foot: $272/sqft
- Tax assessed value: $547,500
- Annual tax amount: $12,398
- Date on market: 7/25/2026
- Cumulative days on market: 33 days
- Ownership: Fee Simple
- Total actual rent: 0
- Electric utility on property: Yes
- Road surface type: Paved
Estimated market value
$666,500
$633,000 - $700,000
$4,926/mo
Price history
| Date | Event | Price |
|---|---|---|
| 7/26/2026 | Listed for sale | $698,713-1.6%$272/sqft |
Source:  Stellar MLS #C7528835 Report a problem Stellar MLS #C7528835 Report a problem | ||
| 4/30/2024 | Sold | $710,000-5.3%$276/sqft |
Source: Stellar MLS #N6128753 Report a problem | ||
| 3/19/2024 | Pending sale | $749,900$291/sqft |
Source: Stellar MLS #N6128753 Report a problem | ||
| 3/10/2024 | Price change | $749,900-6.1%$291/sqft |
Source: Stellar MLS #N6128753 Report a problem | ||
| 2/15/2024 | Price change | $799,000-5.9%$311/sqft |
Source: Stellar MLS #N6128753 Report a problem | ||
| 12/28/2023 | Price change | $849,000-2.3%$330/sqft |
Source: Stellar MLS #N6128753 Report a problem | ||
| 10/11/2023 | Listed for sale | $869,000+32.2%$338/sqft |
Source: Stellar MLS #N6128753 Report a problem | ||
| 2/18/2005 | Sold | $657,300$255/sqft |
Source: Public Record Report a problem | ||
Public tax history
| Year | Property taxes | Tax assessment |
|---|---|---|
| 2025 | $12,399 +26.3% | $547,500 +29.9% |
| 2024 | $9,817 -8.9% | $421,361 +3% |
| 2023 | $10,774 +11.8% | $409,088 +3% |
| 2022 | $9,634 -1.8% | $397,173 +3% |
| 2021 | $9,808 +0.7% | $385,605 +1.4% |
| 2020 | $9,741 +1.9% | $380,281 +2.3% |
| 2019 | $9,561 | $371,731 +1.9% |
| 2018 | $9,561 +2.3% | $364,800 -5.9% |
| 2017 | $9,349 +1.7% | $387,715 -6.8% |
| 2016 | $9,192 -2.1% | $415,900 +10.3% |
| 2015 | $9,386 +7.1% | $377,100 +34.7% |
| 2014 | $8,767 +6.7% | $280,000 |
| 2013 | $8,219 +17.6% | $280,000 +1.3% |
| 2012 | $6,987 +26.6% | $276,400 +2.4% |
| 2011 | $5,518 -2.4% | $269,800 -3.3% |
| 2010 | $5,653 -15.9% | $279,100 -12.4% |
| 2009 | $6,719 | $318,700 -12.9% |
| 2008 | $6,719 -12.6% | $365,900 -14.4% |
| 2007 | $7,689 | $427,400 -3.1% |
| 2006 | -- | $441,200 +8.9% |
| 2005 | -- | $405,300 |
Find assessor info on the county website
Monthly payment
Est. payment
Payment breakdown
Explore the cost of this home by adjusting the details. Changes won't be saved.Climate risks
Neighborhood: 34275
Nearby schools
Schools provided by the listing agent
- Elementary: Laurel Nokomis Elementary
- Middle: Laurel Nokomis Middle
- High: Venice Senior High
Source: Stellar MLS. This data may not be complete. We recommend contacting the local school district to confirm school assignments for this home.
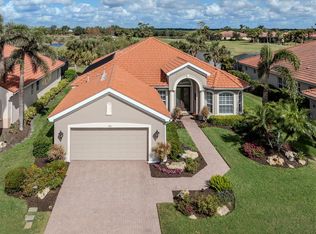
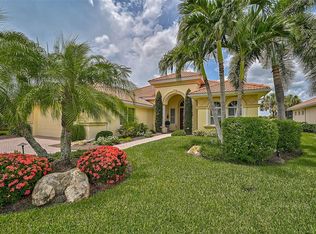
Similar homes
- $604,0003 bd2 ba2k sqft110 CANELETTO WAY, NORTH VENICE, FL 34275For Sale
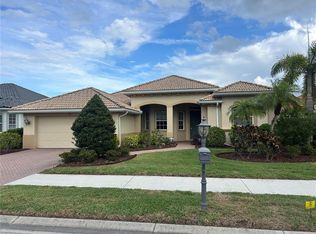
 MLS ID #A4688217, Troy Gager, BRIGHT REALTY. Stellar MLS
 - $680,0003 bd2 ba2.3k sqft1956 WHITE FEATHER LANE, NOKOMIS, FL 34275For Sale
 MLS ID #A4693232, Bill Cantrell, WILLIAM RAVEIS - FLORIDA LLC. Stellar MLS
 - $505,0003 bd2 ba2.1k sqft2146 CALUSA LAKES BOULEVARD, NOKOMIS, FL 34275For Sale
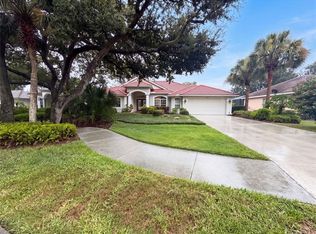 MLS ID #O6436634, Karen Albright, OPENDOOR BROKERAGE LLC. Stellar MLS
 - $839,0003 bd4 ba2.9k sqft2181 CALUSA LAKES BOULEVARD, NOKOMIS, FL 34275For Sale
 MLS ID #A4695991, Mickey Schweitzer, MS REALTY MICKEY SCHWEITZER & ASSOCIATES LLC. Stellar MLS
 - $445,0003 bd2 ba1.4k sqft129 TREVISO COURT, NOKOMIS, FL 34275For SaleMLS ID #A4701793, Michael Christo, PREMIER SOTHEBYS INTL REALTY. Stellar MLS
- $635,0004 bd3 ba2.5k sqft311 WILD PINE WAY, VENICE, FL 34292For SaleMLS ID #N6144613, Anna Garrison, CENTURY 21 SCHMIDT REAL ESTATE. Stellar MLS
- $725,0003 bd3 ba2.4k sqft6149 ABACO DRIVE, SARASOTA, FL 34238For SaleMLS ID #D6148081, Sabina Kirchherr, HAMSHER REALTY, INC.. Stellar MLS
- $667,5903 bd3 ba2.3k sqft360 CEDARBROOK COURT, VENICE, FL 34292For SaleMLS ID #TB8494698, Jonathan Minerick, HOMECOIN.COM. Stellar MLS
- $700,0004 bd4 ba2.9k sqft759 FORDINGBRIDGE WAY, OSPREY, FL 34229For SaleMLS ID #O6399774, Steven Koleno, BEYCOME OF FLORIDA LLC. Stellar MLS
- $715,0003 bd3 ba2.3k sqft1401 PINYON PINE DRIVE, SARASOTA, FL 34240For SaleMLS ID #A4701701, Lynn Rigby, FINE PROPERTIES. Stellar MLS
- $725,0004 bd3 ba2.3k sqft6145 ANISE DRIVE, SARASOTA, FL 34238For SaleMLS ID #O6434460, Steven Koleno, BEYCOME OF FLORIDA LLC. Stellar MLS
- $760,0003 bd2 ba2.4k sqft1495 LANDVIEW LANE, OSPREY, FL 34229For SaleMLS ID #A4697993, Pat Williams, PAT WILLIAMS REALTY, LLC. Stellar MLS
- $579,9004 bd2 ba2.3k sqft107 WAYFOREST DRIVE, VENICE, FL 34292For SaleMLS ID #A4702744, Lisa Marie Zambuto, RE/MAX ALLIANCE GROUP. Stellar MLS
- $752,0004 bd3 ba2.5k sqft355 EDEN DRIVE, ENGLEWOOD, FL 34223For SaleMLS ID #C7527761, Ken Young, HAROLD T. GOFFE, REALTOR INC.. Stellar MLS
- $690,4503 bd2 ba1.4k sqft316 ALBA STREET E, VENICE, FL 34285For SaleMLS ID #R4911237, Karen Montgomery, REAL ESTATE SALES AND CONSULTANTS OF FLORIDA. Stellar MLS
- $425,0003 bd2 ba1.9k sqft229 LAUREL HOLLOW DRIVE #83, NOKOMIS, FL 34275For SaleMLS ID #A4678836, Glenn Davis, COLDWELL BANKER SARASOTA CENT.. Stellar MLS
- $572,0003 bd2 ba1.9k sqft2450 SILVER PALM ROAD, NORTH PORT, FL 34288For SaleMLS ID #C7529881, Barbara Brunner, COLDWELL BANKER SUNSTAR REALTY. Stellar MLS
- $540,0003 bd3 ba2k sqft1140 BEACHCOMBER COURT #11, OSPREY, FL 34229For SaleMLS ID #W7888943, Ralph Harvey, LISTWITHFREEDOM.COM. Stellar MLS
- $759,9003 bd2 ba1.9k sqft8737 BELLUSSI DRIVE, SARASOTA, FL 34238For SaleMLS ID #A4703173, Lori Carey, LLC, PREMIER SOTHEBY'S INTERNATIONAL REALTY. Stellar MLS
- $789,0004 bd3 ba2.8k sqft7468 ROXYE LANE, SARASOTA, FL 34240For SaleMLS ID #O6430438, Steven Koleno, BEYCOME OF FLORIDA LLC. Stellar MLS
