Skip main navigation
Sold for $740,000
  • $740,000

    198 MONTELLUNA DRIVE, NORTH VENICE, FL 34275

    3beds
    2,573sqft
    Single Family Residence
    Built in 2004
    9,286 Square Feet Lot
    $701,000 Zestimate®
    $288/sqft
    $4,929 Estimated rent

    Home value

    $701,000

    $645,000 - $757,000

    $4,929/mo

    Zestimate® history
    Loading
    Loading...

    Owner options

    List your home for rent

    $4,929/mo

    Rent Zestimate®

    Find your next renter with Zillow Rental Manager. Plus, with online applications, you can quickly screen prospective tenants – for free.

    Learn more

    $4,929/mo

    Rent Zestimate®

    Refinance and save

    $4,923/mo

    Est. payment

    Refinancing to a lower rate could help reduce your monthly payments and save thousands over the life of the loan.

    See today's rates

    $4,923/mo

    Est. payment

    Explore your selling options

    Work with a Zillow partner agent

    Leverage their expertise and Zillow's premium Showcase listings to get your home seen by more buyers.

    Get started

    List with your own agent

    Get your home in front of millions of buyers by listing it on Zillow.

    Learn how to do it

    Sell it yourself

    Take full control of how buyers see your home on Zillow by listing For Sale by Owner (FSBO).

    List your home

    What's special

    Large screened lanaiGas rangeWhole home generatorHurricane screenPlantation shuttersCrown moldingsTankless hot water heater
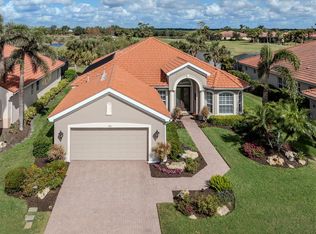
    **UPDATED AND EXQUISITE, MOVE-IN READY, Golf Course Estate with Preserve and Water Views** in the popular Venetian Golf & River Club offers 3 BEDROOMS + 3 FULL BATHS Plus Den/Office that may be a potential 4th Bedroom. This meticulously maintained residence boasts Recent Updates including NEW KITCHEN with Quartz Counters and Stainless Steel Appliances with an impressive Gas Range, Bosch Dishwasher, etc. Premium Features abound and include Crown Moldings, Plantation Shutters, Engineered Hardwood and Tile Floors, Tankless hot water heater served by the Natural Gas Utility which also supplies the Newly Installed Whole Home GENERATOR. Enjoy the utmost in Florida living with abundant sunshine in your large screened lanai with Solar and Electric Heated Pool and Spa. All Windows/Doors are Hurricane Impact rated while an additional Hurricane Screen protects the covered lanai seating area. Oversized 2-car garage entails an additional 5ft width extension. Wonderful Amenities include a Championship 18-Hole Golf Course, Large Heated Community Pool, Lap Pool, Pickleball Courts and Har-Tru Tennis Courts, Fitness Center, River Club Restaurant, Poolside Tiki Bar, Nature Trails and more! Enjoy the ultimate Florida lifestyle with ease of access to nearby Beaches, Shopping, Dining, Legacy Bike Trail and more! **ENJOY THE 3D VIRTUAL TOUR**

    Zillow last checked:

    Listing updated:

    Listed by:

    Mark Lyda 941-586-2670,

    GENEROUS PROPERTY 941-275-9399

    Bought with:

    Jackie de Manio Eberley, 3421725

    COLDWELL BANKER REALTY

    Betsy de Manio, 0413658

    COLDWELL BANKER REALTY

    Source: Stellar MLS,MLS#: A4617672MLS LogoOriginating MLS: Sarasota - Manatee

    Facts & features

    Interior

    Bedrooms & bathrooms
    • Bedrooms: 3
    • Bathrooms: 3
    • Full bathrooms: 3
    Rooms
    • Room types: Den/Library/Office, Family Room, Dining Room, Living Room, Utility Room
    Primary bedroom
    • Features: Walk-In Closet(s)
    • Level: First
    Bedroom 2
    • Features: Built-in Closet
    • Level: First
    Bedroom 3
    • Features: Built-in Closet
    • Level: First
    Den
    • Level: First
    Dining room
    • Level: First
    Family room
    • Level: First
    Kitchen
    • Level: First
    Living room
    • Level: First
    Heating
    • Central, Electric, Natural Gas
    Cooling
    • Central Air
    Appliances
    • Included: Dishwasher, Disposal, Dryer, Exhaust Fan, Microwave, Range, Range Hood, Refrigerator, Tankless Water Heater, Washer
    • Laundry: Electric Dryer Hookup, Inside, Laundry Room, Washer Hookup
    Features
    • Built-in Features, Ceiling Fan(s), Crown Molding, High Ceilings, Kitchen/Family Room Combo, Living Room/Dining Room Combo, Primary Bedroom Main Floor, Solid Wood Cabinets, Split Bedroom, Stone Counters, Thermostat, Walk-In Closet(s)
    • Flooring: Engineered Hardwood, Tile
    • Doors: Sliding Doors
    • Windows: Storm Window(s), Window Treatments
    • Has fireplace: No
    Interior area
    • Total structure area: 3,541
    • Total interior livable area: 2,573 sqft

    Property

    Parking
    • Total spaces: 2
    • Parking features: Driveway, Garage Door Opener, Oversized
    • Attached garage spaces: 2
    • Has uncovered spaces: Yes
    Features
    • Levels: One
    • Stories: 1
    • Patio & porch: Deck, Front Porch, Patio, Screened
    • Exterior features: Irrigation System, Lighting, Private Mailbox, Rain Gutters
    • Has private pool: Yes
    • Pool features: Gunite, Heated, In Ground, Lighting, Screen Enclosure, Solar Heat
    • Has spa: Yes
    • Spa features: Heated, In Ground
    • Has view: Yes
    • View description: Golf Course, Park/Greenbelt, Water, Pond
    • Has water view: Yes
    • Water view: Water,Pond
    Lot
    • Size: 9,286 Square Feet
    • Features: In County, Landscaped, Level, On Golf Course, Sidewalk
    • Residential vegetation: Mature Landscaping, Trees/Landscaped
    Details
    • Parcel number: 0373040250
    • Zoning: PUD
    • Special conditions: None

    Construction

    Type & style
    • Home type: SingleFamily
    • Architectural style: Custom,Florida
    • Property subtype: Single Family Residence
    Materials
    • Block, Stucco
    • Foundation: Slab
    • Roof: Tile
    Condition
    • Completed
    • New construction: No
    • Year built: 2004

    Utilities & green energy

    • Sewer: Public Sewer
    • Water: Public
    • Utilities for property: Cable Available, Electricity Connected, Natural Gas Available, Natural Gas Connected, Phone Available, Sewer Connected, Sprinkler Recycled, Underground Utilities, Water Connected
    Green energy
    • Energy efficient items: Appliances, Thermostat, Water Heater

    Community & HOA

    Community
    • Features: Deed Restrictions, Fitness Center, Gated Community - Guard, Golf Carts OK, Golf, Pool, Sidewalks, Special Community Restrictions
    • Security: Gated Community, Smoke Detector(s)
    • Pet fee: $0 monthly
    • Subdivision: VENETIAN GOLF & RIVER CLUB PHA
    HOA
    • Has HOA: Yes
    • Amenities included: Fitness Center, Gated, Golf Course, Pickleball Court(s), Pool, Recreation Facilities, Security, Tennis Court(s)
    • Services included: 24-Hour Guard, Cable TV, Community Pool, Manager, Pool Maintenance
    • HOA fee: $109 monthly
    • HOA name: GRANDE MANORS / RAYMOND JUAN
    • HOA phone: 941-488-9200
    Location
    • Region: North Venice

    Financial & listing details

    • Price per square foot: $288/sqft
    • Tax assessed value: $567,600
    • Annual tax amount: $9,846
    • Date on market: 8/1/2024
    • Cumulative days on market: 103 days
    • Listing terms: Cash,Conventional
    • Ownership: Fee Simple
    • Total actual rent: 0
    • Electric utility on property: Yes
    • Road surface type: Paved, Asphalt

    Price history

    DateEventPrice
    1/3/2025Sold$740,000-1.3%$288/sqft
    Source: Stellar MLS #A4617672 Report a problem
    11/13/2024Pending sale$749,500$291/sqft
    Source: Stellar MLS #A4617672 Report a problem
    10/22/2024Price change$749,500-2.5%$291/sqft
    Source: Stellar MLS #A4617672 Report a problem
    10/1/2024Price change$769,000-3.3%$299/sqft
    Source: Stellar MLS #A4617672 Report a problem
    8/1/2024Listed for sale$795,000+60.8%$309/sqft
    Source: Stellar MLS #A4617672 Report a problem
    12/30/2004Sold$494,300$192/sqft
    Source: Public Record Report a problem

    Public tax history

    YearProperty taxesTax assessment
    2025$12,699 +43.2%$567,600 +60.6%
    2024$8,870 -9.9%$353,427 +3%
    2023$9,847 +14.1%$343,133 +3%
    2022$8,627 -1.9%$333,139 +3%
    2021$8,795 +0.8%$323,436 +1.4%
    2020$8,723 +1.8%$318,970 +2.3%
    2019$8,567 $311,799 +1.9%
    2018$8,567 +2.3%$305,985 +2.1%
    2017$8,371 +7.5%$299,691 -28.9%
    2016$7,785 -2.2%$421,800 +10.1%
    2015$7,957 +2.5%$383,100 +34.5%
    2014$7,767 +1.4%$284,900
    2013$7,660 +19.3%$284,900 +1.5%
    2012$6,421 +29.3%$280,600 +2.3%
    2011$4,966 -2.4%$274,400 -3.1%
    2010$5,090 -17.6%$283,200 -12.3%
    2009$6,180 $323,000 -12.7%
    2008$6,180 -15.6%$369,900 -13.7%
    2007$7,319 $428,600 +2.4%
    2006-- $418,695 +3%
    2005-- $406,500
    Find assessor info on the county website

    Neighborhood: 34275

    Nearby schools

    GreatSchools rating
    Schools provided by the listing agent
    • Elementary: Laurel Nokomis Elementary
    • Middle: Laurel Nokomis Middle
    • High: Venice Senior High

    Source: Stellar MLS. This data may not be complete. We recommend contacting the local school district to confirm school assignments for this home.

    Get a cash offer in 3 minutes
    Find out how much your home could sell for in as little as 3 minutes with a no-obligation cash offer.
    Estimated market value
    $701,000
    Get a cash offer in 3 minutes
    Find out how much your home could sell for in as little as 3 minutes with a no-obligation cash offer.
    Estimated market value
    $701,000