One of the largest square foot properties in Laurel Hollow sitting directly on the lake with nature preserve views and overlooking the fountains and waterfront gazebo. Approximately 80 ft of lakefront for your private enjoyment. Sitting in the oversize 28 x 17 Florida room (with hurricane windows} makes it feel like you’re sitting over the water. This 3-bedroom 2 bath 2 car garage property has 2000 sq ft of living area under roof. Entering the property there is a large paver patio with a screened lanai entry. As you come into the home there is the main living area / dining room combo which connects you to the kitchen and Florida room. There are wood floors throughout most of the home. In the kitchen there is even room for a breakfast table, the window over the sink allows natural light and views of the lake. The primary suite (17 x 12) has a large walk-in closet, and a walk-in shower. Two additional bedrooms are both (12 x 11) with a shared bath. The 2-car garage has extra storage closets, a work bench and a sliding screen garage door panel. The lakefront Clubhouse has a beautiful heated pool, entertaining areas and a kitchen space, and it is just a great place to meet your neighbors and enjoy the views. This is a great community for a golf cart, you can easily travel to beautiful Nokomis Beach, Casey Key, the Venice Jetty and many restaurants, such as Pop’s tiki bar, Pelican Alley, Paradise Grill and many others. Also, there is a Publix, Aldi, CVS, and banking close by. Easy access to interstate 75 and the new Sarasota Memorial Hospital, 10 minutes to Downtown Venice with it's many shops, theater, beaches and private a airport. 25 Minutes up to Sarasota. Great location for whatever you need. You won't be disappointed..
For sale
Price cut: $15K (7/27)
$425,000
229 LAUREL HOLLOW DRIVE #83, NOKOMIS, FL 34275
3beds
1,996sqft
Single Family Residence
Built in 1987
7,414 Square Feet Lot
$-- Zestimate®
$213/sqft
$283/mo HOA
What's special
- 215 days |
- 573 |
- 18 |
Zillow last checked:
Listing updated:
Listed by:
Glenn Davis 941-350-7749,
COLDWELL BANKER SARASOTA CENT. 941-487-5600
Source: Stellar MLS,MLS#: A4678836 Originating MLS: Sarasota - Manatee
Originating MLS: Sarasota - Manatee
Facts & features
Interior
Bedrooms & bathrooms
- Bedrooms: 3
- Bathrooms: 2
- Full bathrooms: 2
Rooms
- Room types: Attic, Florida Room
Primary bedroom
- Features: Walk-In Closet(s)
- Level: First
- Area: 204 Square Feet
- Dimensions: 17x12
Bedroom 2
- Features: Built-in Closet
- Level: First
- Area: 132 Square Feet
- Dimensions: 12x11
Bedroom 3
- Features: Built-in Closet
- Level: First
- Area: 132 Square Feet
- Dimensions: 12x11
Dining room
- Level: First
- Area: 144 Square Feet
- Dimensions: 12x12
Florida room
- Level: First
- Area: 476 Square Feet
- Dimensions: 28x17
Kitchen
- Level: First
- Area: 180 Square Feet
- Dimensions: 15x12
Laundry
- Level: First
- Area: 49 Square Feet
- Dimensions: 7x7
Living room
- Level: First
- Area: 289 Square Feet
- Dimensions: 17x17
Heating
- Electric
Cooling
- Central Air
Appliances
- Included: Dishwasher, Disposal, Dryer, Electric Water Heater, Microwave, Range, Refrigerator, Washer
- Laundry: Inside, Laundry Room
Features
- Ceiling Fan(s), Eating Space In Kitchen, Living Room/Dining Room Combo, Primary Bedroom Main Floor, Split Bedroom, Walk-In Closet(s)
- Flooring: Tile, Hardwood
- Windows: Skylight(s), Window Treatments
- Has fireplace: No
Interior area
- Total structure area: 2,652
- Total interior livable area: 1,996 sqft
Video & virtual tour
Property
Parking
- Total spaces: 2
- Parking features: Driveway, Garage Door Opener
- Attached garage spaces: 2
- Has uncovered spaces: Yes
- Details: Garage Dimensions: 22x20
Features
- Levels: One
- Stories: 1
- Patio & porch: Covered, Front Porch, Patio, Screened
- Exterior features: Irrigation System
- Has view: Yes
- View description: Water, Lake
- Has water view: Yes
- Water view: Water,Lake
- Waterfront features: Lake Front
Lot
- Size: 7,414 Square Feet
- Residential vegetation: Mature Landscaping, Oak Trees
Details
- Parcel number: 0165121083
- Zoning: RSF2
- Special conditions: None
Construction
Type & style
- Home type: SingleFamily
- Property subtype: Single Family Residence
Materials
- Block, Stucco
- Foundation: Slab
- Roof: Tile
Condition
- New construction: No
- Year built: 1987
Utilities & green energy
- Sewer: Public Sewer
- Water: Public
- Utilities for property: Cable Connected, Electricity Connected, Fire Hydrant, Sewer Connected, Underground Utilities, Water Connected
Community & HOA
Community
- Features: Fishing, Buyer Approval Required, Clubhouse, Community Mailbox, Deed Restrictions, Gated Community - No Guard, Golf Carts OK, Irrigation-Reclaimed Water, Pool
- Security: Gated Community
- Pet fee: $0 monthly
- Subdivision: LAUREL HOLLOW
HOA
- Has HOA: Yes
- Amenities included: Clubhouse, Pool
- Services included: Common Area Taxes, Community Pool, Reserve Fund, Maintenance Grounds, Pool Maintenance
- HOA fee: $283 monthly
- HOA name: Fred Michaelis President / Graham Bennett (Sec.)
- HOA phone: 314-412-2314
Location
- Region: Nokomis
Financial & listing details
- Price per square foot: $213/sqft
- Tax assessed value: $334,400
- Annual tax amount: $2,080
- Date on market: 1/21/2026
- Cumulative days on market: 201 days
- Listing terms: Cash,Conventional
- Ownership: Fee Simple
- Total actual rent: 0
- Electric utility on property: Yes
- Road surface type: Asphalt, Paved
Estimated market value
Not available
Estimated sales range
Not available
Not available
Price history
| Date | Event | Price |
|---|---|---|
| 7/27/2026 | Price change | $425,000-3.4%$213/sqft |
Source:  Stellar MLS #A4678836 Report a problem Stellar MLS #A4678836 Report a problem | ||
| 5/31/2026 | Price change | $440,000-2.2%$220/sqft |
Source: Stellar MLS #A4678836 Report a problem | ||
| 3/8/2026 | Price change | $450,000-4.3%$225/sqft |
Source: Stellar MLS #A4678836 Report a problem | ||
| 1/22/2026 | Listed for sale | $470,000+176.6%$235/sqft |
Source: Stellar MLS #A4678836 Report a problem | ||
| 12/10/2001 | Sold | $169,900+25.9%$85/sqft |
Source: Public Record Report a problem | ||
| 6/20/1994 | Sold | $135,000$68/sqft |
Source: Public Record Report a problem | ||
Public tax history
| Year | Property taxes | Tax assessment |
|---|---|---|
| 2025 | $2,080 +22% | $168,246 +2.9% |
| 2024 | $1,704 +7.5% | $163,504 +3% |
| 2023 | $1,585 -4.3% | $158,742 +3% |
| 2022 | $1,656 +2.9% | $154,118 +3% |
| 2021 | $1,609 +0.3% | $149,629 +1.4% |
| 2020 | $1,605 +4.8% | $147,563 +2.3% |
| 2019 | $1,532 | $144,245 +1.9% |
| 2018 | $1,532 +2.1% | $141,555 +2.1% |
| 2017 | $1,501 -0.7% | $138,643 -34.6% |
| 2016 | $1,512 | $212,000 +14.2% |
| 2015 | $1,512 +0.6% | $185,700 +40.9% |
| 2014 | $1,504 +0.3% | $131,800 |
| 2013 | $1,499 -16.5% | $131,800 -15% |
| 2012 | $1,796 +1.6% | $155,100 |
| 2011 | $1,767 -5.3% | $155,100 -2% |
| 2010 | $1,865 +0.3% | $158,300 -5.9% |
| 2009 | $1,859 | $168,229 +0.1% |
| 2008 | $1,859 -4.5% | $168,061 +3% |
| 2007 | $1,946 | $163,166 +2.5% |
| 2006 | -- | $159,186 +3% |
| 2005 | -- | $154,550 +3% |
| 2004 | $2,018 -0.9% | $150,049 +1.9% |
| 2003 | $2,036 +0.7% | $147,251 +2.4% |
| 2002 | $2,021 +23.1% | $143,800 +16.1% |
| 2001 | $1,642 +3.4% | $123,882 +3% |
| 2000 | $1,589 | $120,274 |
Find assessor info on the county website
Monthly payment
Est. payment
Payment breakdown
Explore the cost of this home by adjusting the details. Changes won't be saved.Climate risks
Neighborhood: 34275
Nearby schools
GreatSchools rating
- 8/10Laurel Nokomis SchoolGrades: PK-8Distance: 2.3 mi
- 7/10Venice Senior High SchoolGrades: 9-12Distance: 3.5 mi
Schools provided by the listing agent
- Elementary: Laurel Nokomis Elementary
- Middle: Laurel Nokomis Middle
- High: Venice Senior High
Source: Stellar MLS. This data may not be complete. We recommend contacting the local school district to confirm school assignments for this home.
- $438,3003 bd2 ba1.9k sqft231 Laurel Hollow Dr, Nokomis, FL 34275Off Market

- $416,0003 bd2 ba1.4k sqft227 Laurel Hollow Dr #82, Nokomis, FL 34275Off Market

- $431,0002 bd2 ba1.7k sqft228 Laurel Hollow Dr #15, Nokomis, FL 34275Off Market
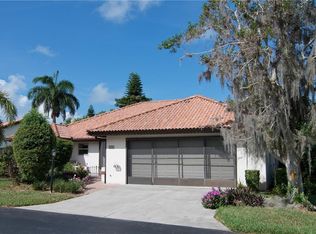
- $401,2003 bd2 ba1.4k sqft230 Laurel Hollow Dr, Nokomis, FL 34275Off Market

- $421,2003 bd2 ba1.6k sqft225 Laurel Hollow Dr #81, Nokomis, FL 34275Off Market
- $325,0003 bd2 ba1.4k sqft226 Laurel Hollow Dr #14, Nokomis, FL 34275Off Market
- $398,0003 bd2 ba1.8k sqft232 Laurel Hollow Dr, Nokomis, FL 34275Off Market
- $469,7003 bd2 ba1.9k sqft235 Laurel Hollow Dr #85, Nokomis, FL 34275Off Market
A local agent can set up tours, give advice and negotiate with sellers.
Similar homes
- $420,0003 bd2 ba1.9k sqft(Undisclosed Address), SARASOTA, FL 34233For Sale

 MLS ID #A4668891, Kay Winefordner, DALTON WADE INC. Stellar MLS
 - $345,6783 bd2 ba1.2k sqft1016 KIMBALL ROAD, VENICE, FL 34293Auction
 MLS ID #N6145426, Paula Van De Ree, NEAL VAN DE REE & ASSOCIATES. Stellar MLS
 - $418,0003 bd2 ba1.8k sqft755 KENT ROAD, VENICE, FL 34293For Sale
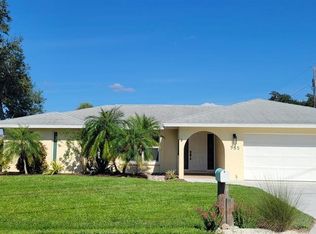 MLS ID #O6343728, Steven Koleno, BEYCOME OF FLORIDA LLC. Stellar MLS
 - $399,0004 bd4 ba2.2k sqft286 SHAMROCK DRIVE, VENICE, FL 34293For Sale
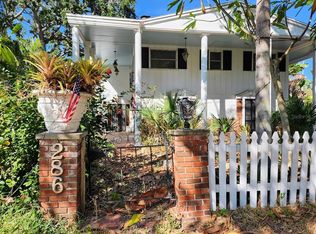 MLS ID #N6141807, Sheila Allaire, EXIT KING REALTY. Stellar MLS
 - $414,5003 bd2 ba1.3k sqft2343 EUGENE STREET, SARASOTA, FL 34231For SaleMLS ID #A4686269, Sarah Lowry, COLDWELL BANKER REALTY. Stellar MLS
- $375,0003 bd3 ba1.9k sqft7917 PINEGROVE COURT #1, SARASOTA, FL 34238For SaleMLS ID #A4700283, Maggie March, PA, FINE PROPERTIES. Stellar MLS
- $309,9502 bd2 ba1.5k sqft108 VILLA DRIVE #108, OSPREY, FL 34229For SaleMLS ID #TB8539148, Richard Gaspar, LOKATION. Stellar MLS
- $420,0003 bd2 ba1.5k sqft4892 GREENCROFT ROAD, SARASOTA, FL 34235For SaleMLS ID #A4692781, Ivelisse Lopez, LA ROSA REALTY LLC. Stellar MLS
- $399,9003 bd3 ba1.7k sqft112 ANTILLA ROAD, NORTH PORT, FL 34287For SaleMLS ID #C7525972, Stacy Scraper, RE/MAX PALM REALTY. Stellar MLS
- $425,0003 bd2 ba1.4k sqft3134 IRVING STREET, SARASOTA, FL 34237For SaleMLS ID #A4702247, Philip Graber, HARRY ROBBINS ASSOC INC. Stellar MLS
- $349,9003 bd2 ba1.4k sqft2522 NANETTE LANE, NORTH PORT, FL 34286For SaleMLS ID #C7529878, Sal Giuliano, LPT REALTY, LLC. Stellar MLS
- $399,9006 bd3 ba2.4k sqft5350 CASTLEMAN DRIVE, SARASOTA, FL 34232For SaleMLS ID #A4697183, Michael Bush, BRIGHT REALTY. Stellar MLS
- $445,0003 bd2 ba1.6k sqft5406 83RD TERRACE E, SARASOTA, FL 34243For SaleMLS ID #A4696432, Chris Rubal, WHITE SANDS REALTY GROUP FL. Stellar MLS
- $399,0004 bd2 ba1.6k sqft3715 SHARONDALE DRIVE, SARASOTA, FL 34232For SaleMLS ID #A4685371, Kimberly Quintenz, PLLC, MORTON REALTY LLC. Stellar MLS
- $469,0003 bd2 ba1.7k sqft43 WINDSOR DRIVE, ENGLEWOOD, FL 34223For SaleMLS ID #O6399230, Steven Koleno, BEYCOME OF FLORIDA LLC. Stellar MLS
- $475,0004 bd2 ba1.7k sqft4212 PARRY DRIVE, SARASOTA, FL 34241For SaleMLS ID #TB8524226, Jackie Lynn, ACCLIVITY NOW LLC. Stellar MLS
- $390,0003 bd2 ba2.1k sqft8357 DENARGO ROAD, NORTH PORT, FL 34287For SaleMLS ID #A4694578, Diane McDonald, BRIGHT REALTY. Stellar MLS
- $419,0002 bd2 ba1.4k sqft5468 RIVERBLUFF CIRCLE #V-40, SARASOTA, FL 34231For SaleMLS ID #A4701787, Marni Hayden, CHROME REALTY LLC. Stellar MLS
- $399,0004 bd2 ba1.3k sqft3988 SAN LUIS DRIVE, SARASOTA, FL 34235For SaleMLS ID #A4698438, Paula Orjuela, WORLD CAPITAL REALTY LLC. Stellar MLS
- $439,9004 bd2 ba1.3k sqft537 MELODY CIRCLE, SARASOTA, FL 34237For SaleMLS ID #A4699486, Hector Gomez, LLC, DALTON WADE INC. Stellar MLS
