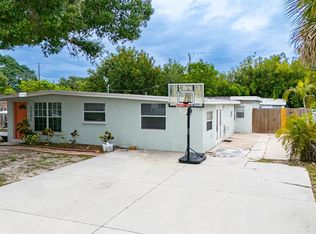
LARGE HOME ON QUIET CUL-DE-SAC STREET WITH FLEXIBLE FLOOR PLAN*SCREEN ENCLOSED POOL AND SPACIOUS COVERED PATIO*FLOOR PLAN ALLOWS FOR UP TO 7 BEDROOMS WITH CLOSETS, SEPERATE ENTRANCES AND KITCHENETTE ALLOWS FOR MULTIPLE FAMILIES OR MOTHER-IN-LAW UNIT*NEW A/C 2025*NEW POOL PUMP*ROOF ONLY 10 YEARSD OLD*CERAMIC TILE FLOORS THROUGHOUT W/ CARPET IN FAMILY ROOM ONLY*GREAT LOCATION NEAR I-75, CLOSE PROXIMITY TO THE LEGACY TRAIL AND ONLY 20 MINUTES TO THE BEACH*
For sale
Price cut: $15K (8/31)
$384,900
5350 CASTLEMAN DRIVE, SARASOTA, FL 34232
6beds
2,439sqft
Single Family Residence
Built in 1961
0.29 Acres Lot
$373,700 Zestimate®
$158/sqft
$-- HOA
What's special
- 84 days
- 1,838
- 96
Zillow last checked:
Listing updated:
Listed by:
Michael Bush 941-780-7929,
BRIGHT REALTY 941-552-6036
Source: Stellar MLS,MLS#: A4697183 Originating MLS: Sarasota - Manatee
Originating MLS: Sarasota - Manatee
Facts & features
Interior
Bedrooms & bathrooms
- Bedrooms: 6
- Bathrooms: 3
- Full bathrooms: 3
Primary bedroom
- Features: Built-in Closet
- Level: First
- Area: 208 Square Feet
- Dimensions: 16x13
Other
- Features: Walk-In Closet(s)
- Level: First
- Area: 117 Square Feet
- Dimensions: 13x9
Bedroom 2
- Features: Built-in Closet
- Level: First
- Area: 110 Square Feet
- Dimensions: 11x10
Bedroom 3
- Features: Built-in Closet
- Level: First
- Area: 140 Square Feet
- Dimensions: 14x10
Bedroom 4
- Features: Built-in Closet
- Level: First
- Area: 168 Square Feet
- Dimensions: 14x12
Bedroom 5
- Features: Built-in Closet
- Level: First
- Area: 121 Square Feet
- Dimensions: 11x11
Balcony porch lanai
- Level: First
- Area: 330 Square Feet
- Dimensions: 30x11
Bonus room
- Features: Built-in Closet
- Level: First
- Area: 270 Square Feet
- Dimensions: 18x15
Dining room
- Level: First
- Area: 150 Square Feet
- Dimensions: 15x10
Kitchen
- Level: First
- Area: 108 Square Feet
- Dimensions: 12x9
Laundry
- Level: First
- Area: 32 Square Feet
- Dimensions: 8x4
Living room
- Level: First
- Area: 209 Square Feet
- Dimensions: 19x11
Heating
- Electric
Cooling
- Central Air, Wall/Window Unit(s)
Appliances
- Included: Dishwasher, Microwave, Range
- Laundry: Inside
Features
- Ceiling Fan(s)
- Flooring: Carpet, Ceramic Tile
- Doors: French Doors
- Has fireplace: No
Interior area
- Total structure area: 2,625
- Total interior livable area: 2,439 sqft
Video & virtual tour
Property
Features
- Levels: One
- Stories: 1
- Patio & porch: Covered
- Has private pool: Yes
- Pool features: Gunite, In Ground, Screen Enclosure
- Fencing: Chain Link,Wood
Lot
- Size: 0.29 Acres
- Features: Cul-De-Sac
Details
- Parcel number: 0065130029
- Zoning: RSF3
- Special conditions: None
Construction
Type & style
- Home type: SingleFamily
- Property subtype: Single Family Residence
Materials
- Block, Wood Frame
- Foundation: Slab
- Roof: Membrane,Shingle
Condition
- New construction: No
- Year built: 1961
Utilities & green energy
- Sewer: Public Sewer
- Water: Public
- Utilities for property: Public
Community & HOA
Community
- Pet fee: $0 monthly
- Subdivision: RIDGEWOOD ESTATES ADD 06 RESUB 01
HOA
- Has HOA: No
Location
- Region: Sarasota
Financial & listing details
- Price per square foot: $158/sqft
- Tax assessed value: $272,700
- Annual tax amount: $3,896
- Date on market: 6/19/2026
- Cumulative days on market: 39 days
- Listing terms: Cash,Conventional,FHA,VA Loan
- Ownership: Fee Simple
- Total actual rent: 0
- Road surface type: Asphalt
Estimated market value
$373,700
$355,000 - $392,000
$4,975/mo
Price history
| Date | Event | Price |
|---|---|---|
| 8/31/2026 | Price change | $384,900-3.8%$158/sqft |
Source:  Stellar MLS #A4697183 Report a problem Stellar MLS #A4697183 Report a problem | ||
| 8/11/2026 | Listed for sale | $399,900$164/sqft |
Source: Stellar MLS #A4697183 Report a problem | ||
| 7/8/2026 | Contingent | $399,900$164/sqft |
Source: Stellar MLS #A4697183 Report a problem | ||
| 7/6/2026 | Pending sale | $399,900$164/sqft |
Source: Stellar MLS #A4697183 Report a problem | ||
| 6/19/2026 | Listed for sale | $399,900$164/sqft |
Source: Stellar MLS #A4697183 Report a problem | ||
Public tax history
| Year | Property taxes | Tax assessment |
|---|---|---|
| 2025 | $3,897 +64.3% | $272,700 +46.1% |
| 2024 | $2,372 +2.8% | $186,715 +3% |
| 2023 | $2,308 +3.2% | $181,277 +3% |
| 2022 | $2,237 +2.6% | $175,997 +3% |
| 2021 | $2,180 +0.5% | $170,871 +1.4% |
| 2020 | $2,169 +4.1% | $168,512 +2.3% |
| 2019 | $2,083 | $164,723 +1.9% |
| 2018 | $2,083 +2.9% | $161,652 +2.1% |
| 2017 | $2,025 +8.5% | $158,327 -16.9% |
| 2016 | $1,866 | $190,600 +9.9% |
| 2015 | $1,866 | $173,400 +26.2% |
| 2014 | $1,866 +0.8% | $137,417 |
| 2013 | $1,852 +6.5% | $137,417 +5.4% |
| 2012 | $1,740 +2.1% | $130,400 +0.6% |
| 2011 | $1,704 -1.6% | $129,569 +1.5% |
| 2010 | $1,732 +7% | $127,654 +2.7% |
| 2009 | $1,618 | $124,298 +0.1% |
| 2008 | $1,618 -5.8% | $124,174 +3% |
| 2007 | $1,717 | $120,557 +2.5% |
| 2006 | -- | $117,617 +3% |
| 2005 | -- | $114,191 +3% |
| 2004 | $1,755 -0.8% | $110,865 +1.9% |
| 2003 | $1,770 +4.8% | $108,798 +9.3% |
| 2002 | $1,688 +7.3% | $99,510 +1.6% |
| 2001 | $1,573 +2.9% | $97,943 +3% |
| 2000 | $1,528 | $95,090 |
Find assessor info on the county website
Monthly payment
Est. payment
Payment breakdown
Explore the cost of this home by adjusting the details. Changes won't be saved.Climate risks
Neighborhood: Sarasota Springs
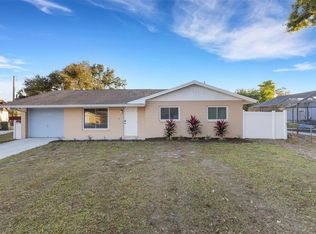
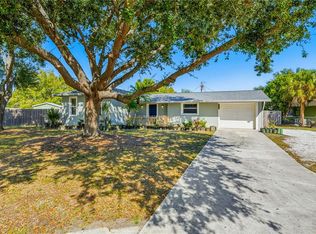

Similar homes
- $399,0004 bd2 ba1.6k sqft3715 SHARONDALE DRIVE, SARASOTA, FL 34232For Sale
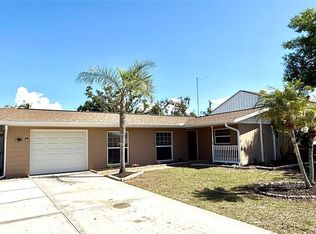
 MLS ID #A4685371, Kimberly Quintenz, PLLC, MORTON REALTY LLC. Stellar MLS
 - $347,7774 bd2 ba1.5k sqft2911 PAFKO DRIVE, SARASOTA, FL 34232For Sale
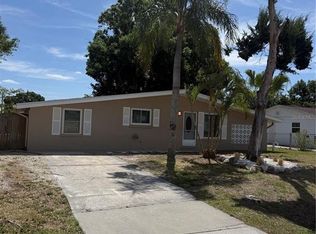 MLS ID #A4688619, Mark Flannagan, BRIGHT REALTY. Stellar MLS
 - $449,7775 bd2 ba1.8k sqft3731 PAPAI DRIVE, SARASOTA, FL 34232For Sale
 MLS ID #A4697057, Dane Peterson, RELAX PROPERTY GROUP, LLC. Stellar MLS
 - $399,0003 bd2 ba1.7k sqft3720 PIN OAKS STREET, SARASOTA, FL 34232For Sale
 MLS ID #A4701188, Michael Bush, BRIGHT REALTY. Stellar MLS
 - $355,0003 bd2 ba1.2k sqft4015 ASBURY PLACE, SARASOTA, FL 34233For SaleMLS ID #A4654008, James Frederick, ALIGN RIGHT REALTY SRQ OPULENCE. Stellar MLS
- $449,9003 bd3 ba1.6k sqft4633 BROOKSDALE DRIVE, SARASOTA, FL 34232For SaleMLS ID #A4699532, Heidi Scholten, MEDWAY REALTY. Stellar MLS
- $397,7775 bd3 ba1.8k sqft1375 MYRTLE STREET, SARASOTA, FL 34234For SaleMLS ID #A4696715, Dave Swenson, SUNCOAST GLOBAL REALTY. Stellar MLS
- $445,0003 bd2 ba1.6k sqft5274 CEDAR HAMMOCK COURT, SARASOTA, FL 34232For SaleMLS ID #O6428594, William Zalaquett, THE KEYES COMPANY. Stellar MLS
- $362,5003 bd2 ba1.6k sqft3763 KOSTEN PLACE, SARASOTA, FL 34240For SaleMLS ID #A4693472, Chris Jeanes, MICHAEL SAUNDERS & COMPANY. Stellar MLS
- $376,9503 bd2 ba1.6k sqft1953 ROLLING GREEN CIRCLE, SARASOTA, FL 34240For SaleMLS ID #A4701713, Sara Ochs, REALLOOK.COM. Stellar MLS
- $399,0004 bd2 ba1.3k sqft3988 SAN LUIS DRIVE, SARASOTA, FL 34235For SaleMLS ID #A4698438, Paula Orjuela, WORLD CAPITAL REALTY LLC. Stellar MLS
- $339,9003 bd2 ba1.2k sqft7000 BRENTFORD ROAD, SARASOTA, FL 34241For SaleMLS ID #A4697975, Adrian Alanis Arredondo, THE ORANGE REAL ESTATE GROUP. Stellar MLS
- $425,0003 bd2 ba1.4k sqft3134 IRVING STREET, SARASOTA, FL 34237For SaleMLS ID #A4702247, Philip Graber, HARRY ROBBINS ASSOC INC. Stellar MLS
- $499,0004 bd2 ba2.1k sqft2695 S EAST AVENUE, SARASOTA, FL 34239For SaleMLS ID #O6437558, Jorge Zea, BLUE LIGHTHOUSE REALTY INC. Stellar MLS
- $420,0003 bd2 ba1.6k sqft3115 LOCKWOOD MEADOWS BOULEVARD, SARASOTA, FL 34234For SaleMLS ID #A4700309, Rachel Speight, PURSUE OVERTAKE & RECOVER REALTY INC. Stellar MLS
- $575,0004 bd2 ba1.5k sqft221 DADE AVENUE, SARASOTA, FL 34232For SaleMLS ID #A4696280, Moe Mossa, SAVVY AVENUE, LLC. Stellar MLS
- $439,9004 bd2 ba1.3k sqft537 MELODY CIRCLE, SARASOTA, FL 34237For SaleMLS ID #A4699486, Hector Gomez, LLC, DALTON WADE INC. Stellar MLS
- $420,0003 bd2 ba1.5k sqft4892 GREENCROFT ROAD, SARASOTA, FL 34235For SaleMLS ID #A4692781, Ivelisse Lopez, LA ROSA REALTY LLC. Stellar MLS
- $349,0003 bd1 ba1.3k sqft1015 RHODES AVENUE, SARASOTA, FL 34237For SaleMLS ID #A4684797, Dave Beachy, BEACHY PROPERTIES. Stellar MLS
- $475,0004 bd2 ba1.7k sqft4212 PARRY DRIVE, SARASOTA, FL 34241For SaleMLS ID #TB8524226, Jackie Lynn, ACCLIVITY NOW LLC. Stellar MLS
