Virtually Staged. Investor special. Plumbing, roof, and electical may need updating. The property is being sold "As Is" and will need a cash buyer or renovation loan. This property has never flooded and is located in Flood Zone X. This charming Southern Colonial with Greek Revival detailing, Pool home is awaiting some personal love and care. The pool pump works. AC is good working order. It is a few years old, 2021 Set on a private .46 acre homesite just three miles from the beach, this unique property offers a rare blend of space, character, and coastal lifestyle. Featuring expansive outdoor living areas, a covered entertainment pavilion with rustic bar, and a natural, Old Florida ambiance, the home is ideal for gatherings, relaxing, or creating a true retreat. The oversized lot provides privacy, flexibility, and room to expand — all while remaining minutes from beaches, dining, shopping, and recreation This home has 2212 sq ft of living space with 4 full bathrooms. There are 2 ensuite bedrooms and 3 full bathrooms, on the first floor and 2 bedrooms on the 2nd floor with 1 full bathroom. There is an outside spiral staircase leading to one of the bedrooms on 2nd floor giving it access to outside without going through 1st floor. This would be great for a couple who has adults living with them or coming to visit as well as giving overnight guests privacy and freedom. The home is located near the Legacy Bike Trail. The Legacy Trail is an 18-mile paved path perfect for cycling and outdoor recreation. Multiple parks are also nearby, offering endless opportunities to enjoy Florida’s natural beauty. Beaches, fishing, Golf, biking, hiking, dining, and shopping are all just minutes away. Bring your boat and RV—there is plenty of space for both, and a convenient boat launch is just minutes away. Tennis courts, basketball courts, shopping, gas stations, and restaurants are all close by, making this an ideal location for both adventure and everyday living. The South Venice Beach Ferry and Boat launch are a short jaunt down the road and are available with an optional membership. you may also use the boat launch at Manasota key Beach and head right out into the Intracoastal waterway. If you love trees, gardening, and outdoor projects, this lot will be a true delight for any arbor enthusiast. This unique home would be phenomenal with some great landscaping. This home is 63 yrs old and in need of major renovations—but with some care and vision, it can be transformed into a stunning retreat. Give it the love it deserves and make it your own coastal haven. This an investor special.
For sale
Price increase: $201K (7/1)
$399,000
286 Shamrock Dr, Venice, FL 34293
4beds
2,218sqft
:
Get pre-qualified$2,538/mo
Single Family Residence
Built in 1963
0.46 Acres Lot
$389,300 Zestimate®
$180/sqft
$-- HOA
What's special
Pool homePool pump works
- 225 days |
- 3,925 |
- 260 |
Zillow last checked:
Listing updated:
Listed by:
Sheila Allaire 941-928-5094,
EXIT KING REALTY 941-497-6060
Source: Stellar MLS,MLS#: N6141807 Originating MLS: Venice
Originating MLS: Venice
Facts & features
Interior
Bedrooms & bathrooms
- Bedrooms: 4
- Bathrooms: 4
- Full bathrooms: 4
Primary bedroom
- Features: Ceiling Fan(s), Walk-In Closet(s)
- Level: First
- Area: 169 Square Feet
- Dimensions: 13x13
Bedroom 2
- Features: En Suite Bathroom, Built-in Closet
- Level: First
- Area: 196 Square Feet
- Dimensions: 14x14
Bedroom 3
- Features: Built-in Closet
- Level: Second
- Area: 198 Square Feet
- Dimensions: 11x18
Bedroom 4
- Features: Walk-In Closet(s)
- Level: Second
- Area: 132 Square Feet
- Dimensions: 11x12
Primary bathroom
- Features: Shower No Tub
- Level: First
- Area: 66 Square Feet
- Dimensions: 6x11
Bathroom 2
- Features: En Suite Bathroom, Shower No Tub
- Level: First
- Area: 35 Square Feet
- Dimensions: 5x7
Bathroom 3
- Features: Shower No Tub, Built-in Closet
- Level: Second
Bathroom 4
- Features: Tub With Shower
- Level: First
Family room
- Features: Ceiling Fan(s)
- Level: First
- Area: 196 Square Feet
- Dimensions: 14x14
Kitchen
- Level: First
- Area: 396 Square Feet
- Dimensions: 18x22
Laundry
- Features: Pantry
- Level: First
- Area: 70 Square Feet
- Dimensions: 7x10
Living room
- Features: Ceiling Fan(s)
- Level: First
- Area: 200 Square Feet
- Dimensions: 10x20
Office
- Level: First
- Area: 30 Square Feet
- Dimensions: 5x6
Heating
- Central
Cooling
- Central Air
Appliances
- Included: Dishwasher, Dryer, Electric Water Heater, Microwave, Range, Refrigerator, Trash Compactor, Washer
- Laundry: Inside, Laundry Room
Features
- Ceiling Fan(s), Eating Space In Kitchen, Kitchen/Family Room Combo, Open Floorplan, Primary Bedroom Main Floor, Split Bedroom, Thermostat, Walk-In Closet(s)
- Flooring: Carpet, Ceramic Tile
- Has fireplace: Yes
- Fireplace features: Family Room, Wood Burning
Interior area
- Total structure area: 4,231
- Total interior livable area: 2,218 sqft
Video & virtual tour
Property
Parking
- Total spaces: 4
- Parking features: Covered, Driveway
- Carport spaces: 4
- Has uncovered spaces: Yes
Accessibility
- Accessibility features: Accessible Common Area, Accessible Entrance
Features
- Levels: Two
- Stories: 2
- Patio & porch: Covered, Patio
- Exterior features: Courtyard
- Has private pool: Yes
- Pool features: In Ground, Screen Enclosure
- Fencing: Wood
- Has view: Yes
- View description: Trees/Woods
Lot
- Size: 0.46 Acres
- Dimensions: 200 x 100
- Features: Oversized Lot
- Residential vegetation: Fruit Trees, Mature Landscaping, Trees/Landscaped
Details
- Additional structures: Storage
- Parcel number: 0434030148
- Zoning: RSF3
- Special conditions: None
Construction
Type & style
- Home type: SingleFamily
- Architectural style: Colonial
- Property subtype: Single Family Residence
Materials
- Block, Wood Frame
- Foundation: Slab
- Roof: Other
Condition
- Fixer
- New construction: No
- Year built: 1963
Utilities & green energy
- Sewer: Septic Tank
- Water: Well
- Utilities for property: Electricity Connected, Private
Community & HOA
Community
- Pet fee: $0 monthly
- Subdivision: SOUTH VENICE
HOA
- Has HOA: No
Location
- Region: Venice
Financial & listing details
- Price per square foot: $180/sqft
- Annual tax amount: $3,784
- Date on market: 12/6/2025
- Cumulative days on market: 196 days
- Listing terms: Cash,Conventional
- Ownership: Fee Simple
- Total actual rent: 0
- Electric utility on property: Yes
- Road surface type: Paved
Estimated market value
$389,300
$370,000 - $409,000
$4,050/mo
Price history
| Date | Event | Price |
|---|---|---|
| 7/1/2026 | Price change | $600,000+50.4%$271/sqft |
Source: EXIT Realty broker feed #N6141807 Report a problem | ||
| 7/1/2026 | Price change | $399,000-11.3%$180/sqft |
Source:  Stellar MLS #N6141807 Report a problem Stellar MLS #N6141807 Report a problem | ||
| 6/26/2026 | Pending sale | $450,000-25%$203/sqft |
Source: Stellar MLS #N6141807 Report a problem | ||
| 6/17/2026 | Price change | $600,000+33.3%$271/sqft |
Source: EXIT Realty broker feed #N6141807 Report a problem | ||
| 6/17/2026 | Listed for sale | $450,000$203/sqft |
Source: Stellar MLS #N6141807 Report a problem | ||
| 6/11/2026 | Pending sale | $450,000$203/sqft |
Source: Stellar MLS #N6141807 Report a problem | ||
| 5/20/2026 | Price change | $450,000-25%$203/sqft |
Source: Stellar MLS #N6141807 Report a problem | ||
| 3/21/2026 | Price change | $600,000-20%$271/sqft |
Source: Stellar MLS #N6141807 Report a problem | ||
| 3/6/2026 | Price change | $750,000+15.4%$338/sqft |
Source: EXIT Realty broker feed #N6141807 Report a problem | ||
| 1/30/2026 | Price change | $650,000-13.3%$293/sqft |
Source: Stellar MLS #N6141807 Report a problem | ||
| 1/9/2026 | Pending sale | $750,000$338/sqft |
Source: Stellar MLS #N6141807 Report a problem | ||
| 12/7/2025 | Listed for sale | $750,000$338/sqft |
Source: EXIT Realty broker feed #N6141807 Report a problem | ||
Public tax history
Tax history is unavailable.
Monthly payment
Est. payment
Payment breakdown
Explore the cost of this home by adjusting the details. Changes won't be saved.Climate risks
Neighborhood: 34293
Nearby schools
GreatSchools rating
- 9/10Venice Elementary SchoolGrades: PK-5Distance: 2 mi
- 7/10Venice Middle SchoolGrades: 6-8Distance: 4.6 mi
- 7/10Venice Senior High SchoolGrades: 9-12Distance: 1.8 mi
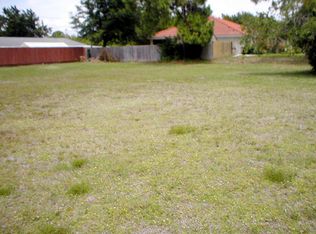
- $84,10010,001 Square Feet286 Shamrock Dr #49, Venice, FL 34293Off Market
- $143,3004 bd3 ba2.2k sqft286 Shamrock Dr #49, VENICE, FL 34293Off Market
- $149,0000.275 AcresShamrock Dr LOT 12716, Venice, FL 34293Lot/Land
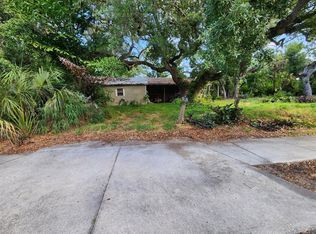
- $273,4003 bd2 ba1.3k sqft315 Ginger Rd, Venice, FL 34293Off Market
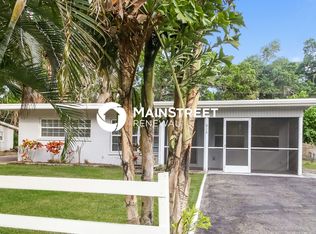
- $73,0008,000 Square Feet315 Ginger Rd, Venice, FL 34293Off Market
- $345,5003 bd2 ba1.4k sqft285 Ginger Rd, Venice, FL 34293Off Market
- $52,6007,840 Square Feet49 Shamrock Dr, Venice, FL 34293Off Market
- $4,200-- bd-- ba-- sqft49 Shamrock Dr, Venice, FL 34293Off Market
A local agent can set up tours, give advice and negotiate with sellers.
A local lender can help you make sure your offer is ready when you are.
Similar homes
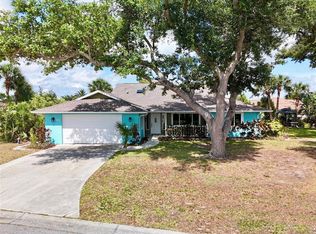
- $449,0003 bd3 ba2k sqft98 Hourglass Dr, Venice, FL 34293For Sale
 MLS ID #A4693240, Michael Klancnik, BRIGHT REALTY. Stellar MLS
 - $375,0003 bd3 ba1.2k sqft1159 Fundy Rd, Venice, FL 34293For Sale
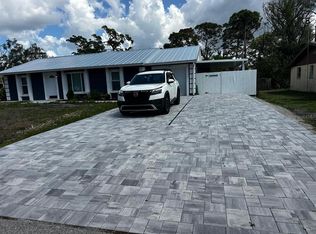 MLS ID #O6396790, Yorky Corcho, LA ROSA REALTY CW PROPERTIES L. Stellar MLS
 - $418,0003 bd2 ba1.8k sqft755 Kent Rd, Venice, FL 34293For Sale
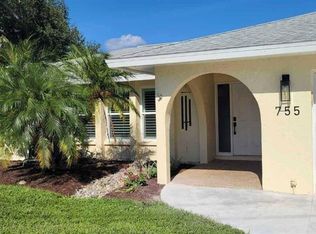 MLS ID #O6343728, Steven Koleno, BEYCOME OF FLORIDA LLC. Stellar MLS
 - $325,0003 bd2 ba1.6k sqft361 Porpoise Rd, Venice, FL 34293For Sale
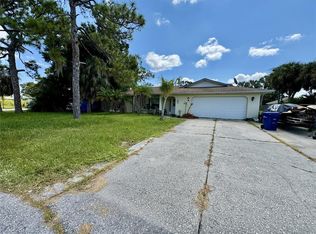 MLS ID #A4624441, Robin Palmer, WEICHERT REALTORS HALLMARK PRO. Stellar MLS
 - $298,0003 bd2 ba1.4k sqft609 Shamrock Blvd, Venice, FL 34293For SaleMLS ID #A4681336, Leland Howard, MEDWAY REALTY. Stellar MLS
- $312,9002 bd2 ba1.4k sqft531 Sheridan Dr, Venice, FL 34293For SaleMLS ID #N6144629, Ginger Masura, ACCARDI & ASSOCIATES REAL ESTATE. Stellar MLS
- $335,0003 bd2 ba1.1k sqft441 Coronado Rd, Venice, FL 34293For SaleMLS ID #N6142888, Kelly Rossman, KW COASTAL LIVING. Stellar MLS
- $305,0003 bd2 ba1.6k sqft1048 Porpoise Rd, Venice, FL 34293For SaleMLS ID #TB8439382, Ruth Santana, SANTANA AND COMPANY REAL ESTATE. Stellar MLS
- $225,0003 bd2 ba1.6k sqft442 Mexicali Ave, Venice, FL 34293For SaleMLS ID #11855716, Steve Martin Smith, Slice Of Florida Realty. My State MLS
- $390,0003 bd2 ba1.3k sqft7143 Sussex Ln, Englewood, FL 34224For Sale By Owner
- $259,9003 bd2 ba1.6k sqft132 Rutgers Rd, Venice, FL 34293For SaleMLS ID #N6144392, Gae Stewart, RE/MAX ALLIANCE GROUP. Stellar MLS
- $399,9003 bd3 ba1.7k sqft112 Antilla Rd, North Port, FL 34287For SaleMLS ID #C7525972, Stacy Scraper, RE/MAX PALM REALTY. Stellar MLS
- $395,0004 bd2 ba1.9k sqft5644 Antoinette St, Sarasota, FL 34232For SaleMLS ID #A4681215, Brandon Graber, FLORIDA REALTY INVESTMENTS. Stellar MLS
- $350,0002 bd1 ba1.2k sqft744 Myrtle Ave, Venice, FL 34285For SaleMLS ID #O6288757, Yisbel Bera Damiron, EXP REALTY LLC. Stellar MLS
- $390,0003 bd2 ba2.1k sqft8357 Denargo Rd, North Port, FL 34287For SaleMLS ID #A4694578, Diane McDonald, BRIGHT REALTY. Stellar MLS
- $399,9993 bd2 ba2.3k sqft4570 McAllister LN, NORTH PORT, FL 34288For Sale
 MLS ID #226023580, William Ward, A-Ward Winning Realty LLC. SWFLMLS
 - $440,0003 bd2 ba1.9k sqft229 Laurel Hollow Dr #83, Nokomis, FL 34275For SaleMLS ID #A4678836, Glenn Davis, COLDWELL BANKER SARASOTA CENT.. Stellar MLS
- $324,0003 bd2 ba1.3k sqft482 Pendleton Pl, Venice, FL 34292For SaleMLS ID #N6139250, Jim Kasmirski, LLC, KAZ REAL ESTATE COMPANY. Stellar MLS
- $469,0003 bd2 ba1.7k sqft43 Windsor Dr, Englewood, FL 34223For SaleMLS ID #O6399230, Steven Koleno, BEYCOME OF FLORIDA LLC. Stellar MLS
- $405,0004 bd2 ba1.6k sqft5771 Gallatin Ln, North Port, FL 34287For SaleMLS ID #TB8432805, Sinan Zakaria, LISTED SIMPLY. Stellar MLS
