Back on the market with a lower price! Welcome to this versatile Sarasota gem offering space, flexibility, and freedom. Situated on an oversized lot, this 4-bedroom, 2-bath home includes a well-appointed mother-in-law suite featuring 2 bedrooms, a full kitchen, a full bathroom, and a private entrance. The layout allows the home to be used as two separate living units or kept open for a larger or multi-generational family. This home has seen several recent updates, including a new roof installed in January 2025 with warranty, new vinyl flooring throughout in 2025, and air conditioning systems serviced in July 2025 for added peace of mind. A new submersible pump installed in February 2024 comes with a warranty through 2027. A new septic system was installed in 2021. The relaxed, laid-back neighborhood has no HOA, giving you the freedom to park your RV, boat, or other toys right at home. The oversized lot offers ample outdoor space with room to expand, entertain, or store equipment. Ideally located close to shopping, major highways, and just minutes from downtown Sarasota, this property also offers easy access to the area’s world-famous beaches. Whether you’re seeking a primary residence, multi-generational living, or income-producing potential, this home delivers outstanding value in a prime Sarasota location. Buyer to verify all information. Don't wait call for your showing today!
For sale
Price cut: $4.9K (7/10)
$395,000
5644 ANTOINETTE STREET, SARASOTA, FL 34232
4beds
1,900sqft
:
Get pre-qualified$2,513/mo
Single Family Residence
Built in 1978
0.28 Acres Lot
$385,200 Zestimate®
$208/sqft
$-- HOA
What's special
- 171 days |
- 701 |
- 45 |
Zillow last checked:
Listing updated:
Listed by:
Brandon Graber 941-330-3808,
FLORIDA REALTY INVESTMENTS 407-207-2220
Source: Stellar MLS,MLS#: A4681215 Originating MLS: Orlando Regional
Originating MLS: Orlando Regional
Facts & features
Interior
Bedrooms & bathrooms
- Bedrooms: 4
- Bathrooms: 2
- Full bathrooms: 2
Rooms
- Room types: Utility Room
Primary bedroom
- Features: Built-in Closet
- Level: First
- Area: 300 Square Feet
- Dimensions: 20x15
Bedroom 2
- Features: Built-in Closet
- Level: First
- Area: 144 Square Feet
- Dimensions: 12x12
Bedroom 3
- Features: Built-in Closet
- Level: First
- Area: 121 Square Feet
- Dimensions: 11x11
Bedroom 4
- Features: Built-in Closet
- Level: First
- Area: 132 Square Feet
- Dimensions: 11x12
Primary bathroom
- Level: First
- Area: 52.5 Square Feet
- Dimensions: 5x10.5
Bathroom 2
- Level: First
- Area: 40 Square Feet
- Dimensions: 8x5
Dining room
- Level: First
Family room
- Level: First
- Area: 245 Square Feet
- Dimensions: 17.5x14
Kitchen
- Level: First
- Area: 60.5 Square Feet
- Dimensions: 5.5x11
Kitchen
- Level: First
- Area: 74.8 Square Feet
- Dimensions: 8.5x8.8
Laundry
- Level: First
Living room
- Level: First
- Area: 420 Square Feet
- Dimensions: 21x20
Heating
- Central
Cooling
- Central Air
Appliances
- Included: Dryer, Electric Water Heater, Microwave, Range, Refrigerator, Washer, Water Filtration System, Water Softener
- Laundry: Inside
Features
- Chair Rail, Vaulted Ceiling(s), In-Law Floorplan
- Flooring: Luxury Vinyl, Tile
- Windows: Window Treatments
- Has fireplace: No
Interior area
- Total structure area: 2,108
- Total interior livable area: 1,900 sqft
Video & virtual tour
Property
Parking
- Parking features: Driveway, Parking Pad
- Has uncovered spaces: Yes
Features
- Levels: One
- Stories: 1
- Patio & porch: Patio
- Exterior features: Private Yard
- Fencing: Fenced,Wood
Lot
- Size: 0.28 Acres
- Dimensions: 95 x 130
- Features: Corner Lot, In County, Oversized Lot
Details
- Parcel number: 0047110035
- Zoning: RSF1
- Special conditions: None
Construction
Type & style
- Home type: SingleFamily
- Architectural style: Ranch
- Property subtype: Single Family Residence
Materials
- Block, Stucco
- Foundation: Slab
- Roof: Shingle
Condition
- Completed
- New construction: No
- Year built: 1978
Utilities & green energy
- Sewer: Septic Tank
- Water: Well
- Utilities for property: Cable Available, Electricity Connected, Fiber Optics
Community & HOA
Community
- Pet fee: $0 monthly
- Subdivision: GREEN ACRES
HOA
- Has HOA: No
Location
- Region: Sarasota
Financial & listing details
- Price per square foot: $208/sqft
- Tax assessed value: $189,300
- Annual tax amount: $1,503
- Date on market: 2/6/2026
- Cumulative days on market: 168 days
- Listing terms: Assumable,Cash,Conventional,FHA,VA Loan
- Ownership: Fee Simple
- Total actual rent: 0
- Electric utility on property: Yes
- Road surface type: Paved, Asphalt
Estimated market value
$385,200
$366,000 - $404,000
$2,498/mo
Price history
| Date | Event | Price |
|---|---|---|
| 7/10/2026 | Price change | $395,000-1.2%$208/sqft |
Source:  Stellar MLS #A4681215 Report a problem Stellar MLS #A4681215 Report a problem | ||
| 4/20/2026 | Price change | $399,900-8.1%$210/sqft |
Source: Stellar MLS #A4681215 Report a problem | ||
| 4/10/2026 | Price change | $435,000-2.2%$229/sqft |
Source: Stellar MLS #A4681215 Report a problem | ||
| 2/6/2026 | Listed for sale | $445,000+261.8%$234/sqft |
Source: Stellar MLS #A4681215 Report a problem | ||
| 5/17/2002 | Sold | $123,000$65/sqft |
Source: Public Record Report a problem | ||
Public tax history
| Year | Property taxes | Tax assessment |
|---|---|---|
| 2025 | $1,504 -0.9% | $118,750 -3.1% |
| 2024 | $1,517 +2.8% | $122,503 +3% |
| 2023 | $1,476 +5.3% | $118,935 +3% |
| 2022 | $1,403 +1.1% | $115,471 +3% |
| 2021 | $1,388 +1% | $112,108 +1.4% |
| 2020 | $1,374 +5.3% | $110,560 +2.3% |
| 2019 | $1,305 | $108,074 +1.9% |
| 2018 | $1,305 +4% | $106,059 +2.1% |
| 2017 | $1,255 +0.5% | $103,878 -31.7% |
| 2016 | $1,248 | $152,100 +5.2% |
| 2015 | $1,248 +0.6% | $144,600 +46.4% |
| 2014 | $1,241 +0.4% | $98,751 |
| 2013 | $1,237 +2.7% | $98,751 +1.7% |
| 2012 | $1,204 -6.6% | $97,100 -7.3% |
| 2011 | $1,288 -24.3% | $104,700 -20.5% |
| 2010 | $1,701 -10.1% | $131,661 +2.7% |
| 2009 | $1,893 | $128,200 -15.7% |
| 2008 | $1,893 -4.7% | $152,139 +3% |
| 2007 | $1,985 | $147,708 +2.5% |
| 2006 | -- | $144,105 +3% |
| 2005 | -- | $139,908 +3% |
| 2004 | $2,041 -0.8% | $135,833 +1.9% |
| 2003 | $2,057 +332.8% | $133,300 +28.9% |
| 2002 | $475 +5.7% | $103,400 +6.1% |
| 2001 | $450 -2.1% | $97,500 +4.5% |
| 2000 | $459 | $93,300 |
Find assessor info on the county website
Monthly payment
Est. payment
Payment breakdown
Explore the cost of this home by adjusting the details. Changes won't be saved.Climate risks
Neighborhood: Fruitville
Nearby schools
GreatSchools rating
- 7/10Fruitville Elementary SchoolGrades: PK-5Distance: 0.5 mi
- 5/10Mcintosh Middle SchoolGrades: 6-8Distance: 1 mi
- 5/10Sarasota High SchoolGrades: 9-12Distance: 4.4 mi
Schools provided by the listing agent
- Elementary: Fruitville Elementary
- Middle: McIntosh Middle
- High: Sarasota High
Source: Stellar MLS. This data may not be complete. We recommend contacting the local school district to confirm school assignments for this home.
- $103,2000.29 Acres405 Hancock Ave, Sarasota, FL 34232Off Market

- $--7,405 Square Feet400 Hancock Ave, Sarasota, FL 34232Off Market
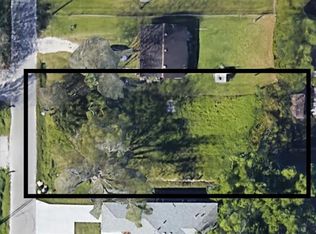
- $353,1003 bd2 ba1.4k sqft330 Hancock Ave, Sarasota, FL 34232Off Market
- $284,1002 bd2 ba1.4k sqft405 Hancock Ave, Sarasota, FL 34232Off Market
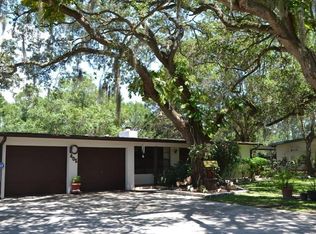
- $558,3003 bd2 ba2.9k sqft5645 Antoinette St, Sarasota, FL 34232Off Market
- $447,3003 bd2 ba2k sqft5637 Antoinette St, Sarasota, FL 34232Off Market
- $305,5004 bd2 ba1.7k sqft411 Hancock Ave, Sarasota, FL 34232Off Market
- $381,2003 bd2 ba2.1k sqft5622 Antoinette St, Sarasota, FL 34232Off Market
A local agent can set up tours, give advice and negotiate with sellers.
A local lender can help you make sure your offer is ready when you are.
Similar homes
- $475,0003 bd2 ba1.5k sqft4108 PRESCOTT STREET, SARASOTA, FL 34232For Sale

 MLS ID #A4698201, Marcus Faufata-Pedrina, EXP REALTY LLC. Stellar MLS
 - $420,0004 bd3 ba1.6k sqft7067 JARVIS ROAD, SARASOTA, FL 34241For Sale
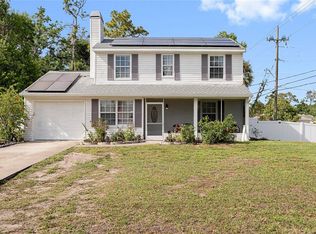 MLS ID #A4687431, Edith Richman, COLDWELL BANKER REALTY. Stellar MLS
 - $575,0004 bd2 ba1.5k sqft221 DADE AVENUE, SARASOTA, FL 34232For Sale
 MLS ID #A4696280, Moe Mossa, SAVVY AVENUE, LLC. Stellar MLS
 - $339,9003 bd2 ba1.3k sqft4861 BELL MEADE DRIVE, SARASOTA, FL 34232For Sale
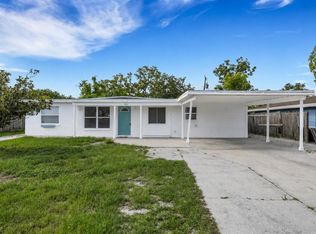 MLS ID #A4698124, Troy Funk, REALTY ONE GROUP MVP. Stellar MLS
 - $365,0003 bd2 ba1.4k sqft4624 NAOMI RIDGE LANE, SARASOTA, FL 34233For SaleMLS ID #A4699115, Bryan Giardina, DALTON WADE INC. Stellar MLS
- $525,0003 bd2 ba1.8k sqft2749 GREENDALE DRIVE, SARASOTA, FL 34232For SaleMLS ID #A4692947, Christina Jenkins, DALTON WADE INC. Stellar MLS
- $355,0003 bd2 ba1.2k sqft4015 ASBURY PLACE, SARASOTA, FL 34233For SaleMLS ID #A4654008, James Frederick, ALIGN RIGHT REALTY SRQ OPULENCE. Stellar MLS
- $354,9003 bd2 ba1.2k sqft4057 VANA DRIVE, SARASOTA, FL 34241For SaleMLS ID #N6144864, Sherry Thomas, PA, KELLER WILLIAMS ISLAND LIFE REAL ESTATE. Stellar MLS
- $199,9992 bd2 ba1.5k sqft1141 MERLE WAY #14, SARASOTA, FL 34232For SaleMLS ID #TB8470330, Rotosha Cormier, EXP REALTY LLC. Stellar MLS
- $345,0003 bd2 ba1.5k sqft2423 23RD STREET, SARASOTA, FL 34234For SaleMLS ID #A4688950, Chris Giuffre, MBN REALTY PROFESSIONALS. Stellar MLS
- $419,9006 bd4 ba2.1k sqft2228 25TH STREET #2228/2232, SARASOTA, FL 34234For SaleMLS ID #A4698569, Don Chamberlain, COLDWELL BANKER REALTY. Stellar MLS
- $375,0003 bd2 ba1.5k sqft1138 47TH STREET, SARASOTA, FL 34234For SaleMLS ID #A4690636, Helen Magill, COLDWELL BANKER REALTY. Stellar MLS
- $341,9993 bd2 ba1.3k sqft2817 HAWTHORNE STREET, SARASOTA, FL 34239For SaleMLS ID #O6413863, Michael Mcgee, MAINSTAY BROKERAGE LLC. Stellar MLS
- $419,9006 bd4 ba2.1k sqft2228/2232 25TH STREET, SARASOTA, FL 34234For SaleMLS ID #A4696124, Don Chamberlain, COLDWELL BANKER REALTY. Stellar MLS
- $412,9993 bd2 ba1.3k sqft5917 OLIVE AVENUE, SARASOTA, FL 34231For SaleMLS ID #O6411402, Michael Mcgee, MAINSTAY BROKERAGE LLC. Stellar MLS
- $480,0003 bd2 ba1.6k sqft4321 S LOCKWOOD RIDGE ROAD, SARASOTA, FL 34231For SaleMLS ID #O6405845, Steven Koleno, BEYCOME OF FLORIDA LLC. Stellar MLS
- $499,9994 bd2 ba2.1k sqft2695 S East Ave, Sarasota, FL 34239For Sale By Owner
- $460,0003 bd2 ba1.2k sqft4821 ELFRIDA AVENUE, SARASOTA, FL 34235For SaleMLS ID #A4684754, Jennifer Kenna, EXP REALTY, LLC. Stellar MLS
- $449,0003 bd2 ba1.2k sqft2442 WOOD STREET, SARASOTA, FL 34237For SaleMLS ID #A4678152, Marni Hayden, CHROME REALTY LLC. Stellar MLS
- $200,0004 bd3 ba1.3k sqft331 AMHERST AVENUE #56, SARASOTA, FL 34232For SaleMLS ID #A4672714, Veronika Serikov, PREFERRED SHORE LLC. Stellar MLS
