Seller will consider contributing up to $10,500 FLEX CASH toward the buyer’s allowable closing costs, prepaid expenses, discount points, or interest-rate buydown with an acceptable offer and subject to lender guidelines. This 3-bedroom, 2-bath Mid-Century Modern home is located in the heart of Sarasota. The roof was replaced in 2018 and the home features beautiful terrazzo floors, a split-bedroom floor plan, and plenty of built-in storage. The open living, dining, and kitchen area provides a functional layout for everyday living and entertaining. The primary suite includes an en-suite bath with dual sinks and a clawfoot tub accented by a tiled feature wall. The second bedroom also has access to an en-suite bath with a walk-in shower, making it ideal for guests. The third bedroom is bright and versatile, perfect for a home office or additional bedroom. Step outside to a large covered lanai overlooking the fenced backyard with mature trees, a storage shed, and plenty of room to add a pool. With no HOA or deed restrictions, you'll enjoy flexibility and convenience. Located just minutes from I-75, hospitals, parks, golf, biking and fitness trails, shopping, and dining. Whether you're looking for a primary residence or an investment property, this is an opportunity you won't want to miss. Schedule your showing today!
For sale
Price cut: $10K (7/23)
$339,900
4861 Bell Meade Dr, Sarasota, FL 34232
3beds
1,345sqft
:
Get pre-qualified$2,184/mo
Single Family Residence
Built in 1962
8,450 Square Feet Lot
$-- Zestimate®
$253/sqft
$-- HOA
What's special
Storage shedLarge covered lanaiPlenty of built-in storageSplit-bedroom floor planBeautiful terrazzo floors
- 30 days |
- 744 |
- 48 |
Likely to sell faster than
Zillow last checked:
Listing updated:
Listed by:
Troy Funk 941-241-3850,
REALTY ONE GROUP MVP 800-896-8790
Source: Stellar MLS,MLS#: A4698124 Originating MLS: Sarasota - Manatee
Originating MLS: Sarasota - Manatee
Facts & features
Interior
Bedrooms & bathrooms
- Bedrooms: 3
- Bathrooms: 2
- Full bathrooms: 2
Rooms
- Room types: Storage Rooms
Primary bedroom
- Features: En Suite Bathroom, Built-in Closet
- Level: First
- Area: 94.64 Square Feet
- Dimensions: 10.4x9.1
Bedroom 2
- Features: Built-in Closet
- Level: First
- Area: 101.52 Square Feet
- Dimensions: 10.8x9.4
Bedroom 3
- Features: En Suite Bathroom, Built-in Closet
- Level: First
- Area: 116.64 Square Feet
- Dimensions: 10.8x10.8
Primary bathroom
- Features: Dual Sinks, Garden Bath
- Level: First
- Area: 57.75 Square Feet
- Dimensions: 7.7x7.5
Bathroom 2
- Features: Shower No Tub
- Level: First
Kitchen
- Level: First
- Area: 158.76 Square Feet
- Dimensions: 16.2x9.8
Living room
- Level: First
- Area: 274.9 Square Feet
- Dimensions: 22.7x12.11
Heating
- Central, Electric
Cooling
- Central Air
Appliances
- Included: Dishwasher, Dryer, Electric Water Heater, Microwave, Range, Refrigerator, Washer
- Laundry: Inside
Features
- Ceiling Fan(s), Eating Space In Kitchen, Kitchen/Family Room Combo, Open Floorplan, Split Bedroom, Thermostat
- Flooring: Terrazzo, Tile
- Windows: Skylight(s)
- Has fireplace: No
Interior area
- Total structure area: 1,999
- Total interior livable area: 1,345 sqft
Property
Parking
- Total spaces: 2
- Parking features: Covered
- Carport spaces: 2
Features
- Levels: One
- Stories: 1
- Patio & porch: Covered
- Exterior features: Storage
Lot
- Size: 8,450 Square Feet
Details
- Parcel number: 0063070006
- Zoning: RSF3
- Special conditions: None
Construction
Type & style
- Home type: SingleFamily
- Property subtype: Single Family Residence
Materials
- Block
- Foundation: Slab
- Roof: Built-Up
Condition
- Completed
- New construction: No
- Year built: 1962
Utilities & green energy
- Sewer: Public Sewer
- Water: Public
- Utilities for property: Cable Available, Electricity Connected, Sewer Connected, Water Connected
Community & HOA
Community
- Pet fee: $0 monthly
- Subdivision: RIDGEWOOD ESTATES ADD 03 RESUB 01
HOA
- Has HOA: No
Location
- Region: Sarasota
Financial & listing details
- Price per square foot: $253/sqft
- Tax assessed value: $275,900
- Annual tax amount: $3,830
- Date on market: 6/25/2026
- Cumulative days on market: 31 days
- Listing terms: Cash,Conventional,FHA,Other,VA Loan
- Ownership: Fee Simple
- Total actual rent: 0
- Electric utility on property: Yes
- Road surface type: Asphalt
Estimated market value
Not available
Estimated sales range
Not available
Not available
Price history
| Date | Event | Price |
|---|---|---|
| 7/23/2026 | Price change | $339,900-2.9%$253/sqft |
Source:  Stellar MLS #A4698124 Report a problem Stellar MLS #A4698124 Report a problem | ||
| 6/25/2026 | Listed for sale | $349,900-5.4%$260/sqft |
Source: Stellar MLS #A4698124 Report a problem | ||
| 4/5/2024 | Sold | $370,000-2.6%$275/sqft |
Source: Stellar MLS #A4593639 Report a problem | ||
| 2/9/2024 | Pending sale | $380,000$283/sqft |
Source: Stellar MLS #A4593639 Report a problem | ||
| 1/3/2024 | Listed for sale | $380,000$283/sqft |
Source: Stellar MLS #A4593639 Report a problem | ||
| 10/1/2023 | Listing removed | -- |
Source: Stellar MLS #A4567709 Report a problem | ||
| 7/20/2023 | Price change | $380,000-4.8%$283/sqft |
Source: Stellar MLS #A4567709 Report a problem | ||
| 5/17/2023 | Price change | $399,008-9.1%$297/sqft |
Source: Stellar MLS #A4567709 Report a problem | ||
| 4/20/2023 | Listed for sale | $438,888+62.6%$326/sqft |
Source: Stellar MLS #A4567709 Report a problem | ||
| 2/14/2023 | Listing removed | -- |
Source: Zillow Rentals Report a problem | ||
| 2/4/2023 | Price change | $2,600-5.5%$2/sqft |
Source: Zillow Rentals Report a problem | ||
| 1/22/2023 | Listed for rent | $2,750$2/sqft |
Source: Zillow Rentals Report a problem | ||
| 7/11/2022 | Sold | $270,000-15.6%$201/sqft |
Source: Public Record Report a problem | ||
| 6/19/2022 | Pending sale | $319,900$238/sqft |
Source: Stellar MLS #O6033457 Report a problem | ||
| 6/17/2022 | Listed for sale | $319,900$238/sqft |
Source: Stellar MLS #O6033457 Report a problem | ||
| 6/14/2022 | Pending sale | $319,900$238/sqft |
Source: Stellar MLS #O6033457 Report a problem | ||
| 6/11/2022 | Price change | $319,900+6.6%$238/sqft |
Source: Stellar MLS #O6033457 Report a problem | ||
| 6/7/2022 | Listed for sale | $300,000$223/sqft |
Source: Owner Report a problem | ||
| 4/19/2022 | Listing removed | -- |
Source: Owner Report a problem | ||
| 4/17/2022 | Listed for sale | $300,000+3.4%$223/sqft |
Source: Owner Report a problem | ||
| 2/25/2022 | Listing removed | -- |
Source: Owner Report a problem | ||
| 2/24/2022 | Price change | $290,000-1.7%$216/sqft |
Source: Owner Report a problem | ||
| 1/22/2022 | Listed for sale | $295,000+7.3%$219/sqft |
Source: Owner Report a problem | ||
| 9/17/2021 | Listing removed | -- |
Source: Owner Report a problem | ||
| 9/9/2021 | Listed for sale | $275,000+23.3%$204/sqft |
Source: Owner Report a problem | ||
| 4/12/2021 | Sold | $223,000+209.7%$166/sqft |
Source: Public Record Report a problem | ||
| 7/18/1994 | Sold | $72,000$54/sqft |
Source: Public Record Report a problem | ||
Public tax history
| Year | Property taxes | Tax assessment |
|---|---|---|
| 2025 | $3,830 +6.2% | $275,900 +20.9% |
| 2024 | $3,608 +21.5% | $228,140 +10% |
| 2023 | $2,968 +10.8% | $207,400 -6.5% |
| 2022 | $2,679 +65.4% | $221,700 +71% |
| 2021 | $1,619 +0.9% | $129,661 +1.4% |
| 2020 | $1,605 +4.8% | $127,871 +2.3% |
| 2019 | $1,532 | $124,996 +63.6% |
| 2018 | $1,532 +4.2% | $76,383 +2.1% |
| 2017 | $1,471 +64% | $74,812 -40.1% |
| 2016 | $897 | $124,900 +20.2% |
| 2015 | $897 | $103,900 +46.1% |
| 2014 | $897 +0.2% | $71,120 |
| 2013 | $895 +1.8% | $71,120 +1.7% |
| 2012 | $880 +3% | $69,931 +3% |
| 2011 | $854 -2.8% | $67,894 +1.5% |
| 2010 | $879 +2% | $66,891 +2.7% |
| 2009 | $862 | $65,132 +0.1% |
| 2008 | $862 -6.9% | $65,067 +3% |
| 2007 | $925 | $63,172 +2.5% |
| 2006 | -- | $61,631 +3% |
| 2005 | -- | $59,836 +3% |
| 2004 | $898 -0.2% | $58,093 +1.9% |
| 2003 | $900 -2.5% | $57,010 +2.4% |
| 2002 | $923 +4.8% | $55,674 +1.6% |
| 2001 | $881 +1.9% | $54,797 +3% |
| 2000 | $864 | $53,201 |
Find assessor info on the county website
Monthly payment
Est. payment
Payment breakdown
Explore the cost of this home by adjusting the details. Changes won't be saved.Climate risks
Neighborhood: Sarasota Springs
Nearby schools
GreatSchools rating
- 6/10Brentwood Elementary SchoolGrades: PK-5Distance: 0.5 mi
- 5/10Mcintosh Middle SchoolGrades: 6-8Distance: 1.8 mi
- 5/10Sarasota High SchoolGrades: 9-12Distance: 3.7 mi
Schools provided by the listing agent
- Elementary: Brentwood Elementary
- Middle: McIntosh Middle
- High: Sarasota High
Source: Stellar MLS. This data may not be complete. We recommend contacting the local school district to confirm school assignments for this home.
- $--3 bd2 ba1.3k sqft4861 Bell Meade Dr #1, Sarasota, FL 34232Off Market

- $270,0003 bd1 ba1.6k sqft4849 Bell Meade Dr, Sarasota, FL 34232Off Market
- $423,6003 bd2 ba1.6k sqft4873 Bell Meade Dr, Sarasota, FL 34232Off Market
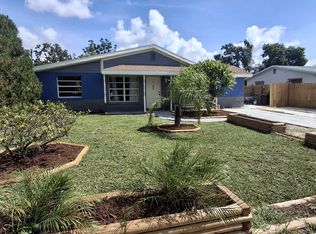
- $254,9002 bd1 ba1.1k sqft4837 Bell Meade Dr, Sarasota, FL 34232Off Market
- $224,8002 bd1 ba1.1k sqft4885 Bell Meade Dr, Sarasota, FL 34232Off Market
- $312,8003 bd2 ba1.1k sqft4862 Bell Meade Dr, Sarasota, FL 34232Off Market
- $180,0003 bd1 ba900 sqft4934 Brookmeade Dr, Sarasota, FL 34232Sold
- $264,8003 bd1 ba1k sqft4850 Bell Meade Dr, Sarasota, FL 34232Off Market
A local agent can set up tours, give advice and negotiate with sellers.
A local lender can help you make sure your offer is ready when you are.
Similar homes
- $349,0002 bd2 ba1.2k sqft2223 Ingram Ave, Sarasota, FL 34232For Sale
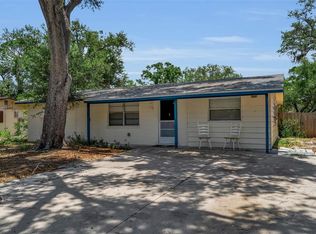
 MLS ID #A4698468, Caroline Mitchell, MICHAEL SAUNDERS & COMPANY. Stellar MLS
 - $365,0003 bd2 ba1.4k sqft4624 Naomi Ridge Ln, Sarasota, FL 34233For Sale
 MLS ID #A4699115, Bryan Giardina, DALTON WADE INC. Stellar MLS
 - $349,0002 bd1 ba1k sqft73 Saint Lucie Ave, Sarasota, FL 34232For Sale
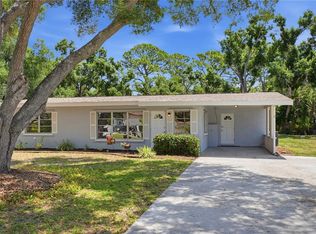 MLS ID #A4694123, Enrique Coletti, COLDWELL BANKER REALTY. Stellar MLS
 - $341,9993 bd2 ba1.3k sqft2817 Hawthorne St, Sarasota, FL 34239For Sale
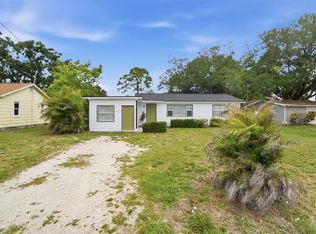 MLS ID #O6413863, Raquel Littlejohn, MAINSTAY BROKERAGE LLC. Stellar MLS
 - $354,9003 bd2 ba1.2k sqft4057 Vana Dr, Sarasota, FL 34241For SaleMLS ID #N6144864, Sherry Thomas, PA, KELLER WILLIAMS ISLAND LIFE REAL ESTATE. Stellar MLS
- $379,0003 bd1 ba1.3k sqft4200 Des Plaines Dr, Sarasota, FL 34233For SaleMLS ID #A4697566, Emerson Robbins, HARRY ROBBINS ASSOC INC. Stellar MLS
- $299,9002 bd1 ba728 sqft4065 Asbury Pl, Sarasota, FL 34233For SaleMLS ID #A4700167, Guia Tomelden-Dorion, COLDWELL BANKER SARASOTA CENT.. Stellar MLS
- $445,0003 bd2 ba1.1k sqft3138 Williamsburg St, Sarasota, FL 34231For SaleMLS ID #A4700353, Nicole Brickhouse, PREFERRED SHORE LLC. Stellar MLS
- $365,0003 bd1 ba1.1k sqft2348 Doud St, Sarasota, FL 34231For SaleMLS ID #A4696579, Benjamin Smith, DALTON WADE INC. Stellar MLS
- $325,0003 bd2 ba1.7k sqft5617 Evergreen Dr #27, Sarasota, FL 34233For SaleMLS ID #A4697419, Jessica Bow, RE/MAX PALM. Stellar MLS
- $360,0003 bd3 ba1.7k sqft5102 Moeller Ave, Sarasota, FL 34233For SaleMLS ID #A4691946, Judi Taulbee, FINE PROPERTIES. Stellar MLS
- $350,0002 bd2 ba988 sqft1915 Colleen St, Sarasota, FL 34231For SaleMLS ID #A4699301, Baily Block, SELLSTATE VISION REALTY. Stellar MLS
- $396,0002 bd2 ba1.4k sqft2173 Fiesta Dr, Sarasota, FL 34231For SaleMLS ID #A4700443, Lori Campbell, ALLEGIANT REAL ESTATE GROUP. Stellar MLS
- $385,0003 bd2 ba1.7k sqft6515 Mauna Loa Blvd, Sarasota, FL 34241For SaleMLS ID #A4683636, Rebecca Adams, KW COASTAL LIVING III. Stellar MLS
- $327,9803 bd2 ba1.1k sqft4704 Park Acres Dr, Bradenton, FL 34207For SaleMLS ID #A4700516, Mercedes Andrus, KW SUNCOAST. Stellar MLS
- $315,0003 bd1 ba1.2k sqft4078 Groveland Ave, Sarasota, FL 34231For SaleMLS ID #A4669478, Domanic Calamese, KW COASTAL LIVING III. Stellar MLS
- $412,9993 bd2 ba1.3k sqft5917 Olive Ave, Sarasota, FL 34231For SaleMLS ID #O6411402, Raquel Littlejohn, MAINSTAY BROKERAGE LLC. Stellar MLS
- $379,0003 bd1 ba1.3k sqft2816 Michigan St, Sarasota, FL 34237For SaleMLS ID #A4689787, Glenn Brown, RE/MAX ALLIANCE GROUP. Stellar MLS
- $430,0003 bd2 ba1.4k sqft4063 Palau Dr, Sarasota, FL 34241For SaleMLS ID #A4699619, Meredith Holz, COLDWELL BANKER REALTY. Stellar MLS
- $325,0003 bd1 ba1k sqft3710 Rilma Ave, Sarasota, FL 34234For SaleMLS ID #A4692166, Christopher Takeda, PREMIER SOTHEBY'S INTERNATIONAL REALTY. Stellar MLS
