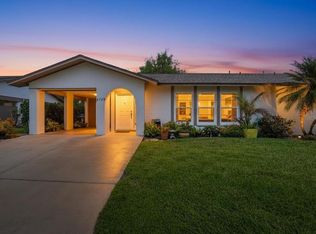
Under contract-accepting backup offers. Now Available in the Highly Desirable Center Gate Village! Enjoy carefree Florida living in this beautifully renovated, move-in-ready home located in the sought-after 55+ community of Center Gate Village. Offering 1,715 square feet, a formal living room/dining room and separate family room, 3 bedrooms, and 2 bathrooms, this spacious residence is ideally situated just steps from the community pool. Extensively updated with meticulous attention to detail, the home features the removal of popcorn ceilings and the addition of modern knockdown texture throughout, creating a fresh and contemporary feel. The stunning remodeled kitchen boasts stylish new cabinetry, updated countertops, a new sink and faucet, and stainless-steel appliances, making it both functional and inviting. The primary and guest bathrooms have been tastefully redesigned with new vanities, countertops, sinks, faucets, lighting, and mirrors. The laundry room has also been upgraded with new flooring, cabinetry, utility sink, washer, and dryer for added convenience. Additional improvements include new carpeting in the bedrooms, fresh interior paint, updated ceiling fans, upgraded electrical outlets and switches, enhanced closet shelving, and a freshly pressure-washed exterior, driveway, and walkways. A second refrigerator in the garage provides extra storage and convenience for entertaining. Centrally located in one of Sarasota’s most convenient locations, Center Gate Village offers maintenance-free living close to shopping, dining, medical facilities, parks, cultural attractions, and the area’s world-famous Gulf Coast beaches. Combining modern updates, comfort, and an exceptional location, this turnkey home is ready for immediate enjoyment.
Accepting backups
$325,000
5617 EVERGREEN DR #27, SARASOTA, FL 34233
3beds
1,715sqft
Villa
Built in 1980
-- sqft lot
$306,800 Zestimate®
$190/sqft
$474/mo HOA
What's special
Stylish new cabinetryBeautifully renovated move-in-ready homeNew sink and faucetUpdated ceiling fansStunning remodeled kitchenFresh interior paintUpdated countertops
- 61 days |
- 272 |
- 3 |
Zillow last checked:
Listing updated:
Listed by:
Jessica Bow 941-356-2585,
RE/MAX PALM 941-929-9090,
Liza Knipe 941-586-0576,
RE/MAX PALM
Source: Stellar MLS,MLS#: A4697419 Originating MLS: Sarasota - Manatee
Originating MLS: Sarasota - Manatee
Facts & features
Interior
Bedrooms & bathrooms
- Bedrooms: 3
- Bathrooms: 2
- Full bathrooms: 2
Rooms
- Room types: Dining Room
Primary bedroom
- Description: Room1
- Features: Walk-In Closet(s)
- Level: First
- Area: 208 Square Feet
- Dimensions: 16x13
Bedroom 2
- Description: Room7
- Features: Storage Closet
- Level: First
- Area: 143 Square Feet
- Dimensions: 13x11
Balcony porch lanai
- Description: Room2
- Level: First
- Area: 165 Square Feet
- Dimensions: 15x11
Dining room
- Description: Room6
- Level: First
- Area: 77 Square Feet
- Dimensions: 11x7
Family room
- Description: Room5
- Level: First
- Area: 240 Square Feet
- Dimensions: 16x15
Kitchen
- Description: Room4
- Level: First
- Area: 121 Square Feet
- Dimensions: 11x11
Living room
- Description: Room3
- Level: First
- Area: 252 Square Feet
- Dimensions: 18x14
Heating
- Central
Cooling
- Central Air
Appliances
- Included: Dishwasher, Disposal, Dryer, Electric Water Heater, Microwave, Range, Refrigerator, Washer
- Laundry: Inside, Laundry Room
Features
- Ceiling Fan(s), Kitchen/Family Room Combo, Primary Bedroom Main Floor, Solid Surface Counters, Stone Counters, Walk-In Closet(s)
- Flooring: Carpet, Tile
- Doors: Sliding Doors
- Has fireplace: No
- Common walls with other units/homes: End Unit
Interior area
- Total structure area: 2,354
- Total interior livable area: 1,715 sqft
Video & virtual tour
Property
Parking
- Total spaces: 2
- Parking features: Driveway, Garage Door Opener, Ground Level, On Street
- Attached garage spaces: 2
- Has uncovered spaces: Yes
Features
- Levels: One
- Stories: 1
- Patio & porch: Covered, Enclosed, Screened
- Has view: Yes
- View description: Pool
Lot
- Residential vegetation: Trees/Landscaped
Details
- Parcel number: 0066112027
- Zoning: RMF1
- Special conditions: None
Construction
Type & style
- Home type: SingleFamily
- Property subtype: Villa
- Attached to another structure: Yes
Materials
- Block, Stucco
- Foundation: Slab
- Roof: Shingle
Condition
- Completed
- New construction: No
- Year built: 1980
Utilities & green energy
- Sewer: Public Sewer
- Water: None
- Utilities for property: Electricity Connected, Natural Gas Available, Sewer Connected, Water Connected
Community & HOA
Community
- Features: Pool, Special Community Restrictions
- Pet fee: $0 monthly
- Senior community: Yes
- Subdivision: CENTER GATE VILLAGE 4
HOA
- Has HOA: No
- Services included: Cable TV, Community Pool, Maintenance Grounds
- HOA fee: $474 monthly
- HOA name: Unity Association Management
- HOA phone: 941-253-3653
- Second HOA name: Marisa@pinnaclecam.com
- Second HOA phone: 941-444-7090
Location
- Region: Sarasota
Financial & listing details
- Price per square foot: $190/sqft
- Tax assessed value: $243,200
- Annual tax amount: $2,638
- Date on market: 6/19/2026
- Cumulative days on market: 44 days
- Listing terms: Cash,Conventional,VA Loan
- Ownership: Condominium
- Total actual rent: 0
- Electric utility on property: Yes
- Road surface type: Asphalt
Estimated market value
$306,800
$291,000 - $322,000
$2,477/mo
Price history
| Date | Event | Price |
|---|---|---|
| 8/11/2026 | Listed for sale | $325,000$190/sqft |
Source:  Stellar MLS #A4697419 Report a problem Stellar MLS #A4697419 Report a problem | ||
| 7/27/2026 | Contingent | $325,000$190/sqft |
Source: Stellar MLS #A4697419 Report a problem | ||
| 6/19/2026 | Listed for sale | $325,000+128.9%$190/sqft |
Source: Stellar MLS #A4697419 Report a problem | ||
| 11/8/2012 | Sold | $142,000-5.3%$83/sqft |
Source: Public Record Report a problem | ||
| 9/6/2012 | Listed for sale | $149,900$87/sqft |
Source: REALTY SERVICES INC #A3965357 Report a problem | ||
Public tax history
| Year | Property taxes | Tax assessment |
|---|---|---|
| 2025 | $2,638 -0.2% | $207,027 -0.6% |
| 2024 | $2,643 +5.8% | $208,207 +7.1% |
| 2023 | $2,497 +16% | $194,408 +17.8% |
| 2022 | $2,153 +14.6% | $164,983 +13.8% |
| 2021 | $1,878 +3.1% | $144,980 +4.4% |
| 2020 | $1,821 -0.3% | $138,813 -1.7% |
| 2019 | $1,826 | $141,271 +4.3% |
| 2018 | $1,826 +4.8% | $135,493 +16.5% |
| 2017 | $1,742 +22% | $116,342 -25.3% |
| 2016 | $1,428 | $155,800 +20.1% |
| 2015 | $1,428 +0.4% | $129,700 +17.3% |
| 2014 | $1,422 +0.3% | $110,600 |
| 2013 | $1,417 +1.5% | $110,600 +0.3% |
| 2012 | $1,396 +4.6% | $110,313 +3% |
| 2011 | $1,334 -3.9% | $107,100 -0.5% |
| 2010 | $1,388 -39.3% | $107,600 -20.9% |
| 2009 | $2,288 | $136,100 -24.5% |
| 2008 | $2,288 -20.2% | $180,300 -15.8% |
| 2007 | $2,868 | $214,200 -2% |
| 2006 | -- | $218,500 +23.4% |
| 2005 | -- | $177,057 +87.4% |
| 2004 | $1,459 +0.4% | $94,504 +1.9% |
| 2003 | $1,454 -0.8% | $92,742 +2.4% |
| 2002 | $1,466 +6.8% | $90,568 +1.6% |
| 2001 | $1,372 +3.8% | $89,142 +3% |
| 2000 | $1,322 | $86,546 |
Find assessor info on the county website
Monthly payment
Est. payment
Payment breakdown
Explore the cost of this home by adjusting the details. Changes won't be saved.Climate risks
Neighborhood: Bee Ridge
Nearby schools
GreatSchools rating
- 10/10Ashton Elementary SchoolGrades: PK-5Distance: 1.2 mi
- 9/10Sarasota Middle SchoolGrades: 6-8Distance: 1.5 mi
- 5/10Sarasota High SchoolGrades: 9-12Distance: 4.8 mi
- $330,0002 bd2 ba1.4k sqft4210 Center Gate Ln #1, Sarasota, FL 34233Sold

- $339,0002 bd2 ba1.6k sqft5689 Evergreen Dr #18, Sarasota, FL 34233Pending

- $260,0002 bd2 ba1.6k sqft5609 Evergreen Dr #28, Sarasota, FL 34233Sold
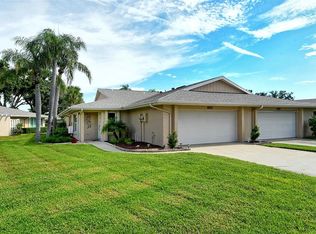
- $339,0002 bd2 ba1.7k sqft4216 Center Gate Ln #4, Sarasota, FL 34233Sold
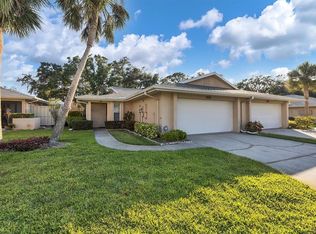
- $231,9002 bd2 ba1.7k sqft4218 Center Gate Ln #5, Sarasota, FL 34233Off Market
- $280,0002 bd2 ba1.6k sqft4220 Center Gate Ln #6, Sarasota, FL 34233Off Market
- $237,7002 bd2 ba1.6k sqft4222 Center Gate Ln #7, Sarasota, FL 34233Off Market
- $241,6002 bd2 ba1.4k sqft4224 Center Gate Ln, Sarasota, FL 34233Off Market
A local agent can set up tours, give advice and negotiate with sellers.
A local lender can help you make sure your offer is ready when you are.
Similar homes
- $294,9003 bd2 ba1.9k sqft5368 KELLY DRIVE #17, SARASOTA, FL 34233For Sale
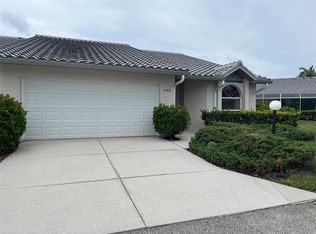
 MLS ID #A4695569, Sean Hickey, FINE PROPERTIES. Stellar MLS
 - $254,6502 bd2 ba1.3k sqft5721 CASA DEL SOL BOULEVARD #3223, SARASOTA, FL 34233For Sale
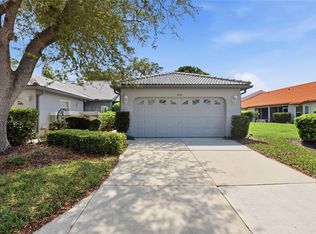 MLS ID #A4686344, Rachel Tritschler, RE/MAX ALLIANCE GROUP. Stellar MLS
 - $275,0002 bd2 ba1.4k sqft3759 COLLINS STREET #711, SARASOTA, FL 34232For Sale
 MLS ID #TB8492643, Tina Shank, WIKLE INCORPORATED. Stellar MLS
 - $445,0003 bd2 ba1.4k sqft4557 WORCESTER ROAD, SARASOTA, FL 34231For Sale
 MLS ID #A4703253, Larisa Trexler, RE/MAX ALLIANCE GROUP. Stellar MLS
 - $299,0002 bd2 ba1.1k sqft4438 LONG COMMON LANE #52, SARASOTA, FL 34235For SaleMLS ID #A4689848, Alex Krumm, NEXTHOME EXCELLENCE. Stellar MLS
- $310,0002 bd2 ba1.3k sqft6085 CLUBSIDE DRIVE, SARASOTA, FL 34243For SaleMLS ID #A4702794, Aaron Wittenstein, KW SUNCOAST. Stellar MLS
- $265,0003 bd2 ba1.5k sqft3813 FISHING TRAIL #62, SARASOTA, FL 34235For SaleMLS ID #TB8534531, Rob Bermes, EPIQUE REALTY INC.. Stellar MLS
- $325,0002 bd2 ba2k sqft7656 PALM AIRE LANE, SARASOTA, FL 34243For SaleMLS ID #TB8512297, Brianna Capuano, LOMBARDO TEAM REAL ESTATE LLC. Stellar MLS
- $349,9993 bd2 ba1.4k sqft112 WOODINGHAM DRIVE, VENICE, FL 34292For SaleMLS ID #A4702418, Celine Charleson, PREFERRED SHORE LLC. Stellar MLS
- $300,0002 bd2 ba1.5k sqft3721 COLLINS STREET #812, SARASOTA, FL 34232For SaleMLS ID #A4672044, Steve Rider, FLORIDA INTERNET REALTY LLC. Stellar MLS
- $287,5002 bd2 ba1.6k sqft3501 N VILLAGE COURT #220, SARASOTA, FL 34231For SaleMLS ID #A4688282, Yvonne Blackburn, SHOWTIME REALTY. Stellar MLS
- $470,0003 bd2 ba1.3k sqft6540 MAUNA LOA BOULEVARD, SARASOTA, FL 34241For SaleMLS ID #TB8533260, Sang Nguyen, HOME TOWN REALTY, INC.. Stellar MLS
- $475,0003 bd2 ba1.7k sqft4380 IOLA DRIVE, SARASOTA, FL 34231For SaleMLS ID #A4702525, Angela Florian, SALTY DREAMS REALTY INC. Stellar MLS
- $259,9002 bd2 ba1.1k sqft5797 SUMMER SIDE LANE #7A, SARASOTA, FL 34231For SaleMLS ID #A4701861, Larisa Trexler, RE/MAX ALLIANCE GROUP. Stellar MLS
- $350,0002 bd2 ba988 sqft1915 COLLEEN STREET, SARASOTA, FL 34231For SaleMLS ID #A4699301, Baily Block, SELLSTATE VISION REALTY. Stellar MLS
- $234,7882 bd2 ba1k sqft6947 WOODWIND DRIVE #77, SARASOTA, FL 34231For SaleMLS ID #C7528338, Sandra Kerr, MARINA PARK REALTY LLC. Stellar MLS
- $449,9004 bd2 ba1.7k sqft2405 ICECAPADE DRIVE, SARASOTA, FL 34240For SaleMLS ID #A4701136, Joey Lamielle, RE/MAX ALLIANCE GROUP. Stellar MLS
- $429,9993 bd2 ba2.3k sqft4242 DRYDEN CIRCLE, SARASOTA, FL 34241For SaleMLS ID #A4696289, Summer McMillan, ABUNDANT FIELDS REALTY LLC. Stellar MLS
- $399,0002 bd2 ba1.2k sqft3225 GULF WATCH COURT, SARASOTA, FL 34231For SaleMLS ID #TB8519650, Bona Nedelkovska, MAVREALTY. Stellar MLS
- $414,9004 bd2 ba1.8k sqft1097 WILLIS AVENUE, SARASOTA, FL 34232For SaleMLS ID #A4685461, Rachel Tritschler, RE/MAX ALLIANCE GROUP. Stellar MLS
