FULLY FURNISHED SHORT TERM RENTAL PROPERTY. Experience the best of "West of Trail" living in this impeccably maintained, renovated pool home situated on an OVERSIZED LOT. The interior features include refinished HARDWOOD FLOORS, double-paned windows, and an UPDATED KITCHEN equipped with custom cabinetry, granite countertops, and stainless-steel appliances. The inviting main living area is highlighted by a tray ceiling, gas fireplace and French doors leading to a private outdoor area and SALTWATER POOL, perfect for the Florida lifestyle. The fully FENCED professionally landscaped yard includes a PUTTING GREEN. Significant improvements offer peace of mind and long-term value, including a new standing seam METAL ROOF (2025), NEWER A/C system (2022)/mini-split (2024), and completely REPLUMBED with PVC. The air-conditioned TWO-CAR GARAGE features new epoxy flooring and is currently utilized as a versatile game room. Ideally located in the sought-after Southside Elementary district, this residence provides quick access to Southside Village, downtown Sarasota, and the renowned beaches of Siesta and Lido Key. This property has a great rental history with $85,000 in 2026 plus future bookings in 2027 so the new owner will have positive cash flow immediately. Inquire for more details.
For sale
$1,395,000
1931 HIGH POINT CIRCLE, SARASOTA, FL 34236
3beds
1,712sqft
Single Family Residence
Built in 1940
0.31 Acres Lot
$-- Zestimate®
$815/sqft
$-- HOA
What's special
- 2 days
- 265
- 29
Zillow last checked:
Listing updated:
Listed by:
Fred Sassen 404-408-5956,
MICHAEL SAUNDERS & COMPANY 941-951-6660,
Barbara May 404-822-9264,
MICHAEL SAUNDERS & COMPANY
Source: Stellar MLS,MLS#: A4711395 Originating MLS: Sarasota - Manatee
Facts & features
Interior
Bedrooms & bathrooms
- Bedrooms: 3
- Bathrooms: 2
- Full bathrooms: 2
Primary bedroom
- Features: Walk-In Closet(s)
- Level: First
- Area: 143 Square Feet
- Dimensions: 13x11
Bedroom 2
- Features: Built-in Closet
- Level: First
- Area: 143 Square Feet
- Dimensions: 13x11
Bedroom 3
- Features: Built-in Closet
- Level: First
- Area: 144 Square Feet
- Dimensions: 12x12
Dining room
- Level: First
- Area: 132 Square Feet
- Dimensions: 12x11
Kitchen
- Level: First
- Area: 180 Square Feet
- Dimensions: 20x9
Living room
- Level: First
- Area: 396 Square Feet
- Dimensions: 22x18
Heating
- Central, Electric
Cooling
- Central Air
Appliances
- Included: Dishwasher, Disposal, Dryer, Microwave, Range, Refrigerator, Washer
- Laundry: Inside
Features
- Ceiling Fan(s), High Ceilings, Open Floorplan, Primary Bedroom Main Floor, Solid Surface Counters, Solid Wood Cabinets, Stone Counters, Tray Ceiling(s)
- Flooring: Tile, Hardwood
- Windows: Window Treatments, Hurricane Shutters
- Has fireplace: Yes
- Fireplace features: Gas
- Furnished: Yes
Interior area
- Total structure area: 2,537
- Total interior livable area: 1,712 sqft
Property
Parking
- Total spaces: 2
- Parking features: Driveway
- Attached garage spaces: 2
- Has uncovered spaces: Yes
Features
- Levels: One
- Stories: 1
- Patio & porch: Front Porch, Patio, Porch, Rear Porch
- Exterior features: Irrigation System, Rain Gutters
- Has private pool: Yes
- Pool features: In Ground, Gunite, Salt Water
- Has view: Yes
- View description: Garden, Pool
Lot
- Size: 0.31 Acres
- Dimensions: 133 x 99 x 135 x 105
- Features: City Lot, Landscaped, Oversized Lot
- Residential vegetation: Mature Landscaping
Details
- Parcel number: 2036090046
- Zoning: RSF3
- Special conditions: None
Construction
Type & style
- Home type: SingleFamily
- Architectural style: Florida
- Property subtype: Single Family Residence
Materials
- Asbestos, Cement Siding, Wood Frame
- Foundation: Crawlspace, Pillar/Post/Pier
- Roof: Shingle
Condition
- Completed
- New construction: No
- Year built: 1940
Utilities & green energy
- Sewer: Public Sewer
- Water: Public
- Utilities for property: Electricity Connected, Public, Sewer Connected, Water Connected
Community & HOA
Community
- Pet fee: $0 monthly
- Subdivision: HUDSON BAYOU
HOA
- Has HOA: No
Location
- Region: Sarasota
Financial & listing details
- Price per square foot: $815/sqft
- Tax assessed value: $934,900
- Annual tax amount: $13,413
- Date on market: 10/30/2026
- Cumulative days on market: 2 days
- Listing terms: Cash,Conventional
- Ownership: Fee Simple
- Total actual rent: 0
- Electric utility on property: Yes
- Road surface type: Paved
Estimated market value
Not available
Estimated sales range
Not available
Not available
Price history
| Date | Event | Price |
|---|---|---|
| 10/30/2026 | Listed for sale | $1,395,000-3.8%$815/sqft |
Source:  Stellar MLS #A4711395 Report a problem | ||
| 8/6/2026 | Listing removed | $1,450,000$847/sqft |
Source: Stellar MLS #A4690458 Report a problem | ||
| 6/15/2026 | Price change | $1,450,000-3%$847/sqft |
Source: Stellar MLS #A4690458 Report a problem | ||
| 4/17/2026 | Listed for sale | $1,495,000+30%$873/sqft |
Source: Stellar MLS #A4690458 Report a problem | ||
| 3/25/2022 | Sold | $1,150,000+15.1%$672/sqft |
Source: Public Record Report a problem | ||
| 3/7/2022 | Pending sale | $999,000$584/sqft |
Source: Stellar MLS #A4526184 Report a problem | ||
| 3/3/2022 | Listed for sale | $999,000+137.9%$584/sqft |
Source: Stellar MLS #A4526184 Report a problem | ||
| 7/7/2014 | Sold | $420,000-2.2%$245/sqft |
Source: Stellar MLS #A3995286 Report a problem | ||
| 6/25/2014 | Price change | $429,500-6.3%$251/sqft |
Source: RE/MAX ALLIANCE GROUP #A3995286 Report a problem | ||
| 3/27/2014 | Listed for sale | $458,500+6.9%$268/sqft |
Source: RE/MAX Alliance Group #A3995286 Report a problem | ||
| 11/17/2013 | Listing removed | $429,000$251/sqft |
Source: Sarasota Lakewood Ranch Ventures, LLC d/b/a Keller Williams Realty #A3977498 Report a problem | ||
| 10/2/2013 | Price change | $429,000-1.8%$251/sqft |
Source: Sarasota Lakewood Ranch Ventures, LLC d/b/a Keller Williams Realty #A3977498 Report a problem | ||
| 6/1/2013 | Price change | $437,000-2.2%$255/sqft |
Source: Sarasota Lakewood Ranch Ventures, LLC d/b/a Keller Williams Realty #A3977498 Report a problem | ||
| 5/2/2013 | Listed for sale | $447,000+170.9%$261/sqft |
Source: Sarasota Lakewood Ranch Ventures, LLC d/b/a Keller Williams Realty #A3977498 Report a problem | ||
| 10/31/2000 | Sold | $165,000$96/sqft |
Source: Public Record Report a problem | ||
Public tax history
| Year | Property taxes | Tax assessment |
|---|---|---|
| 2025 | $13,413 +5% | $912,442 +2.9% |
| 2024 | $12,780 +2.7% | $886,727 +3% |
| 2023 | $12,442 +122.3% | $860,900 +117.5% |
| 2022 | $5,596 -0.2% | $395,808 +3% |
| 2021 | $5,607 -1% | $384,280 +1.4% |
| 2020 | $5,667 +2.8% | $378,974 +2.3% |
| 2019 | $5,512 +7.6% | $370,454 +6.1% |
| 2018 | $5,122 -1.2% | $349,080 +2.1% |
| 2017 | $5,186 +2.2% | $341,900 -8.9% |
| 2016 | $5,073 | $375,400 +14.9% |
| 2015 | $5,073 +76.8% | $326,600 +71% |
| 2014 | $2,869 +0.4% | $191,047 |
| 2013 | $2,858 +4% | $191,047 +1.7% |
| 2012 | $2,748 +4.8% | $187,853 +3% |
| 2011 | $2,621 -0.6% | $182,382 +1.5% |
| 2010 | $2,636 +6.1% | $179,687 +2.7% |
| 2009 | $2,484 | $174,963 +0.1% |
| 2008 | $2,484 -5.9% | $174,788 +3% |
| 2007 | $2,640 | $169,697 +2.5% |
| 2006 | -- | $165,558 +3% |
| 2005 | -- | $160,736 +3% |
| 2004 | $2,660 -1% | $156,054 +1.9% |
| 2003 | $2,688 +0.9% | $153,144 +2.4% |
| 2002 | $2,664 +6.7% | $149,555 +1.6% |
| 2001 | $2,498 -7.6% | $147,200 +9.9% |
| 2000 | $2,702 | $133,900 |
Find assessor info on the county website
Monthly payment
Est. payment
Payment breakdown
Explore the cost of this home by adjusting the details. Changes won't be saved.Climate risks
Neighborhood: Downtown
Nearby schools
Schools provided by the listing agent
- Elementary: Southside Elementary
- Middle: Brookside Middle
- High: Sarasota High
Source: Stellar MLS. This data may not be complete. We recommend contacting the local school district to confirm school assignments for this home.


Similar homes
- $1,250,0003 bd2 ba1.9k sqft1800 ALTA VISTA STREET, SARASOTA, FL 34236For Sale
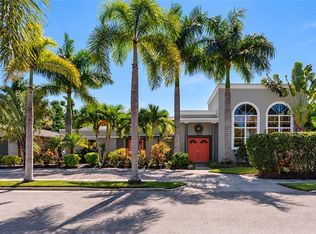
 MLS ID #A4708974, Brandi Furlan, KW COASTAL LIVING III. Stellar MLS
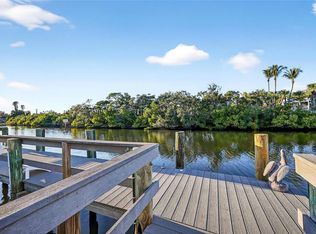
- $1,400,0003 bd3 ba2.1k sqft2395 HYDE PARK STREET, SARASOTA, FL 34239For Sale
 MLS ID #A4700669, Marlin Yoder, HARRY ROBBINS ASSOC INC. Stellar MLS
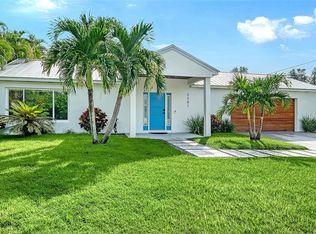
- $1,350,0003 bd3 ba1.7k sqft5424 AMERICA DRIVE, SARASOTA, FL 34231For Sale
 MLS ID #A4709112, Bradley Kayser, COLDWELL BANKER REALTY. Stellar MLS
- $1,100,0004 bd4 ba2.2k sqft2201 WEBBER STREET, SARASOTA, FL 34239For Sale
 MLS ID #N6146124, Lori Turkovics, COLDWELL BANKER REALTY. Stellar MLS
- $1,329,0003 bd2 ba1.8k sqft226 GOLDEN GATE POINT #12, SARASOTA, FL 34236For SaleMLS ID #A4658540, Joel Schemmel, DOUGLAS ELLIMAN. Stellar MLS
- $1,084,0003 bd2 ba1.3k sqft1965 HIBISCUS STREET, SARASOTA, FL 34239For SaleMLS ID #A4708218, Alexandra Azar, FINE PROPERTIES. Stellar MLS
- $1,399,0003 bd2 ba2.1k sqft670 VENICE LANE, SARASOTA, FL 34242For SaleMLS ID #C7529628, Oleg Lisitsyn, REALTY ONE GROUP MVP. Stellar MLS
- $1,995,0003 bd2 ba2k sqft607 OWL WAY, SARASOTA, FL 34236For SaleMLS ID #A4709752, Yvette Sellyn, COLDWELL BANKER REALTY. Stellar MLS
- $1,549,0003 bd3 ba2.5k sqft2436 ARLINGTON STREET, SARASOTA, FL 34239For SaleMLS ID #A4706402, Francis Rakay, PREFERRED SHORE LLC. Stellar MLS
- $895,0003 bd3 ba1.8k sqft2375 DATURA STREET, SARASOTA, FL 34239For SaleMLS ID #A4710331, Alberto Rueda Ramirez, MICHAEL SAUNDERS & COMPANY. Stellar MLS
- $729,0003 bd3 ba2.3k sqft3761 COUNTRYSIDE ROAD, SARASOTA, FL 34233For SaleMLS ID #A4705852, Linda Scheller, LLC, COLDWELL BANKER REALTY. Stellar MLS
- $1,400,0003 bd3 ba2.3k sqft349 DOLPHIN SHORES CIRCLE, NOKOMIS, FL 34275For SaleMLS ID #A4709004, Andrea Wood, ENGEL + VOELKERS SARASOTA. Stellar MLS
- $709,9003 bd2 ba1.9k sqft438 WHITFIELD AVENUE, SARASOTA, FL 34243For SaleMLS ID #TB8560714, Jordan Ask, BLUE GECKO REALTY, LLC. Stellar MLS
- $1,325,0004 bd4 ba2.4k sqft2480 ALAMEDA AVENUE, SARASOTA, FL 34234For SaleMLS ID #A4695803, Catherine Aganmayo, KW COASTAL LIVING III. Stellar MLS
- $1,199,0003 bd3 ba1.8k sqft2823 MARSHALL DRIVE, SARASOTA, FL 34239For SaleMLS ID #A4690497, Katy McBrayer, PREMIER SOTHEBY'S INTERNATIONAL REALTY. Stellar MLS
- $1,595,0003 bd3 ba2.5k sqft2135 DATURA STREET, SARASOTA, FL 34239For SaleMLS ID #A4685791, Jennifer Thompson, PA, COLDWELL BANKER REALTY. Stellar MLS
- $1,674,9003 bd3 ba2k sqft1905 TULIP DRIVE, SARASOTA, FL 34239For SaleMLS ID #A4696670, Ryan Miller, HARRY ROBBINS ASSOC INC. Stellar MLS
- $1,350,0003 bd2 ba1.4k sqft1343 4TH STREET #102, SARASOTA, FL 34236New ConstructionMLS ID #TB8469185, Michael Mincberg, SIGHT REAL ESTATE, LLC. Stellar MLS
- $1,049,0003 bd3 ba2.3k sqft3151 53RD STREET, SARASOTA, FL 34234For SaleMLS ID #A4709805, Tory Uccello, Jr, BETTER HOMES AND GARDENS REAL ESTATE ATCHLEY PROPE. Stellar MLS
- $1,340,0003 bd2 ba1.7k sqft445 REID STREET, SARASOTA, FL 34242For SaleMLS ID #A4703164, Robin Leonardi, MICHAEL SAUNDERS & COMPANY. Stellar MLS
