Under contract-accepting backup offers. Rare Desoto Acres opportunity: updated, move-in ready concrete block home with a 5V crimp Galvalume metal roof on 2.25 private acres with no HOA or CDD fees, located minutes from Downtown Sarasota, St. Armands Circle, Lido Key, and Siesta Key. This expansive residence features a 3-bedroom, 2.5-bathroom split plan, impact-rated windows, storm panels, a brand-new 17 SEER2 Daikin HVAC, and a private-entry home office ideal for remote business. The chef’s kitchen showcases solid quartz countertops, an under-mount fireclay sink, a complete KitchenAid stainless steel appliance package, double ovens (range oven plus separate wall oven), generous prep surfaces, and seamless entertaining flow. Spacious vehicle and storage capacity includes an attached 2-car garage air-conditioned by a new mini-split and a new heat pump hot water system, an insulated 4-car detached garage/workshop with modern lighting with dedicated mini-split, and two auxiliary equipment sheds - plenty of space for classic cars, boats, RVs, and trailers. Relax on the covered lanai and sundeck overlooking native oaks and pines, completely secured with perimeter privacy fencing along Lockwood Ridge Road wrapping onto 53rd Street. Versatile RE-1 estate zoning offers boundless potential for an accessory dwelling unit (ADU/guest house), custom pool addition, or hobby animals. Schedule your private tour today to experience this rare Sarasota acreage retreat!
Accepting backups
Price cut: $100K (10/28)
$1,049,000
3151 53RD STREET, SARASOTA, FL 34234
3beds
2,326sqft
Single Family Residence
Built in 1978
2.22 Acres Lot
$-- Zestimate®
$451/sqft
$-- HOA
What's special
Generous prep surfacesSolid quartz countertopsUnder-mount fireclay sinkStorm panelsTwo auxiliary equipment shedsImpact-rated windowsSeamless entertaining flow
- 28 days
- 1,684
- 84
Likely to sell faster than
Zillow last checked:
Listing updated:
Listed by:
Tory Uccello, Jr 941-504-8052,
BETTER HOMES AND GARDENS REAL ESTATE ATCHLEY PROPE 941-556-9100,
Abe Uccello 941-284-3458,
BETTER HOMES AND GARDENS REAL ESTATE ATCHLEY PROPE
Source: Stellar MLS,MLS#: A4709805 Originating MLS: Sarasota - Manatee
Facts & features
Interior
Bedrooms & bathrooms
- Bedrooms: 3
- Bathrooms: 3
- Full bathrooms: 2
- 1/2 bathrooms: 1
Rooms
- Room types: Family Room, Utility Room, Media Room
Primary bedroom
- Features: En Suite Bathroom, Walk-In Closet(s)
- Level: First
- Area: 275 Square Feet
- Dimensions: 11x25
Bedroom 2
- Features: Ceiling Fan(s), Built-in Closet
- Level: First
- Area: 154 Square Feet
- Dimensions: 14x11
Bedroom 3
- Features: Linen Closet
- Level: First
- Area: 156 Square Feet
- Dimensions: 12x13
Primary bathroom
- Features: En Suite Bathroom, Exhaust Fan, Shower No Tub, Single Vanity, Stone Counters
- Level: First
Den
- Level: First
- Area: 192 Square Feet
- Dimensions: 12x16
Dining room
- Level: First
Family room
- Level: First
- Area: 294 Square Feet
- Dimensions: 14x21
Kitchen
- Level: First
- Area: 360 Square Feet
- Dimensions: 18x20
Heating
- Central, Electric, Heat Pump
Cooling
- Central Air
Appliances
- Included: Oven, Dishwasher, Disposal, Dryer, Electric Water Heater, Exhaust Fan, Microwave, Range, Range Hood, Refrigerator, Washer
- Laundry: Inside, Laundry Room, Sink
Features
- Ceiling Fan(s), Eating Space In Kitchen, Solid Wood Cabinets, Split Bedroom, Stone Counters, Thermostat, Walk-In Closet(s)
- Flooring: Laminate
- Doors: French Doors
- Has fireplace: Yes
- Fireplace features: Other Room, Stone, Wood Burning
Interior area
- Total structure area: 3,653
- Total interior livable area: 2,326 sqft
Video & virtual tour
Property
Parking
- Total spaces: 3
- Parking features: Driveway, Garage Door Opener, Garage Faces Side, Other
- Attached garage spaces: 3
- Has uncovered spaces: Yes
- Details: Garage Dimensions: 22x24
Accessibility
- Accessibility features: Visitor Bathroom
Features
- Levels: One
- Stories: 1
- Patio & porch: Rear Porch, Screened
- Exterior features: Private Entrance, Private Mailbox, Private Yard
- Has view: Yes
- View description: Trees/Woods
Lot
- Size: 2.22 Acres
- Features: In County, Landscaped, Near Public Transit, Oversized Lot, Private
- Residential vegetation: Mature Landscaping, Oak Trees, Trees/Landscaped, Wooded
Details
- Additional structures: Shed(s), Workshop
- Parcel number: 0021030004
- Zoning: RE1
- Special conditions: None
Construction
Type & style
- Home type: SingleFamily
- Architectural style: Ranch
- Property subtype: Single Family Residence
Materials
- Block, Concrete, Stucco
- Foundation: Slab
- Roof: Metal
Condition
- New construction: No
- Year built: 1978
Utilities & green energy
- Sewer: Septic Tank
- Water: Public
- Utilities for property: Cable Available, Electricity Connected, Phone Available, Public, Water Connected
Community & HOA
Community
- Pet fee: $0 monthly
- Subdivision: DESOTO ACRES
HOA
- Has HOA: No
Location
- Region: Sarasota
Financial & listing details
- Price per square foot: $451/sqft
- Tax assessed value: $570,300
- Annual tax amount: $7,426
- Date on market: 10/17/2026
- Cumulative days on market: 28 days
- Listing terms: Cash,Conventional
- Ownership: Fee Simple
- Total actual rent: 0
- Electric utility on property: Yes
- Road surface type: Paved, Asphalt
Estimated market value
Not available
Estimated sales range
Not available
Not available
Price history
| Date | Event | Price |
|---|---|---|
| 10/28/2026 | Price change | $1,049,000-8.7%$451/sqft |
Source:  Stellar MLS #A4709805 Report a problem | ||
| 10/17/2026 | Listed for sale | $1,149,000+85%$494/sqft |
Source: Stellar MLS #A4709805 Report a problem | ||
| 7/21/2026 | Sold | $621,000$267/sqft |
Source: Public Record Report a problem | ||
Public tax history
| Year | Property taxes | Tax assessment |
|---|---|---|
| 2025 | $7,426 +132.2% | $570,300 +134% |
| 2024 | $3,198 +5.1% | $243,695 +3% |
| 2023 | $3,044 +4.1% | $236,597 +3% |
| 2022 | $2,923 +0.6% | $229,706 +3% |
| 2021 | $2,905 +0.1% | $223,016 +1.4% |
| 2020 | $2,901 +3.8% | $219,937 +2.3% |
| 2019 | $2,795 | $214,992 +1.9% |
| 2018 | $2,795 +2.7% | $210,983 +2.1% |
| 2017 | $2,722 -1.1% | $206,643 -25.7% |
| 2016 | $2,751 | $278,100 +23.3% |
| 2015 | $2,751 +0.4% | $225,500 +18.6% |
| 2014 | $2,740 +0.1% | $190,179 |
| 2013 | $2,736 +1.5% | $190,179 +1.7% |
| 2012 | $2,697 -4.9% | $187,000 -6.7% |
| 2011 | $2,837 -3.6% | $200,400 -0.3% |
| 2010 | $2,943 +6.7% | $200,938 +2.7% |
| 2009 | $2,759 | $195,655 +0.1% |
| 2008 | $2,759 -2.8% | $195,460 +3% |
| 2007 | $2,840 | $189,767 +2.5% |
| 2006 | -- | $185,139 +3% |
| 2005 | -- | $179,747 +3% |
| 2004 | $2,932 -1.1% | $174,512 +1.9% |
| 2003 | $2,963 -2% | $171,258 +2.4% |
| 2002 | $3,023 +7% | $167,244 +1.6% |
| 2001 | $2,826 +3.6% | $164,610 +3% |
| 2000 | $2,728 | $159,816 |
Find assessor info on the county website
Monthly payment
Est. payment
Payment breakdown
Explore the cost of this home by adjusting the details. Changes won't be saved.Climate risks
Neighborhood: North Sarasota
Nearby schools
Schools provided by the listing agent
- Elementary: Emma E. Booker Elementary
- Middle: Booker Middle
- High: Booker High
Source: Stellar MLS. This data may not be complete. We recommend contacting the local school district to confirm school assignments for this home.

Similar homes
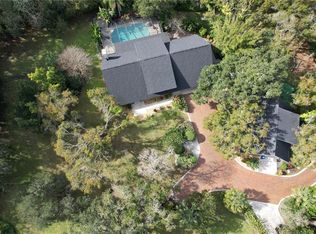
- $1,100,0004 bd2 ba2.1k sqft4420 GREENWOOD STABLES ROAD, SARASOTA, FL 34235For Sale
 MLS ID #A4691005, Fred Sassen, MICHAEL SAUNDERS & COMPANY. Stellar MLS
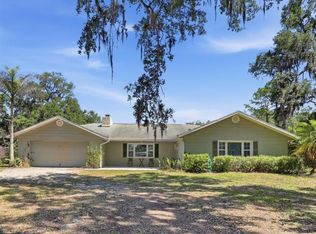
- $665,0004 bd3 ba2.4k sqft3328 TOBERO LANE, SARASOTA, FL 34235For Sale
 MLS ID #A4691639, Joyce Sacco, GENEROUS PROPERTY. Stellar MLS
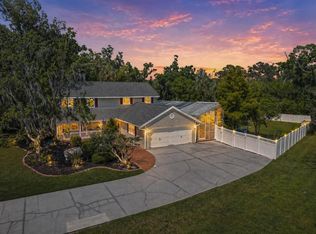
- $1,100,0004 bd4 ba2.2k sqft2201 WEBBER STREET, SARASOTA, FL 34239For Sale
 MLS ID #N6146124, Lori Turkovics, COLDWELL BANKER REALTY. Stellar MLS
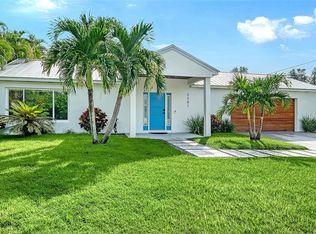
- $1,100,0004 bd3 ba2.7k sqft403 LONGBOW TRAIL, OSPREY, FL 34229For Sale
 MLS ID #A4710724, Carlos Santos, PREMIER SOTHEBY'S INTERNATIONAL REALTY. Stellar MLS
- $1,250,0003 bd2 ba3.1k sqft3705 65TH STREET E, BRADENTON, FL 34208For SaleMLS ID #A4709318, Charles Buky, COLDWELL BANKER REALTY. Stellar MLS
- $1,084,0003 bd2 ba1.3k sqft1965 HIBISCUS STREET, SARASOTA, FL 34239For SaleMLS ID #A4708218, Alexandra Azar, FINE PROPERTIES. Stellar MLS
- $1,325,0004 bd4 ba2.4k sqft2480 ALAMEDA AVENUE, SARASOTA, FL 34234For SaleMLS ID #A4695803, Catherine Aganmayo, KW COASTAL LIVING III. Stellar MLS
- $600,0004 bd3 ba2k sqft5201 STEVENS DRIVE, SARASOTA, FL 34234For SaleMLS ID #A4701706, Angela Adams, MICHAEL SAUNDERS & COMPANY. Stellar MLS
- $525,0003 bd2 ba2k sqft5251 BUNYAN STREET, SARASOTA, FL 34232For SaleMLS ID #A4712065, Alexander Liss, REALTY HUB. Stellar MLS
- $1,250,0003 bd2 ba1.9k sqft1800 ALTA VISTA STREET, SARASOTA, FL 34236For SaleMLS ID #A4708974, Brandi Furlan, KW COASTAL LIVING III. Stellar MLS
- $585,0004 bd2 ba1.8k sqft5105 W COUNTRY CLUB DRIVE, SARASOTA, FL 34243For SaleMLS ID #TB8559294, Rob Demarest, DALTON WADE INC. Stellar MLS
- $719,9004 bd3 ba2.4k sqft6173 NICOLE COURT, SARASOTA, FL 34243For SaleMLS ID #TB8562324, Catherine Nolan, HOUSEWELL.COM REALTY OF FLORIDA LLC. Stellar MLS
- $575,0003 bd2 ba2k sqft1080 SHERWOOD FOREST DRIVE, SARASOTA, FL 34232For SaleMLS ID #A4711756, Angela Adams, MICHAEL SAUNDERS & COMPANY. Stellar MLS
- $820,0004 bd3 ba2.1k sqft2345 BAHIA VISTA STREET, SARASOTA, FL 34239For SaleMLS ID #A4672606, Rory McDonald, PREFERRED SHORE LLC. Stellar MLS
- $625,0005 bd3 ba2.1k sqft1057 WILLIS AVENUE, SARASOTA, FL 34232For SaleMLS ID #O6456069, Andreia Dilly, NOSSA REALTY LLC. Stellar MLS
- $1,099,0005 bd4 ba3.3k sqft1804 BAYWOOD DRIVE, SARASOTA, FL 34231For SaleMLS ID #A4686175, Genaro Tramutola, FINE PROPERTIES. Stellar MLS
- $729,0003 bd3 ba2.3k sqft3761 COUNTRYSIDE ROAD, SARASOTA, FL 34233For SaleMLS ID #A4705852, Linda Scheller, LLC, COLDWELL BANKER REALTY. Stellar MLS
- $845,0003 bd2 ba2.1k sqft3810 HIDDEN RIVER ROAD, SARASOTA, FL 34240For SaleMLS ID #A4700980, Scott Nold, TNG REAL ESTATE. Stellar MLS
- $709,9003 bd2 ba1.9k sqft438 WHITFIELD AVENUE, SARASOTA, FL 34243For SaleMLS ID #TB8560714, Jordan Ask, BLUE GECKO REALTY, LLC. Stellar MLS
- $735,0004 bd2 ba2.1k sqft5605 SAWGRASS ROAD, SARASOTA, FL 34232For SaleMLS ID #A4707659, Lindsay Nock, MICHAEL SAUNDERS & COMPANY. Stellar MLS
