Welcome to 1965 Hibiscus Street, a beautifully updated Sarasota home in a highly desirable location west of the Trail. Thoughtfully improved and move-in ready, this inviting property blends timeless charm with the modern updates today's buyers are looking for. The home features a newer HVAC system, updated windows, a beautifully renovated pool and an impressive outdoor living area complete with an outdoor kitchen—creating an ideal setting for relaxing, entertaining and enjoying the Florida lifestyle. The versatile floor plan offers three bedrooms, providing flexibility for guests, a home office or additional living space. The centrally located property is close to Sarasota Memorial Hospital, shopping, dining, beaches and all that Sarasota has to offer. A rare opportunity to own a well-maintained and extensively improved home in one of Sarasota's most desirable areas. Turnkey/furnished option available, making this an especially easy opportunity for those looking for a move-in-ready Sarasota home.
For sale
$1,084,000
1965 HIBISCUS STREET, SARASOTA, FL 34239
3beds
1,361sqft
Single Family Residence
Built in 1953
7,680 Square Feet Lot
$1,025,200 Zestimate®
$796/sqft
$-- HOA
What's special
Beautifully renovated poolOutdoor kitchenUpdated windowsThree bedroomsVersatile floor planNewer hvac system
- 17 days
- 1,387
- 110
Likely to sell faster than
Zillow last checked:
Listing updated:
Listed by:
Alexandra Azar 312-810-6187,
FINE PROPERTIES 941-782-0000
Source: Stellar MLS,MLS#: A4708218 Originating MLS: Sarasota - Manatee
Facts & features
Interior
Bedrooms & bathrooms
- Bedrooms: 3
- Bathrooms: 2
- Full bathrooms: 2
Primary bedroom
- Features: En Suite Bathroom, Walk-In Closet(s)
- Level: First
- Area: 156 Square Feet
- Dimensions: 13x12
Bedroom 2
- Features: Built-in Closet
- Level: First
- Area: 156 Square Feet
- Dimensions: 13x12
Bedroom 3
- Features: Built-in Closet
- Level: First
- Area: 187 Square Feet
- Dimensions: 11x17
Balcony porch lanai
- Level: First
Dining room
- Level: First
- Area: 90 Square Feet
- Dimensions: 10x9
Kitchen
- Level: First
- Area: 280 Square Feet
- Dimensions: 20x14
Laundry
- Level: First
- Area: 84 Square Feet
- Dimensions: 12x7
Living room
- Level: First
- Area: 169 Square Feet
- Dimensions: 13x13
Heating
- Central, Electric
Cooling
- Central Air
Appliances
- Included: Dishwasher, Disposal, Dryer, Range, Range Hood, Refrigerator, Washer, Water Filtration System, Wine Refrigerator
- Laundry: Inside, Laundry Room
Features
- Ceiling Fan(s), Crown Molding, Eating Space In Kitchen, Kitchen/Family Room Combo, Living Room/Dining Room Combo, Open Floorplan, Primary Bedroom Main Floor, Solid Wood Cabinets, Stone Counters, Thermostat, Walk-In Closet(s)
- Flooring: Engineered Hardwood, Tile
- Doors: French Doors, Outdoor Grill, Outdoor Kitchen
- Has fireplace: No
Interior area
- Total structure area: 1,890
- Total interior livable area: 1,361 sqft
Video & virtual tour
Property
Parking
- Total spaces: 1
- Parking features: Garage Door Opener, Oversized, Parking Pad
- Attached garage spaces: 1
- Has uncovered spaces: Yes
- Details: Garage Dimensions: 18x12
Features
- Levels: One
- Stories: 1
- Patio & porch: Deck, Front Porch, Patio
- Exterior features: Irrigation System, Lighting, Outdoor Grill, Outdoor Kitchen, Private Entrance, Private Mailbox, Private Yard, Rain Gutters, Sidewalk
- Has private pool: Yes
- Pool features: Fiberglass, In Ground
- Fencing: Fenced,Wood
- Has view: Yes
- View description: Pool
Lot
- Size: 7,680 Square Feet
- Dimensions: 64 x 120
- Features: Level, Near Public Transit
- Residential vegetation: Mature Landscaping, Trees/Landscaped
Details
- Parcel number: 2038080039
- Zoning: RSF3
- Special conditions: None
Construction
Type & style
- Home type: SingleFamily
- Architectural style: Florida,Ranch
- Property subtype: Single Family Residence
Materials
- Wood Frame, Wood Siding
- Foundation: Pillar/Post/Pier
- Roof: Shingle
Condition
- New construction: No
- Year built: 1953
Utilities & green energy
- Sewer: Public Sewer
- Water: Public
- Utilities for property: BB/HS Internet Available, Cable Connected, Electricity Connected, Public, Sewer Connected, Street Lights, Water Connected
Community & HOA
Community
- Features: Sidewalks
- Pet fee: $0 monthly
- Subdivision: DESOTA PARK
HOA
- Has HOA: Yes
- Services included: None
- HOA name: Poinsettia Park
Location
- Region: Sarasota
Financial & listing details
- Price per square foot: $796/sqft
- Tax assessed value: $701,400
- Annual tax amount: $8,588
- Date on market: 10/8/2026
- Cumulative days on market: 11 days
- Listing terms: Cash,Conventional,FHA,VA Loan
- Ownership: Fee Simple
- Total actual rent: 0
- Electric utility on property: Yes
- Road surface type: Paved, Asphalt
Estimated market value
$1,025,200
$974,000 - $1.08M
$3,887/mo
Price history
| Date | Event | Price |
|---|---|---|
| 10/8/2026 | Listed for sale | $1,084,000+88.5%$796/sqft |
Source:  Stellar MLS #A4708218 Report a problem | ||
| 8/27/2020 | Sold | $575,000-2.4%$422/sqft |
Source: Public Record Report a problem | ||
| 7/7/2020 | Pending sale | $589,000$433/sqft |
Source: Michael Saunders & Company - Licensed Real Estate Broker #A4466075 Report a problem | ||
| 7/1/2020 | Price change | $589,000-4.2%$433/sqft |
Source: Michael Saunders & Company - Licensed Real Estate Broker #A4466075 Report a problem | ||
| 4/29/2020 | Listed for sale | $615,000+39.8%$452/sqft |
Source: MICHAEL SAUNDERS & COMPANY #A4466075 Report a problem | ||
| 12/6/2019 | Sold | $440,000-2.2%$323/sqft |
Source: Public Record Report a problem | ||
| 10/19/2019 | Pending sale | $450,000$331/sqft |
Source: Coldwell Banker Residential Real Estate - Longboat Key #A4446562 Report a problem | ||
| 10/16/2019 | Price change | $450,000-6.1%$331/sqft |
Source: Coldwell Banker Residential Real Estate - Longboat Key #A4446562 Report a problem | ||
| 9/19/2019 | Price change | $479,000-12.8%$352/sqft |
Source: Coldwell Banker Residential Real Estate - Longboat Key #A4446562 Report a problem | ||
| 6/27/2019 | Price change | $549,000-8.3%$403/sqft |
Source: Coldwell Banker Residential Real Estate - Longboat Key #A4438359 Report a problem | ||
| 4/28/2019 | Listed for sale | $599,000+3.3%$440/sqft |
Source: REALTY HOUZE LLC #10598006 Report a problem | ||
| 8/8/2015 | Listing removed | $579,900$426/sqft |
Source: Coldwell Banker Residential Real Estate - Longboat Key #A4120491 Report a problem | ||
| 4/22/2015 | Listed for sale | $579,900+16%$426/sqft |
Source: Coldwell Banker Residential Real Estate - Longboat Key #A4120491 Report a problem | ||
| 8/23/2006 | Sold | $500,000+63.9%$367/sqft |
Source: Public Record Report a problem | ||
| 6/25/2004 | Sold | $305,000+52.5%$224/sqft |
Source: Public Record Report a problem | ||
| 2/25/2000 | Sold | $200,000+35.6%$147/sqft |
Source: Public Record Report a problem | ||
| 9/29/1997 | Sold | $147,500+110.7%$108/sqft |
Source: Public Record Report a problem | ||
| 10/13/1995 | Sold | $70,000$51/sqft |
Source: Public Record Report a problem | ||
Public tax history
| Year | Property taxes | Tax assessment |
|---|---|---|
| 2025 | $8,589 +5% | $593,916 +2.9% |
| 2024 | $8,177 +2.9% | $577,178 +3% |
| 2023 | $7,950 +2.7% | $560,367 +3% |
| 2022 | $7,739 -0.7% | $544,046 +3% |
| 2021 | $7,794 -5% | $528,200 +5.2% |
| 2020 | $8,207 +85.3% | $502,200 +64.5% |
| 2019 | $4,429 | $305,311 +17.9% |
| 2018 | $4,429 +19.6% | $259,065 +2.1% |
| 2017 | $3,704 +0.5% | $253,737 -31.8% |
| 2016 | $3,685 | $372,000 +13.6% |
| 2015 | $3,685 | $327,600 +34.3% |
| 2014 | $3,685 -0.9% | $243,877 |
| 2013 | $3,719 +4% | $243,877 +1.7% |
| 2012 | $3,575 +4.5% | $239,800 +2.7% |
| 2011 | $3,421 -10.7% | $233,400 -8% |
| 2010 | $3,829 -26% | $253,700 -14.1% |
| 2009 | $5,174 | $295,300 -16.3% |
| 2008 | $5,174 -15.7% | $352,900 -11.2% |
| 2007 | $6,136 | $397,200 +12.2% |
| 2006 | -- | $354,114 +3% |
| 2005 | -- | $343,800 +100.4% |
| 2004 | $2,837 -1.1% | $171,532 +1.9% |
| 2003 | $2,870 +1.7% | $168,334 +2.4% |
| 2002 | $2,822 +6.8% | $164,389 +1.6% |
| 2001 | $2,643 +48% | $161,800 +44.5% |
| 2000 | $1,785 | $111,987 |
Find assessor info on the county website
Monthly payment
Est. payment
Payment breakdown
Explore the cost of this home by adjusting the details. Changes won't be saved.Climate risks
Neighborhood: South Poinsettia
Nearby schools
Schools provided by the listing agent
- Elementary: Southside Elementary
- Middle: Brookside Middle
- High: Sarasota High
Source: Stellar MLS. This data may not be complete. We recommend contacting the local school district to confirm school assignments for this home.

Similar homes
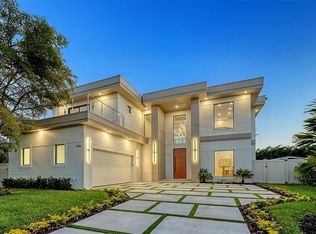
- $895,0003 bd3 ba1.8k sqft2375 DATURA STREET, SARASOTA, FL 34239For Sale

 MLS ID #A4710331, Alberto Rueda Ramirez, MICHAEL SAUNDERS & COMPANY. Stellar MLS
- $898,0003 bd2 ba1.4k sqft2174 BOUGAINVILLEA STREET, SARASOTA, FL 34239For Sale
 MLS ID #A4708276, McKenzie Weirich, THE SHORELINE FL REALTY LLC. Stellar MLS
- $599,0003 bd2 ba1.4k sqft2769 WISTERIA PLACE, SARASOTA, FL 34239For Sale
 MLS ID #A4703452, Rodrigo Posada, THE SHORELINE FL REALTY LLC. Stellar MLS
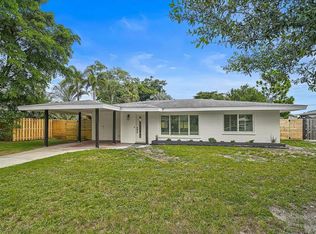
- $675,0003 bd2 ba1.4k sqft2347 TANGERINE DRIVE, SARASOTA, FL 34239For Sale
 MLS ID #A4704738, Jon Patella, WAGNER REALTY. Stellar MLS
- $609,0003 bd2 ba1.2k sqft2205 FLOYD STREET, SARASOTA, FL 34239For SaleMLS ID #A4691727, Lenore Treiman, MICHAEL SAUNDERS & COMPANY. Stellar MLS
- $599,0003 bd2 ba1.8k sqft3536 JAFFA DRIVE, SARASOTA, FL 34239For SaleMLS ID #N6145472, Erica Giesler, COMPASS FLORIDA LLC. Stellar MLS
- $1,600,0003 bd3 ba1.9k sqft1354 TEAROSE PLACE, SARASOTA, FL 34239For SaleMLS ID #A4702710, Lee Brewer, RE/MAX ALLIANCE GROUP. Stellar MLS
- $1,350,0003 bd3 ba1.7k sqft5424 AMERICA DRIVE, SARASOTA, FL 34231For SaleMLS ID #A4709112, Bradley Kayser, COLDWELL BANKER REALTY. Stellar MLS
- $749,0002 bd2 ba1.1k sqft2437 FLOYD STREET, SARASOTA, FL 34239For SaleMLS ID #A4696668, Randy Fallon, COLDWELL BANKER REALTY. Stellar MLS
- $649,9003 bd2 ba1.3k sqft844 PATTERSON DRIVE, SARASOTA, FL 34234For SaleMLS ID #A4709376, Curt Ware, KW COASTAL LIVING III. Stellar MLS
- $999,9003 bd2 ba1.9k sqft783 BIRDSONG LANE, SARASOTA, FL 34242For SaleMLS ID #A4699463, Lori Lockhart, PA, COLDWELL BANKER REALTY. Stellar MLS
- $675,0003 bd2 ba1.4k sqft2667 CHERYLE LANE, SARASOTA, FL 34237For SaleMLS ID #A4705325, Rodrigo Posada, THE SHORELINE FL REALTY LLC. Stellar MLS
- $1,090,0002 bd2 ba1.2k sqft1313 DOCKSIDE PLACE #120, SARASOTA, FL 34242For SaleMLS ID #A4708135, Marisa Marino, BRIGHT REALTY. Stellar MLS
- $699,0003 bd2 ba1.7k sqft2545 BROWNING STREET, SARASOTA, FL 34237For SaleMLS ID #A4687679, Beverly Perez, FINE PROPERTIES. Stellar MLS
- $775,0004 bd3 ba1.6k sqft4610 ARDALE STREET, SARASOTA, FL 34232For SaleMLS ID #A4702555, Philip Graber, HARRY ROBBINS ASSOC INC. Stellar MLS
- $1,065,0003 bd2 ba1.6k sqft4304 14TH AVENUE E, BRADENTON, FL 34208For SaleMLS ID #A4696812, Toni Zarghami, KW COASTAL LIVING III. Stellar MLS
- $1,300,0003 bd2 ba1.5k sqft801 EDGEMERE LANE, SARASOTA, FL 34242For SaleMLS ID #A4700807, Courtney Church, COLDWELL BANKER REALTY. Stellar MLS
- $1,340,0003 bd2 ba1.7k sqft445 REID STREET, SARASOTA, FL 34242For SaleMLS ID #A4703164, Robin Leonardi, MICHAEL SAUNDERS & COMPANY. Stellar MLS
- $585,0004 bd2 ba1.8k sqft5105 W COUNTRY CLUB DRIVE, SARASOTA, FL 34243For SaleMLS ID #TB8559294, Rob Demarest, DALTON WADE INC. Stellar MLS
- $875,0002 bd3 ba1.2k sqft4532 OCEAN BOULEVARD #209, SARASOTA, FL 34242For SaleMLS ID #A4705222, Lynn Gray, BERKSHIRE HATHAWAY HOMESERVICE. Stellar MLS
